Opportunity is knocking! Experience true Colorado living with this custom-built home set on 37 fully fenced acres, complete with a live creek flowing through the property and breathtaking views from every window. With no close neighbors in sight, you’ll enjoy unmatched privacy, peace, and quiet—plus unforgettable star-filled nights.
The thoughtfully designed floor plan features three main-level bedrooms and three bathrooms, including a spacious primary suite. Enjoy both a formal dining room and an eat-in kitchen, perfect for entertaining or everyday living. The kitchen is complemented by an entire wall of pantry storage, while the home also offers abundant closets and storage throughout. Double sinks in both full bathrooms, main-level laundry, and a functional mudroom add to the home’s convenience.
Warm hardwood floors welcome you as you step inside, creating an inviting and comfortable atmosphere. The unfinished walkout basement provides endless potential—design additional bedrooms, a bathroom, or a custom recreation space to fit your lifestyle.
Outside, the property is fully fenced and equipped with two loafing sheds, making it ideal for horses or other livestock. Conveniently located closer to Kiowa than Bennett, with an easy commute in either direction.
Take in the stunning views from the deck or living room and truly appreciate what it means to live in Colorado. Be sure to watch the attached videos of the creek—this property is something special.
For sale
$875,000
14325 Watson Circle, Bennett, CO 80102
3beds
4,508sqft
Single Family Residence
Built in 2006
37 Acres Lot
$-- Zestimate®
$194/sqft
$-- HOA
What's special
- 82 days
- 256
- 14
Zillow last checked:
Listing updated:
Listed by:
Deborah Ullom 303-621-8500 yourlifetimeproperties@gmail.com,
Lifetime Properties,
Trinette Miller 720-255-8005,
Lifetime Properties
Source: REcolorado as distributed by MLS GRID,MLS#: 9164935
Facts & features
Interior
Bedrooms & bathrooms
- Bedrooms: 3
- Bathrooms: 3
- Full bathrooms: 2
- 1/4 bathrooms: 1
- Main level bathrooms: 3
- Main level bedrooms: 3
Bedroom
- Level: Main
Bedroom
- Description: Large Walk In Closet, Exit To The Rear Deck-Amazing Views
- Features: Primary Suite
- Level: Main
Bedroom
- Level: Main
Bathroom
- Description: Walk In Shower And Soaker Tub
- Level: Main
Bathroom
- Description: Right Off The Living Room For Guests To Use
- Level: Main
Bathroom
- Description: Jack And Jill Style Bathroom With Seperate Vanities
- Level: Main
Dining room
- Description: Formal Space Or Office With Great Lighting
- Level: Main
Kitchen
- Level: Main
Laundry
- Description: Wash Tub, Room To Add Cabinets
- Level: Main
Living room
- Description: Gas Fireplace Large Windows To Enjoy The Views
- Level: Main
Heating
- Forced Air
Cooling
- Central Air
Appliances
- Included: Convection Oven, Dishwasher, Dryer, Microwave, Range, Refrigerator, Washer
Features
- Ceiling Fan(s), Eat-in Kitchen, Five Piece Bath, Granite Counters, High Ceilings, High Speed Internet, Jack & Jill Bathroom, Kitchen Island, Open Floorplan, Pantry, Primary Suite, Smoke Free, Walk-In Closet(s)
- Flooring: Carpet, Laminate, Tile
- Windows: Bay Window(s), Double Pane Windows, Window Coverings, Window Treatments
- Basement: Full,Unfinished,Walk-Out Access
- Number of fireplaces: 1
- Fireplace features: Gas, Living Room
Interior area
- Total structure area: 4,508
- Total interior livable area: 4,508 sqft
- Finished area above ground: 2,263
- Finished area below ground: 0
Property
Parking
- Total spaces: 3
- Parking features: Oversized
- Attached garage spaces: 3
Features
- Levels: One
- Stories: 1
- Patio & porch: Deck, Front Porch
- Exterior features: Rain Gutters
- Fencing: Partial
- Has view: Yes
- View description: Meadow, Mountain(s)
Lot
- Size: 37 Acres
- Features: Many Trees, Meadow, Suitable For Grazing
- Residential vegetation: Grassed
Details
- Parcel number: R118633
- Zoning: A
- Special conditions: Standard
- Horses can be raised: Yes
- Horse amenities: Loafing Shed, Pasture, Water - Stream/Spring, Well Allows For
Construction
Type & style
- Home type: SingleFamily
- Architectural style: Mountain Contemporary
- Property subtype: Single Family Residence
Materials
- Frame, Wood Siding
- Roof: Composition
Condition
- Year built: 2006
Utilities & green energy
- Water: Well
- Utilities for property: Electricity Connected, Propane
Community & HOA
Community
- Security: Carbon Monoxide Detector(s), Smoke Detector(s)
- Subdivision: Wolf Creek
HOA
- Has HOA: No
Location
- Region: Bennett
Financial & listing details
- Price per square foot: $194/sqft
- Tax assessed value: $782,300
- Annual tax amount: $3,365
- Date on market: 7/14/2026
- Listing terms: 1031 Exchange,Cash,Conventional,FHA,USDA Loan,VA Loan
- Exclusions: Staging And Personal Belongings- Propane Tank Is Leased
- Ownership: Individual
- Electric utility on property: Yes
- Road surface type: Gravel
Estimated market value
Not available
Estimated sales range
Not available
Not available
Price history
| Date | Event | Price |
|---|---|---|
| 7/14/2026 | Listed for sale | $875,000+87.4%$194/sqft |
Source:  REcolorado as distributed by MLS GRID #9164935 Report a problem REcolorado as distributed by MLS GRID #9164935 Report a problem | ||
| 6/25/2015 | Sold | $467,000-0.4%$104/sqft |
Source: Public Record Report a problem | ||
| 3/27/2007 | Sold | $469,000$104/sqft |
Source: Public Record Report a problem | ||
Public tax history
| Year | Property taxes | Tax assessment |
|---|---|---|
| 2025 | $3,365 +12.1% | $48,890 +1.2% |
| 2024 | $3,003 +17.1% | $48,310 |
| 2023 | $2,565 -1.1% | $48,310 +13.8% |
| 2022 | $2,595 | $42,450 -2.8% |
| 2021 | -- | $43,670 +16.2% |
| 2020 | $2,202 +0.1% | $37,590 |
| 2019 | $2,200 +19.4% | $37,590 +19.3% |
| 2018 | $1,842 | $31,510 |
| 2017 | $1,842 +0% | $31,510 +9.9% |
| 2016 | $1,842 +17.7% | $28,670 |
| 2015 | $1,564 +0.2% | $28,670 +7.5% |
| 2014 | $1,562 | $26,680 |
| 2013 | -- | $26,680 -20.7% |
| 2012 | -- | $33,650 |
| 2011 | -- | $33,650 +0.1% |
| 2010 | -- | $33,620 +0% |
| 2009 | -- | $33,610 -7.7% |
| 2008 | -- | $36,400 +24.3% |
| 2007 | $1,425 | $29,290 |
Find assessor info on the county website
Monthly payment
Est. payment
Payment breakdown
Explore the cost of this home by adjusting the details. Changes won't be saved.Climate risks
Neighborhood: 80102
Nearby schools
Schools provided by the listing agent
- Elementary: Kiowa
- Middle: Kiowa
- High: Kiowa
- District: Kiowa C-2
Source: REcolorado as distributed by MLS GRID. This data may not be complete. We recommend contacting the local school district to confirm school assignments for this home.

Similar homes
- $840,0004 bd3 ba2.9k sqft44310 Homestead Road, Elizabeth, CO 80107For Sale

 MLS ID #7735747, Kathleen Haas, Colorado Realty 4 Less, LLC. REcolorado as distributed by MLS GRID
 - $1,100,0005 bd3 ba3.7k sqft8275 Cumberland Court, Elizabeth, CO 80107For Sale
 MLS ID #7931030, Jim Garcia, RE/MAX Professionals. REcolorado as distributed by MLS GRID
 - $950,0005 bd4 ba3.5k sqft65303 E Kettle Lane, Byers, CO 80103For Sale
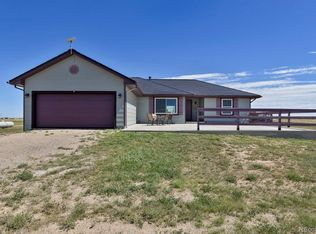 MLS ID #8123509, Kim Gil, HomeSmart. REcolorado as distributed by MLS GRID
 - $699,9005 bd4 ba3.6k sqft8690 Lariat Loop, Elizabeth, CO 80107For Sale
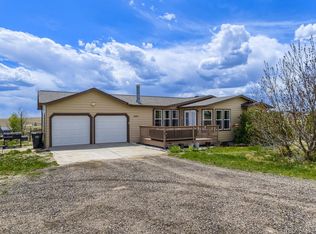 MLS ID #4351412, Cindy Bakula Streater, RE/MAX Professionals. REcolorado as distributed by MLS GRID
 - $999,9006 bd4 ba4.7k sqft57885 E Geddes Avenue, Strasburg, CO 80136For SaleMLS ID #7328057, Jason Dodd, EXIT Realty DTC, Cherry Creek, Pikes Peak.. REcolorado as distributed by MLS GRID
- $975,0004 bd3 ba3.6k sqft37140 Pheasant Run, Elizabeth, CO 80107For SaleMLS ID #8024087, Robert Osgood, Osgood Team Real Estate. REcolorado as distributed by MLS GRID
- $790,0004 bd3 ba3.1k sqft6450 County Road 181, Byers, CO 80103For SaleMLS ID #4650499, Jennifer Vrbancic, Peak Real Estate Ltd. REcolorado as distributed by MLS GRID
- $825,0003 bd3 ba3.1k sqft41368 N Farmhouse Circle, Parker, CO 80138For SaleMLS ID #1608860, Sergio Nazzaro, 8z Real Estate. REcolorado as distributed by MLS GRID
- $895,0005 bd3 ba3k sqft1166 Belgian Trail, Elizabeth, CO 80107For SaleMLS ID #7548732, Jim Garcia, RE/MAX Professionals. REcolorado as distributed by MLS GRID
- $975,0003 bd3 ba5.1k sqft2886 Running Brook Road, Elizabeth, CO 80107For SaleMLS ID #8474838, Your Team Colorado, Keller Williams Advantage Realty LLC. REcolorado as distributed by MLS GRID
- $699,8885 bd4 ba3.3k sqft895 Antelope Drive W, Bennett, CO 80102For SaleMLS ID #3451941, Charles Nicholson, Keller Williams DTC. REcolorado as distributed by MLS GRID
- $1,088,0003 bd5 ba4.3k sqft14095 Long View Circle, Kiowa, CO 80117For SaleMLS ID #9831691, Dustin Wager, Legends Real Estate. REcolorado as distributed by MLS GRID
- $877,5005 bd4 ba4.8k sqft11784 Crabapple Dr, Franktown, CO 80116For Sale
 MLS ID #1061351, Jody Gilloth, Keller Williams-Preferred Rlty. IRES as distributed by MLS GRID
 - $975,0004 bd3 ba4.3k sqft30300 County Road 9, Elizabeth, CO 80107For SaleMLS ID #4857361, Teya Odzelashvili, Century 21 Moore Real Estate. REcolorado as distributed by MLS GRID
- $1,099,0005 bd5 ba4.6k sqft2364 Elkhorn Ranch Street, Parker, CO 80138For SaleMLS ID #5927215, Tammi Hoerner, Epique Realty. REcolorado as distributed by MLS GRID
- $999,0004 bd3 ba3.4k sqft6696 Sunset Circle, Kiowa, CO 80117For SaleMLS ID #7726498, Jeremiah Turco, RE/MAX Alliance. REcolorado as distributed by MLS GRID
- $757,0003 bd3 ba4k sqft156 W 8th Avenue, Byers, CO 80103For SaleMLS ID #8651825, Steve Houy, RE/MAX Professionals. REcolorado as distributed by MLS GRID
- $745,0003 bd3 ba3.1k sqft2501 Remington Road, Elizabeth, CO 80107For SaleMLS ID #8870015, Julie Atkinson, RE/MAX Accord. REcolorado as distributed by MLS GRID
- $895,0005 bd5 ba4.8k sqft10720 Wildridge Court, Parker, CO 80138For SaleMLS ID #4266585, Angela Fox, Madison & Company Properties. REcolorado as distributed by MLS GRID
- $774,0004 bd4 ba4.5k sqft42305 Forest Oaks Drive, Elizabeth, CO 80107For SaleMLS ID #5871142, Phillip Booghier, LIV Sotheby's International Realty. REcolorado as distributed by MLS GRID
