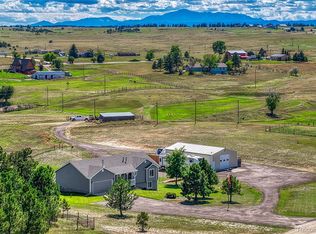
Experience exceptional Colorado living perched above the neighborhood on 4 private acres in the sought-after Sun Country Meadows subdivision, where sweeping, unobstructed Pikes Peak views create a breathtaking backdrop in every season. Thoughtfully updated and designed to embrace its spectacular setting, this home features an expansive deck oriented towards the Front Range mountains - an ideal place to enjoy morning coffee, dramatic sunsets, and expansive views. Inside, a striking floor-to-ceiling custom stone wood-burning fireplace anchors the main living area, complemented by granite countertops and inviting living spaces designed for both everyday comfort and entertaining. The finished walkout lower level offers exceptional versatility with a full second kitchen and separate living quarters, creating an ideal arrangement for multi-generational living, extended-stay guests, or additional private living space. All appliances are included, along with a Cal Spas hot tub for relaxing beneath the Colorado sky. A heated dog house provides a sanctuary for your furry friends. Combining acreage, privacy, flexible living spaces, and remarkable mountain views, this distinctive property offers the space and setting to fully enjoy the Colorado lifestyle.
For sale
$840,000
44310 Homestead Road, Elizabeth, CO 80107
4beds
2,910sqft
Single Family Residence
Built in 1994
4 Acres Lot
$-- Zestimate®
$289/sqft
$7/mo HOA
What's special
- 13 days
- 844
- 29
Zillow last checked:
Listing updated:
Listed by:
Kathleen Haas 970-531-7448 KathyHaas@coloradorealty4less.com,
Colorado Realty 4 Less, LLC
Source: REcolorado as distributed by MLS GRID,MLS#: 7735747
Facts & features
Interior
Bedrooms & bathrooms
- Bedrooms: 4
- Bathrooms: 3
- Full bathrooms: 1
- 3/4 bathrooms: 2
- Main level bathrooms: 2
- Main level bedrooms: 3
Bedroom
- Features: Primary Suite
- Level: Main
Bedroom
- Level: Main
Bedroom
- Level: Main
Bedroom
- Level: Basement
Bathroom
- Features: En Suite Bathroom, Primary Suite
- Level: Main
Bathroom
- Level: Main
Bathroom
- Description: 2nd Full Kitchen
- Level: Basement
Dining room
- Level: Main
Family room
- Level: Basement
Kitchen
- Level: Main
Kitchen
- Level: Basement
Living room
- Level: Main
Office
- Level: Basement
Heating
- Forced Air, Propane
Cooling
- Central Air
Appliances
- Included: Dishwasher, Disposal, Oven, Refrigerator
- Laundry: In Unit
Features
- Ceiling Fan(s), Granite Counters, Pantry, Primary Suite, Smoke Free
- Flooring: Carpet, Tile
- Windows: Double Pane Windows
- Basement: Finished,Walk-Out Access
- Number of fireplaces: 1
- Fireplace features: Living Room, Wood Burning
Interior area
- Total structure area: 2,910
- Total interior livable area: 2,910 sqft
- Finished area above ground: 1,455
- Finished area below ground: 0
Property
Parking
- Total spaces: 3
- Parking features: Garage - Attached
- Attached garage spaces: 3
Features
- Levels: One
- Stories: 1
- Patio & porch: Deck
- Fencing: Full
- Has view: Yes
- View description: Mountain(s)
Lot
- Size: 4 Acres
- Features: Sloped
Details
- Parcel number: R103909
- Zoning: PUD
- Special conditions: Standard
- Horses can be raised: Yes
Construction
Type & style
- Home type: SingleFamily
- Architectural style: Traditional
- Property subtype: Single Family Residence
Materials
- Frame
- Roof: Composition
Condition
- Updated/Remodeled
- Year built: 1994
Utilities & green energy
- Water: Well
- Utilities for property: Electricity Connected
Community & HOA
Community
- Security: Carbon Monoxide Detector(s), Smoke Detector(s)
- Subdivision: Sun Country Meadows
HOA
- Has HOA: Yes
- Amenities included: Trail(s)
- HOA fee: $80 annually
- HOA name: Sun Country HOA
- HOA phone: 888-888-8888
Location
- Region: Elizabeth
Financial & listing details
- Price per square foot: $289/sqft
- Tax assessed value: $559,500
- Annual tax amount: $3,131
- Date on market: 9/16/2026
- Listing terms: 1031 Exchange,Cash,Conventional,FHA,Jumbo,USDA Loan,VA Loan
- Exclusions: Furniture And Personal Property
- Ownership: Individual
- Electric utility on property: Yes
- Road surface type: Paved
Estimated market value
Not available
Estimated sales range
Not available
Not available
Price history
| Date | Event | Price |
|---|---|---|
| 9/16/2026 | Listed for sale | $840,000$289/sqft |
Source:  REcolorado as distributed by MLS GRID #7735747 Report a problem REcolorado as distributed by MLS GRID #7735747 Report a problem | ||
Public tax history
| Year | Property taxes | Tax assessment |
|---|---|---|
| 2025 | $3,131 +3.4% | $34,970 -2.8% |
| 2024 | $3,028 +13.1% | $35,980 |
| 2023 | $2,677 -2.1% | $35,980 +20.1% |
| 2022 | $2,736 | $29,960 -2.8% |
| 2021 | -- | $30,820 +12.7% |
| 2020 | $2,483 -0.1% | $27,340 |
| 2019 | $2,486 +6.9% | $27,340 +10.3% |
| 2018 | $2,326 | $24,780 |
| 2017 | $2,326 -0.1% | $24,780 +21.1% |
| 2016 | $2,330 +83.7% | $20,470 |
| 2015 | $1,268 +0% | $20,470 +31.6% |
| 2014 | $1,268 | $15,550 |
| 2013 | -- | $15,550 -5.8% |
| 2012 | -- | $16,510 |
| 2011 | -- | $16,510 -12% |
| 2010 | -- | $18,760 |
| 2009 | -- | $18,760 -13.1% |
| 2008 | -- | $21,600 |
| 2007 | $1,779 | $21,600 +1.6% |
| 2006 | -- | $21,260 -0.5% |
| 2004 | -- | $21,360 |
| 2003 | -- | $21,360 +4.4% |
| 2002 | -- | $20,460 |
| 2001 | -- | $20,460 |
Find assessor info on the county website
Monthly payment
Est. payment
Payment breakdown
Explore the cost of this home by adjusting the details. Changes won't be saved.Climate risks
Neighborhood: 80107
Nearby schools
Schools provided by the listing agent
- Elementary: Singing Hills
- Middle: Elizabeth
- High: Elizabeth
- District: Elizabeth C-1
Source: REcolorado as distributed by MLS GRID. This data may not be complete. We recommend contacting the local school district to confirm school assignments for this home.
Similar homes
- $895,0005 bd3 ba3k sqft1166 Belgian Trail, Elizabeth, CO 80107For Sale
 MLS ID #7548732, Jim Garcia, RE/MAX Professionals. REcolorado as distributed by MLS GRID
 - $575,0003 bd2 ba2.5k sqft7840 Shenandoah Drive, Elizabeth, CO 80107For Sale
 MLS ID #8893951, Suzanne Dern, Equity Colorado Real Estate. REcolorado as distributed by MLS GRID
 - $599,0004 bd2 ba2.2k sqft8285 Sunrise Drive, Elizabeth, CO 80107For Sale
 MLS ID #8481705, Marjorie Engle, eXp Realty, LLC. REcolorado as distributed by MLS GRID
 - $875,0005 bd3 ba3.2k sqft34525 Forest Park Drive, Elizabeth, CO 80107For Sale
 MLS ID #9990455, Sandra Vigil, Life Designs Real Estate. REcolorado as distributed by MLS GRID
 - $850,0005 bd4 ba3.8k sqft35787 Elkridge Run, Elizabeth, CO 80107For SaleMLS ID #1980628, Christie Vincent, Keller Williams DTC. REcolorado as distributed by MLS GRID
- $745,0003 bd3 ba3.1k sqft2501 Remington Road, Elizabeth, CO 80107For SaleMLS ID #8870015, Julie Atkinson, RE/MAX Accord. REcolorado as distributed by MLS GRID
- $769,0005 bd3 ba2.6k sqft3426 Pikes Peak Road, Parker, CO 80138For SaleMLS ID #6282451, Eric Hackett, HomeSmart. REcolorado as distributed by MLS GRID
- $985,0004 bd4 ba3.6k sqft34422 Cherokee Trail, Elizabeth, CO 80107For SaleMLS ID #1812024, Douglas Whittaker, Keller Williams DTC. REcolorado as distributed by MLS GRID
- $950,0004 bd3 ba3.3k sqft33280 Wyndham Circle, Elizabeth, CO 80107For SaleMLS ID #6608959, Marjorie Engle, eXp Realty, LLC. REcolorado as distributed by MLS GRID
- $899,9004 bd4 ba2.6k sqft43120 London Drive, Parker, CO 80138For SaleMLS ID #3362566, Gina Viveiros, Discover Real Estate LLC. REcolorado as distributed by MLS GRID
- $650,0004 bd3 ba2.3k sqft5360 Pine Ridge Drive, Elizabeth, CO 80107For SaleMLS ID #4608977, Angela J. Fezza, Keller Williams Action Realty LLC. REcolorado as distributed by MLS GRID
- $940,0004 bd3 ba2.2k sqft3293 Green Mountain Cir, Parker, CO 80138For Sale
 MLS ID #4261320, James Krodel, Realty ONE Group Elevations. elevateMLS
 - $779,0004 bd3 ba2.3k sqft42593 London Drive, Parker, CO 80138For SaleMLS ID #1636176, Kyla Tyler, RE/MAX Professionals. REcolorado as distributed by MLS GRID
- $850,0003 bd2 ba2k sqft41646 Carol Court, Parker, CO 80138For SaleMLS ID #9420608, Jace Glick Sells Team, RE/MAX Alliance. REcolorado as distributed by MLS GRID
- $899,0005 bd3 ba3.8k sqft2090 Helen Court, Parker, CO 80138For SaleMLS ID #8150746, Jessica Armstrong, Compass - Denver. REcolorado as distributed by MLS GRID
- $954,9005 bd3 ba3.4k sqft46746 Sundance Trl, Parker, CO 80138For SaleMLS ID #9081409, Pamela Higgins-De Jong ABR MRP , RE/MAX Real Estate Group LLC. elevateMLS
- $950,0003 bd3 ba3.1k sqft47501 E County Road 34, Bennett, CO 80102For SaleMLS ID #1824526, Sean Nealon, Your Castle Real Estate Inc. REcolorado as distributed by MLS GRID
- $925,0003 bd2 ba3.1k sqft1277 S Indianfield Street, Bennett, CO 80102For SaleMLS ID #1919677, Angela Mannick, RE/MAX Professionals. REcolorado as distributed by MLS GRID
- $950,0005 bd4 ba3.5k sqft65303 E Kettle Lane, Byers, CO 80103For SaleMLS ID #8123509, Kim Gil, HomeSmart. REcolorado as distributed by MLS GRID
- $720,0003 bd2 ba1.6k sqft1570 S CR 129, Bennett, CO 80102For SaleMLS ID #7807657, Adriana Victoria, Megastar Realty. REcolorado as distributed by MLS GRID
