Rare opportunity to own an impeccably maintained Victorian home offering timeless elegance and unmatched utility on over 5 private, tree-lined acres with plenty of room to roam. Generous family room, formal separate dining room, and a large eat-in kitchen with a cozy breakfast nook. Deck and patio off breakfast nook to enjoy peaceful outdoor Colorado living.
4 total covered parking spots—2-car attached garage to the main house PLUS a 2-car attached garage on the workshop. As an added bonus there is a fully heated and cooled workshop, equipped with 2 air compressors and an inline air dryer—ideal for mechanics, woodworkers, or serious hobbyists.
Carefully maintained with true pride of ownership by the original owner from day one. Schedule your private tour today to experience this one-of-a-kind property!
For sale
Price cut: $50.1K (8/24)
$899,900
43120 London Drive, Parker, CO 80138
4beds
2,632sqft
Single Family Residence
Built in 1989
5.15 Acres Lot
$-- Zestimate®
$342/sqft
$33/mo HOA
What's special
- 19 days |
- 1,073 |
- 60 |
Zillow last checked:
Listing updated:
Listed by:
Gina Viveiros 303-697-9449 discoverrealestate2011@gmail.com,
Discover Real Estate LLC
Source: REcolorado as distributed by MLS GRID,MLS#: 3362566
Facts & features
Interior
Bedrooms & bathrooms
- Bedrooms: 4
- Bathrooms: 4
- Full bathrooms: 2
- 1/2 bathrooms: 2
- Main level bathrooms: 1
Bedroom
- Features: Primary Suite
- Level: Upper
Bedroom
- Level: Upper
Bedroom
- Level: Upper
Bedroom
- Level: Basement
Bathroom
- Level: Main
Bathroom
- Level: Basement
Bathroom
- Level: Upper
Bathroom
- Features: Primary Suite
- Level: Upper
Dining room
- Level: Main
Kitchen
- Level: Main
Laundry
- Level: Basement
Living room
- Level: Main
Heating
- Baseboard, Propane
Cooling
- Air Conditioning-Room
Appliances
- Included: Cooktop, Dishwasher, Dryer, Microwave, Oven, Refrigerator, Trash Compactor, Washer
Features
- Ceiling Fan(s), Eat-in Kitchen, Granite Counters, Kitchen Island, Pantry, Primary Suite
- Flooring: Carpet, Tile, Wood
- Windows: Double Pane Windows, Window Coverings
- Basement: Bath/Stubbed,Daylight,Exterior Entry,Finished,Interior Entry
Interior area
- Total structure area: 2,632
- Total interior livable area: 2,632 sqft
- Finished area above ground: 2,015
Property
Parking
- Total spaces: 2
- Parking features: Garage - Attached
- Attached garage spaces: 2
Features
- Levels: Two
- Stories: 2
- Patio & porch: Covered, Deck, Front Porch, Patio
Lot
- Size: 5.15 Acres
- Features: Many Trees, Sprinklers In Front
Details
- Parcel number: R104497
- Zoning: RA-1
- Special conditions: Standard
- Horses can be raised: Yes
Construction
Type & style
- Home type: SingleFamily
- Architectural style: Victorian
- Property subtype: Single Family Residence
Materials
- Frame, Wood Siding
- Roof: Composition
Condition
- Year built: 1989
Utilities & green energy
- Water: Well
- Utilities for property: Cable Available, Electricity Connected, Propane
Community & HOA
Community
- Security: Carbon Monoxide Detector(s), Smoke Detector(s)
- Subdivision: Meadow Station
HOA
- Has HOA: Yes
- HOA fee: $400 annually
- HOA name: Meadow Station
- HOA phone: 000-000-0000
Location
- Region: Parker
Financial & listing details
- Price per square foot: $342/sqft
- Tax assessed value: $676,831
- Annual tax amount: $4,310
- Date on market: 8/6/2026
- Listing terms: Cash,Conventional,FHA,VA Loan
- Exclusions: Memorial Bench In Front Yard.
- Ownership: Individual
- Electric utility on property: Yes
- Road surface type: Paved
Estimated market value
Not available
Estimated sales range
Not available
Not available
Price history
| Date | Event | Price |
|---|---|---|
| 8/24/2026 | Price change | $899,900-5.3%$342/sqft |
Source:  REcolorado as distributed by MLS GRID #3362566 Report a problem REcolorado as distributed by MLS GRID #3362566 Report a problem | ||
| 8/6/2026 | Listed for sale | $950,000+3418.5%$361/sqft |
Source: REcolorado as distributed by MLS GRID #3362566 Report a problem | ||
| 7/7/2022 | Listing removed | -- |
Source: Zillow Rental Manager Report a problem | ||
| 7/4/2022 | Listed for rent | $3,000+3.4%$1/sqft |
Source: Zillow Rental Manager Report a problem | ||
| 1/15/2022 | Listing removed | -- |
Source: Zillow Rental Manager Report a problem | ||
| 1/2/2022 | Listed for rent | $2,900$1/sqft |
Source: Zillow Rental Manager Report a problem | ||
| 12/5/1987 | Sold | $27,000$10/sqft |
Source: Agent Provided Report a problem | ||
Public tax history
| Year | Property taxes | Tax assessment |
|---|---|---|
| 2024 | $3,869 +26.5% | $45,340 |
| 2023 | $3,059 -3.6% | $45,340 +23.8% |
| 2022 | $3,173 | $36,610 -2.8% |
| 2021 | -- | $37,670 -0.7% |
| 2020 | $3,188 -16.2% | $37,940 |
| 2019 | $3,806 +10.3% | $37,940 +11.5% |
| 2018 | $3,449 | $34,030 |
| 2017 | $3,449 +6.3% | $34,030 +10.6% |
| 2016 | $3,246 +2.8% | $30,780 |
| 2015 | $3,159 +0.1% | $30,780 +8% |
| 2014 | $3,157 | $28,500 |
| 2013 | -- | $28,500 +0.1% |
| 2012 | -- | $28,460 |
| 2011 | -- | $28,460 -8.1% |
| 2010 | -- | $30,970 0% |
| 2009 | -- | $30,980 -7% |
| 2008 | -- | $33,320 |
| 2007 | $3,186 | $33,320 +6.3% |
| 2006 | -- | $31,340 +0.9% |
| 2004 | -- | $31,070 |
| 2003 | -- | $31,070 +2.8% |
| 2002 | -- | $30,210 |
| 2001 | -- | $30,210 |
Find assessor info on the county website
Monthly payment
Est. payment
Payment breakdown
Explore the cost of this home by adjusting the details. Changes won't be saved.Climate risks
Neighborhood: 80138
Nearby schools
GreatSchools rating
- NAMountain View Elementary SchoolGrades: PK-2Distance: 5 mi
- 5/10Sagewood Middle SchoolGrades: 6-8Distance: 6.4 mi
- 8/10Ponderosa High SchoolGrades: 9-12Distance: 6.9 mi
Schools provided by the listing agent
- Elementary: Northeast
- Middle: Sagewood
- High: Ponderosa
- District: Douglas RE-1
Source: REcolorado as distributed by MLS GRID. This data may not be complete. We recommend contacting the local school district to confirm school assignments for this home.
- $834,8003 bd2 ba2.3k sqft890 Meadow Station Cir, Parker, CO 80138Off Market
- $893,1004 bd4 ba3.3k sqft43102 London Dr, Parker, CO 80138Off Market
- $1,077,8005 bd4 ba3.3k sqft198 Meadow Station Rd, Parker, CO 80138Off Market
- $1,847,0005 bd5 ba4.9k sqft858 Meadow Station Cir, Parker, CO 80138Off Market
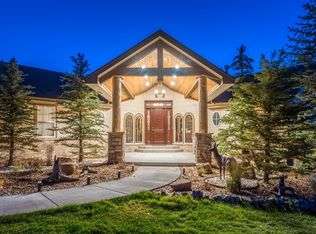
- $984,5005 bd4 ba3.5k sqft43142 London Dr, Parker, CO 80138Off Market
- $920,9003 bd2 ba2.3k sqft834 Meadow Station Cir, Parker, CO 80138Off Market
- $943,7004 bd2 ba2.8k sqft132 Meadow Station Rd, Parker, CO 80138Off Market
- $1,068,0005 bd4 ba4k sqft43159 London Dr, Parker, CO 80138Off Market
A local agent can set up tours, give advice and negotiate with sellers.
Similar homes
- $935,0003 bd3 ba2.7k sqft607 Meadow Station Circle, Parker, CO 80138For Sale
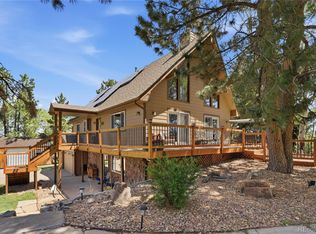
 MLS ID #6067249, Matthew Gallegos, Blue Pebble Homes. REcolorado as distributed by MLS GRID
 - $875,0004 bd3 ba3.6k sqft1740 Territory Circle, Parker, CO 80138For Sale
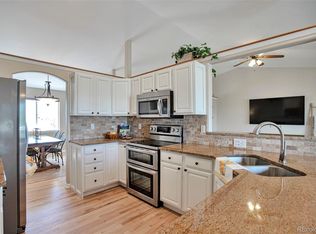 MLS ID #4951858, Mary Yingling, Relax Real Estate Pros. REcolorado as distributed by MLS GRID
 - $789,0004 bd3 ba2.3k sqft42593 London Drive, Parker, CO 80138For Sale
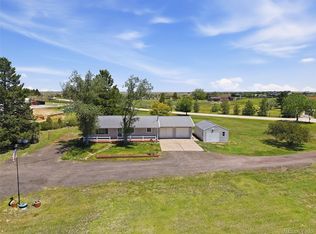 MLS ID #1636176, Kyla Tyler, RE/MAX Professionals. REcolorado as distributed by MLS GRID
 - $895,0003 bd2 ba2k sqft41646 Carol Court, Parker, CO 80138For Sale
 MLS ID #9420608, Jace Glick Sells Team, RE/MAX Alliance. REcolorado as distributed by MLS GRID
 - $1,129,0005 bd3 ba2.8k sqft42812 Ricki Drive, Parker, CO 80138For SaleMLS ID #4954094, Paul Choi, Left Hand Homes LLC. REcolorado as distributed by MLS GRID
- $850,0004 bd4 ba3.7k sqft35723 Elkridge Run, Elizabeth, CO 80107For SaleMLS ID #4778780, Zoe Sawyer, Colorado Home and Ranch. REcolorado as distributed by MLS GRID
- $899,0004 bd4 ba3.8k sqft11934 E Buckhorn Way, Franktown, CO 80116For SaleMLS ID #7406442, Beth Hall, Colorado 1st Choice Real Estate. REcolorado as distributed by MLS GRID
- $745,0003 bd3 ba3.1k sqft2501 Remington Road, Elizabeth, CO 80107For SaleMLS ID #8870015, Julie Atkinson, RE/MAX Accord. REcolorado as distributed by MLS GRID
- $770,0003 bd3 ba2.3k sqft6569 S Trailway Circle, Parker, CO 80134For SaleMLS ID #7089096, Thomas Grant, The Principal Team. REcolorado as distributed by MLS GRID
- $850,0004 bd3 ba3k sqft8191 Sun Country Dr, Elizabeth, CO 80107For Sale
 MLS ID #9058669, Janet Mall CMRS , Keller Williams Clients Choice Realty. elevateMLS
 - $625,0004 bd4 ba2.9k sqft11126 Glenmoor Place, Parker, CO 80138For SaleMLS ID #3778110, Lisa Schwandt, EXIT Realty DTC, Cherry Creek, Pikes Peak.. REcolorado as distributed by MLS GRID
- $975,0003 bd3 ba2.3k sqft12426 1st Street, Parker, CO 80134For SaleMLS ID #6167228, Jane Pearson, 1 Percent Lists Mile High. REcolorado as distributed by MLS GRID
- $689,9004 bd4 ba3.1k sqft23981 Glenmoor Drive, Parker, CO 80138For SaleMLS ID #8763934, Hoffmans Homes, Engel and Volkers: Castle Rock & Castle Pines. REcolorado as distributed by MLS GRID
- $875,0005 bd4 ba3.8k sqft35787 Elkridge Run, Elizabeth, CO 80107For SaleMLS ID #1980628, Christie Vincent, Keller Williams Action Realty LLC. REcolorado as distributed by MLS GRID
- $875,0005 bd3 ba3.2k sqft34525 Forest Park Drive, Elizabeth, CO 80107For SaleMLS ID #9990455, Sandra Vigil, Life Designs Real Estate. REcolorado as distributed by MLS GRID
- $699,9005 bd4 ba3.6k sqft6795 Hillridge Place, Parker, CO 80134For SaleMLS ID #8561354, Jennifer Koslowsky, Coldwell Banker Realty BK. REcolorado as distributed by MLS GRID
- $720,0004 bd5 ba3.7k sqft22240 Pebble Brook Lane, Parker, CO 80138For SaleMLS ID #4154743, Amy Kriegbaum, MB Homes by Amy K. REcolorado as distributed by MLS GRID
- $829,0003 bd3 ba2.3k sqft35925 Whispering Pine Court, Elizabeth, CO 80107For SaleMLS ID #7384337, Diane Kreider, RE/MAX of Cherry Creek. REcolorado as distributed by MLS GRID
- $699,5004 bd3 ba3.3k sqft11149 Dartmoor Court, Parker, CO 80138For SaleMLS ID #9822424, Sean McMillan, Mainstreet Properties Group LLC. REcolorado as distributed by MLS GRID
- $925,0003 bd3 ba2.7k sqft1014 Nepal Street, Aurora, CO 80018For SaleMLS ID #3498056, Craig Hoover, MB Bellissimo Homes. REcolorado as distributed by MLS GRID
