This beautifully updated home is located in Saddlewood, one of the most sought after subdivisions located just outside of town for country living on 2.75 acres but close to all the town conveniences and amenities. The home features Main Floor Primary Bedroom and Ensuite! The vaulted ceilings and layout of the living room, dining area, and kitchen provides an open-concept. The large kitchen island provides plenty of seating and is ideal for entertaining. Upstairs, you’ll find two additional bedrooms, a full bath, and an open catwalk overlooking the main living space below. The fully finished walkout basement adds even more living space with an additional bedroom and full bath—perfect for guests, multi-generational living, or a private retreat. The detached garage/man cave is 40X30 with finished interior and cement flooring. The home has new exterior paint! The back patio is perfect for outdoor entertaining and relaxation. Large fenced garden area ready for your veggies! This is the perfect home to make yours in our wonderful community of Elizabeth!
Pending
$875,000
35723 Elkridge Run, Elizabeth, CO 80107
4beds
3,717sqft
:
Get pre-qualified$5,356/mo
Single Family Residence
Built in 1991
2.75 Acres Lot
$-- Zestimate®
$235/sqft
$8/mo HOA
What's special
- 62 days |
- 2,146 |
- 139 |
Zillow last checked:
Listing updated:
Listed by:
Zoe Sawyer 720-988-9052 zoe@sawyerco.com,
Colorado Home and Ranch
Source: REcolorado as distributed by MLS GRID,MLS#: 4778780
Facts & features
Interior
Bedrooms & bathrooms
- Bedrooms: 4
- Bathrooms: 4
- Full bathrooms: 3
- 1/2 bathrooms: 1
- Main level bathrooms: 2
- Main level bedrooms: 1
Bedroom
- Description: Main Floor Primary Bedroom With Access To Deck
- Features: Primary Suite
- Level: Main
Bedroom
- Description: Large Bedroom
- Level: Upper
Bedroom
- Description: Large Bedroom
- Level: Upper
Bedroom
- Description: Large Bedroom
- Level: Basement
Bathroom
- Level: Main
Bathroom
- Description: Ensuite Bathroom Recently Updated
- Features: En Suite Bathroom
- Level: Main
Bathroom
- Level: Upper
Bathroom
- Level: Basement
Dining room
- Description: Open To Kitchen With Lots Of Natural Light
- Level: Main
Family room
- Description: Huge Open Room Great For Entertaining
- Level: Basement
Kitchen
- Description: Large Island Open To Dining And Living Rooms
- Level: Main
Laundry
- Level: Main
Living room
- Description: Open Concept With Vaulted Ceilings
- Level: Main
Heating
- Forced Air, Natural Gas
Cooling
- Central Air
Features
- Basement: Finished,Full,Walk-Out Access
- Number of fireplaces: 1
- Fireplace features: Gas, Living Room
Interior area
- Total structure area: 3,717
- Total interior livable area: 3,717 sqft
- Finished area above ground: 2,204
- Finished area below ground: 1,286
Video & virtual tour
Property
Parking
- Total spaces: 6
- Parking features: Asphalt, Concrete
- Attached garage spaces: 6
Features
- Levels: Two
- Stories: 2
Lot
- Size: 2.75 Acres
Details
- Parcel number: R107681
- Zoning: PUD
- Special conditions: Standard
Construction
Type & style
- Home type: SingleFamily
- Property subtype: Single Family Residence
Materials
- Frame
- Foundation: Slab
- Roof: Composition
Condition
- Year built: 1991
Utilities & green energy
- Water: Well
- Utilities for property: Natural Gas Available
Community & HOA
Community
- Subdivision: Saddlewood
HOA
- Has HOA: Yes
- Amenities included: Trail(s)
- Services included: Road Maintenance
- HOA fee: $100 annually
- HOA name: Saddlewood Foundation
- HOA phone: 303-827-1955
Location
- Region: Elizabeth
Financial & listing details
- Price per square foot: $235/sqft
- Tax assessed value: $701,413
- Annual tax amount: $3,250
- Date on market: 5/28/2026
- Listing terms: Cash,Conventional,VA Loan
- Exclusions: Exclusions: Freezer In Garage And Freezer In Man Cave. Seller's Personal Property. Negotiable: The Dining Table; Basement Couch; Generator; Atv W/Plow; Riding Lawn Mower
- Ownership: Individual
Estimated market value
Not available
Estimated sales range
Not available
Not available
Price history
| Date | Event | Price |
|---|---|---|
| 7/24/2026 | Pending sale | $875,000$235/sqft |
Source:  REcolorado as distributed by MLS GRID #4778780 Report a problem REcolorado as distributed by MLS GRID #4778780 Report a problem | ||
| 6/22/2026 | Listed for sale | $875,000$235/sqft |
Source: REcolorado as distributed by MLS GRID #4778780 Report a problem | ||
| 6/2/2026 | Pending sale | $875,000$235/sqft |
Source: REcolorado as distributed by MLS GRID #4778780 Report a problem | ||
| 5/28/2026 | Listed for sale | $875,000$235/sqft |
Source: REcolorado as distributed by MLS GRID #4778780 Report a problem | ||
Public tax history
| Year | Property taxes | Tax assessment |
|---|---|---|
| 2024 | $3,599 +16% | $47,000 |
| 2023 | $3,102 -2.4% | $47,000 +21.1% |
| 2022 | $3,178 | $38,820 -2.8% |
| 2021 | -- | $39,930 -0.7% |
| 2020 | $3,221 -0.1% | $40,230 |
| 2019 | $3,223 +11.3% | $40,230 +12.5% |
| 2018 | $2,897 | $35,770 |
| 2017 | $2,897 -0.1% | $35,770 +12.5% |
| 2016 | $2,899 +28.4% | $31,790 |
| 2015 | $2,257 -0.1% | $31,790 +20.4% |
| 2014 | $2,259 | $26,410 |
| 2013 | -- | $26,410 -6.4% |
| 2012 | -- | $28,220 |
| 2011 | -- | $28,220 -7.2% |
| 2010 | -- | $30,420 +0% |
| 2009 | -- | $30,410 -6.3% |
| 2008 | -- | $32,460 |
| 2007 | $2,600 | $32,460 +4.7% |
| 2006 | -- | $30,990 +9.6% |
| 2004 | -- | $28,270 -2.7% |
| 2003 | -- | $29,060 -0.3% |
| 2002 | -- | $29,160 |
| 2001 | -- | $29,160 |
Find assessor info on the county website
Monthly payment
Est. payment
Payment breakdown
Explore the cost of this home by adjusting the details. Changes won't be saved.Climate risks
Neighborhood: 80107
Nearby schools
GreatSchools rating
- 5/10Running Creek Elementary SchoolGrades: K-5Distance: 2.7 mi
- 5/10Elizabeth Middle SchoolGrades: 6-8Distance: 2.5 mi
- 6/10Elizabeth High SchoolGrades: 9-12Distance: 2.1 mi
Schools provided by the listing agent
- Elementary: Running Creek
- Middle: Elizabeth
- High: Elizabeth
- District: Elizabeth C-1
Source: REcolorado as distributed by MLS GRID. This data may not be complete. We recommend contacting the local school district to confirm school assignments for this home.
- $908,9003 bd3 ba4.2k sqft35755 Elkridge Run, Elizabeth, CO 80107Off Market
- $759,0003 bd4 ba2.7k sqft35731 Elkridge Run, Elizabeth, CO 80107For Sale

- $790,0004 bd4 ba3.6k sqft35760 Elkridge Run, Elizabeth, CO 80107Sold

- $807,6005 bd3 ba3.5k sqft35769 Elkridge Run, Elizabeth, CO 80107Off Market
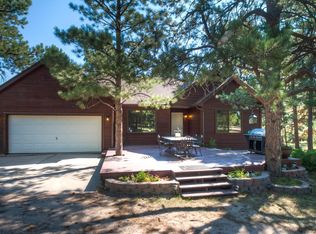
- $845,7004 bd4 ba3.1k sqft35742 Elkridge Run, Elizabeth, CO 80107Off Market
- $875,4003 bd2 ba2.5k sqft35778 Elkridge Run, Elizabeth, CO 80107Off Market
- $875,0005 bd4 ba3.8k sqft35787 Elkridge Run, Elizabeth, CO 80107For Sale
- $992,8005 bd3 ba4.1k sqft35664 Elkridge Run, Elizabeth, CO 80107Off Market
A local agent can set up tours, give advice and negotiate with sellers.
Similar homes
- $875,0005 bd4 ba3.8k sqft35787 Elkridge Run, Elizabeth, CO 80107For Sale

 MLS ID #1980628, Christie Vincent, Keller Williams Action Realty LLC. REcolorado as distributed by MLS GRID
 - $885,0005 bd3 ba3.2k sqft34525 Forest Park Drive, Elizabeth, CO 80107For Sale
 MLS ID #9990455, Sandra Vigil, Life Designs Real Estate. REcolorado as distributed by MLS GRID
 - $829,0003 bd3 ba2.3k sqft35925 Whispering Pine Court, Elizabeth, CO 80107For Sale
 MLS ID #7384337, Diane Kreider, RE/MAX of Cherry Creek. REcolorado as distributed by MLS GRID
 - $799,0004 bd3 ba2.7k sqft34509 County Road 21, Elizabeth, CO 80107For Sale
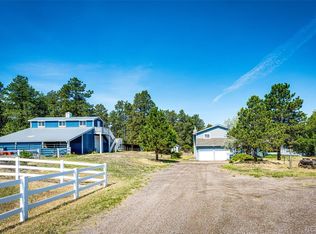 MLS ID #7222329, Julie Atkinson, RE/MAX Accord. REcolorado as distributed by MLS GRID
 - $850,0004 bd3 ba3k sqft8191 Sun Country Dr, Elizabeth, CO 80107For Sale
 MLS ID #9058669, Janet Mall CMRS , Keller Williams Clients Choice Realty. elevateMLS
 - $779,0005 bd3 ba2.5k sqft33802 Meadowlark Drive, Elizabeth, CO 80107For SaleMLS ID #1697443, Zoe Sawyer, Colorado Home and Ranch. REcolorado as distributed by MLS GRID
- $840,0003 bd3 ba4.3k sqft42038 Oakwood Street, Elizabeth, CO 80107For SaleMLS ID #3629120, Evelyn Nambiar Schwimmer, Evernest Realty Advisors. REcolorado as distributed by MLS GRID
- $675,0003 bd2 ba3.1k sqft1051 Pawnee Parkway, Elizabeth, CO 80107For SaleMLS ID #5755585, John Dovenbarger, Berkshire Hathaway HomeServices Colorado Real Estate, LLC. REcolorado as distributed by MLS GRID
- $899,0004 bd4 ba3.8k sqft11934 E Buckhorn Way, Franktown, CO 80116For SaleMLS ID #7406442, Beth Hall, Colorado 1st Choice Real Estate. REcolorado as distributed by MLS GRID
- $685,0004 bd3 ba2.7k sqft8245 Sun Country Drive, Elizabeth, CO 80107For SaleMLS ID #2308608, Suzanne Dern, Equity Colorado Real Estate. REcolorado as distributed by MLS GRID
- $1,049,9004 bd3 ba5.2k sqft625 Coyote Trail, Elizabeth, CO 80107For SaleMLS ID #7815301, Angela Hernandez, LPT Realty. REcolorado as distributed by MLS GRID
- $1,150,0004 bd3 ba3.4k sqft74 Rocky Cliff Road, Elizabeth, CO 80107For SaleMLS ID #7077860, Marjorie Engle, eXp Realty, LLC. REcolorado as distributed by MLS GRID
- $799,0007 bd4 ba4.5k sqft42105 Plantation Circle, Elizabeth, CO 80107For SaleMLS ID #9676772, Brandon Lee, Douglas County Real Estate LLC. REcolorado as distributed by MLS GRID
- $1,140,0005 bd5 ba3.9k sqft1680 Legacy Trail, Elizabeth, CO 80107For SaleMLS ID #2736286, Sarah Phillips, Compass - Denver. REcolorado as distributed by MLS GRID
- $1,199,9993 bd3 ba3.5k sqft38801 Private Road 17, Elizabeth, CO 80107For SaleMLS ID #4098545, Barb Schlinker, Your Home Sold Guaranteed Realty Colorado. REcolorado as distributed by MLS GRID
- $949,0005 bd4 ba4.8k sqft11784 Crabapple Dr, Franktown, CO 80116For Sale
 MLS ID #1061351, Jody Gilloth, Keller Williams-Preferred Rlty. IRES as distributed by MLS GRID
 - $799,0005 bd3 ba2.6k sqft2219 Meadow Green Circle, Franktown, CO 80116For SaleMLS ID #2324241, James T Wanzeck, RE/MAX Professionals. REcolorado as distributed by MLS GRID
- $610,0004 bd3 ba3.3k sqft5607 En Joie Place, Elizabeth, CO 80107For SaleMLS ID #6698664, Paige McLaughlin, RE/MAX Alliance. REcolorado as distributed by MLS GRID
- $799,0004 bd3 ba2.3k sqft42593 London Drive, Parker, CO 80138For SaleMLS ID #1636176, Kyla Tyler, RE/MAX Professionals. REcolorado as distributed by MLS GRID
- $935,0003 bd3 ba2.7k sqft607 Meadow Station Circle, Parker, CO 80138For SaleMLS ID #6067249, Matthew Gallegos, Blue Pebble Homes. REcolorado as distributed by MLS GRID
