Thru no fault of its own...This LITTLE SLICE OF COUNTRY LIVING IS BACK ON THE MARKET! This charming ranch-style home with a walkout basement is the perfect place to enjoy peaceful country living at its finest. Featuring 4 spacious bedrooms and 3 beautifully updated bathrooms there's plenty of room for family, friends and pets! The open-concept modern country kitchen and living room create a warm, inviting space that's perfect for everyday living and entertaining. Downstairs, you'll find a large family room complete with a cozy wood-burning stove. Nearly a cord of firewood is already stacked outside the patio doors, making it easy to enjoy those chilly Colorado evenings! Step outside onto the expansive deck and take in the views of your 4-acre property. The acreage is completly fenced with web wire and includes a smaller fenced area, ideal for smaller pets. Plus, you have the oversized 2 car garage and the separate gambrel storage barn to accommodate vehicles, toys, tools and critters. Enjoy the tranquility of country living, on a paved road, while remaining conveniently located just 20 minutes from Parker or Southlands....and only 45 minutes to DIA. DON'T MISS YOUR OPPORTUNITY TO MAKE THIS LITTLE SLICE OF COUNTRY YOUR OWN....CALL TODAY TO SCHEDULE YOUR PRIVATE SHOWING!
For sale
Price cut: $10K (9/4)
$675,000
8245 Sun Country Drive, Elizabeth, CO 80107
4beds
2,736sqft
Single Family Residence
Built in 1987
4.1 Acres Lot
$-- Zestimate®
$247/sqft
$7/mo HOA
What's special
- 104 days
- 494
- 35
Zillow last checked:
Listing updated:
Listed by:
Suzanne Dern 303-906-9605 Suzanne@suzannedernrealty.com,
Equity Colorado Real Estate
Source: REcolorado as distributed by MLS GRID,MLS#: 2308608
Facts & features
Interior
Bedrooms & bathrooms
- Bedrooms: 4
- Bathrooms: 3
- Full bathrooms: 1
- 3/4 bathrooms: 2
- Main level bathrooms: 2
- Main level bedrooms: 2
Bedroom
- Description: Spacious With Sitting Area And French Doors To Deck
- Features: Primary Suite
- Level: Main
- Area: 371.25 Square Feet
- Dimensions: 13.5 x 27.5
Bedroom
- Description: Closet With Built In Display Shelving
- Level: Main
- Area: 120 Square Feet
- Dimensions: 10 x 12
Bedroom
- Level: Basement
- Area: 148.5 Square Feet
- Dimensions: 9 x 16.5
Bedroom
- Level: Basement
- Area: 117 Square Feet
- Dimensions: 9 x 13
Bathroom
- Description: Updated Tiled Bathroom With Tub
- Level: Main
- Area: 76.5 Square Feet
- Dimensions: 9 x 8.5
Bathroom
- Description: Updated Tiled Bathroom With Low Entry Shower
- Features: Primary Suite
- Level: Main
- Area: 76.5 Square Feet
- Dimensions: 8.5 x 9
Bathroom
- Description: Updated Bathroom With Low Entry Shower
- Level: Basement
- Area: 117 Square Feet
- Dimensions: 9 x 13
Family room
- Description: Carpeted With Walk Out And Wood Burning Stove
- Level: Basement
- Area: 767 Square Feet
- Dimensions: 29.5 x 26
Kitchen
- Description: Modern Country With Island, Concrete Countertops And Stainless Steel Appliances
- Level: Main
- Area: 263.25 Square Feet
- Dimensions: 19.5 x 13.5
Living room
- Description: Light And Bright With Ceiling Fan And Spiral Staircase
- Level: Main
- Area: 266.5 Square Feet
- Dimensions: 20.5 x 13
Heating
- Forced Air
Cooling
- Central Air
Appliances
- Included: Dishwasher, Disposal, Dryer, Microwave, Range, Refrigerator, Washer
Features
- Concrete Counters, Kitchen Island, Open Floorplan, Pantry, Vaulted Ceiling(s), Walk-In Closet(s)
- Flooring: Carpet, Laminate
- Basement: Finished
- Number of fireplaces: 1
- Fireplace features: Basement, Wood Burning
Interior area
- Total structure area: 2,736
- Total interior livable area: 2,736 sqft
- Finished area above ground: 1,382
- Finished area below ground: 1,316
Property
Parking
- Total spaces: 2
- Parking features: Circular Driveway
- Garage spaces: 2
- Has uncovered spaces: Yes
Features
- Levels: One
- Stories: 1
Lot
- Size: 4.1 Acres
Details
- Parcel number: R103892
- Zoning: PUD
- Special conditions: Standard
Construction
Type & style
- Home type: SingleFamily
- Property subtype: Single Family Residence
Materials
- Brick, Vinyl Siding
- Foundation: Slab
- Roof: Composition
Condition
- Year built: 1987
Utilities & green energy
- Electric: 220 Volts in Garage
Community & HOA
Community
- Security: Carbon Monoxide Detector(s)
- Subdivision: Sun Country Meadows
HOA
- Has HOA: Yes
- HOA fee: $80 annually
- HOA name: Sun Country Meadows
- HOA phone: 303-241-2193
Location
- Region: Elizabeth
Financial & listing details
- Price per square foot: $247/sqft
- Tax assessed value: $703,600
- Annual tax amount: $3,937
- Date on market: 7/8/2026
- Listing terms: Cash,Conventional,FHA,VA Loan
- Exclusions: None
- Ownership: Individual
Estimated market value
Not available
Estimated sales range
Not available
Not available
Price history
| Date | Event | Price |
|---|---|---|
| 9/4/2026 | Price change | $675,000-1.5%$247/sqft |
Source:  REcolorado as distributed by MLS GRID #2308608 Report a problem REcolorado as distributed by MLS GRID #2308608 Report a problem | ||
| 8/27/2026 | Listed for sale | $685,000$250/sqft |
Source: REcolorado as distributed by MLS GRID #2308608 Report a problem | ||
| 8/12/2026 | Pending sale | $685,000$250/sqft |
Source: REcolorado as distributed by MLS GRID #2308608 Report a problem | ||
| 7/8/2026 | Listed for sale | $685,000+8.7%$250/sqft |
Source: REcolorado as distributed by MLS GRID #2308608 Report a problem | ||
| 10/14/2021 | Sold | $630,000+123%$230/sqft |
Source: Public Record Report a problem | ||
| 6/3/2013 | Sold | $282,500+2.7%$103/sqft |
Source: Public Record Report a problem | ||
| 4/13/2013 | Listed for sale | $275,000+20.9%$101/sqft |
Source: Keller Williams Real Estate, LLC #1176346 Report a problem | ||
| 7/16/2002 | Sold | $227,500$83/sqft |
Source: Public Record Report a problem | ||
Public tax history
| Year | Property taxes | Tax assessment |
|---|---|---|
| 2025 | $3,937 +8.3% | $43,980 +1.8% |
| 2024 | $3,637 +15.8% | $43,220 |
| 2023 | $3,142 -2.1% | $43,220 +22.9% |
| 2022 | $3,210 | $35,160 -2.8% |
| 2021 | -- | $36,170 +12.9% |
| 2020 | $2,909 -0.1% | $32,030 |
| 2019 | $2,913 +18.1% | $32,030 +21.9% |
| 2018 | $2,466 | $26,270 |
| 2017 | $2,466 -0.1% | $26,270 +23.9% |
| 2016 | $2,470 +89% | $21,200 |
| 2015 | $1,307 +0% | $21,200 +32.3% |
| 2014 | $1,306 | $16,020 |
| 2013 | -- | $16,020 -5.8% |
| 2012 | -- | $17,010 |
| 2011 | -- | $17,010 -12.1% |
| 2010 | -- | $19,360 |
| 2009 | -- | $19,360 -13.1% |
| 2008 | -- | $22,280 |
| 2007 | $1,824 | $22,280 +2.2% |
| 2006 | -- | $21,800 +1.3% |
| 2004 | -- | $21,510 |
| 2003 | -- | $21,510 +3.6% |
| 2002 | -- | $20,770 |
| 2001 | -- | $20,770 |
Find assessor info on the county website
Monthly payment
Est. payment
Payment breakdown
Explore the cost of this home by adjusting the details. Changes won't be saved.Climate risks
Neighborhood: 80107
Nearby schools
Schools provided by the listing agent
- Elementary: Singing Hills
- Middle: Elizabeth
- High: Elizabeth
- District: Elizabeth C-1
Source: REcolorado as distributed by MLS GRID. This data may not be complete. We recommend contacting the local school district to confirm school assignments for this home.
Similar homes
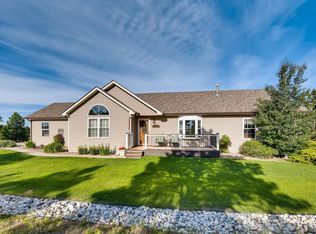
- $799,0004 bd3 ba3k sqft8191 Sun Country Dr, Elizabeth, CO 80107For Sale

 MLS ID #9058669, Janet Mall CMRS , Keller Williams Clients Choice Realty. elevateMLS
 - $599,0004 bd2 ba2.2k sqft8285 Sunrise Drive, Elizabeth, CO 80107For Sale
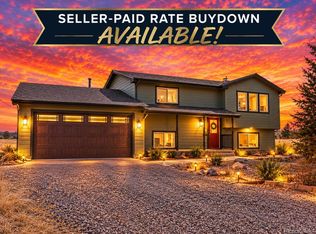
 MLS ID #8481705, Marjorie Engle, eXp Realty, LLC. REcolorado as distributed by MLS GRID
 - $745,0003 bd3 ba3.1k sqft2501 Remington Road, Elizabeth, CO 80107For Sale
 MLS ID #8870015, Julie Atkinson, RE/MAX Accord. REcolorado as distributed by MLS GRID
 - $550,0003 bd2 ba2.5k sqft2181 Woodpecker Lane, Elizabeth, CO 80107For Sale
 MLS ID #6913322, Belinda Seville, Guide Real Estate. REcolorado as distributed by MLS GRID
 - $779,0005 bd3 ba2.5k sqft33802 Meadowlark Drive, Elizabeth, CO 80107For SaleMLS ID #1697443, Zoe Sawyer, Colorado Home and Ranch. REcolorado as distributed by MLS GRID
- $695,0004 bd3 ba2.4k sqft21378 Way Of Joy, Deer Trail, CO 80105For Sale
 MLS ID #1063506, Taylor Dunnigan, Hayden Outdoors - Windsor. IRES as distributed by MLS GRID
 - $575,0003 bd2 ba1.7k sqft33879 Meadowlark Drive, Elizabeth, CO 80107For SaleMLS ID #3191124, Linette Welch, HomeSmart. REcolorado as distributed by MLS GRID
- $895,0005 bd3 ba3k sqft1166 Belgian Trail, Elizabeth, CO 80107For SaleMLS ID #7548732, Jim Garcia, RE/MAX Professionals. REcolorado as distributed by MLS GRID
- $779,0004 bd3 ba2.3k sqft42593 London Drive, Parker, CO 80138For SaleMLS ID #1636176, Kyla Tyler, RE/MAX Professionals. REcolorado as distributed by MLS GRID
- $529,0004 bd3 ba1.9k sqft751 S Pearl Street, Elizabeth, CO 80107For SaleMLS ID #8722518, Grant Linhart, Novella Real Estate. REcolorado as distributed by MLS GRID
- $639,9004 bd3 ba3.3k sqft6810 Halifax Avenue, Castle Rock, CO 80104For SaleMLS ID #4417120, Jerry Biesboer, MB Metro Brokers Realty Oasis. REcolorado as distributed by MLS GRID
- $715,0005 bd3 ba3.4k sqft811 Nob Hill Trail, Franktown, CO 80116For SaleMLS ID #8861526, Jason Edwards, The Denver 100 LLC. REcolorado as distributed by MLS GRID
- $658,0004 bd3 ba3.2k sqft11341 S Lost Creek Circle, Parker, CO 80138For SaleMLS ID #9123657, James Mayl, One Avenue Realty. REcolorado as distributed by MLS GRID
- $940,0004 bd3 ba2.2k sqft3293 Green Mountain Cir, Parker, CO 80138For SaleMLS ID #4261320, James Krodel, Realty ONE Group Elevations. elevateMLS
- $850,0003 bd2 ba2k sqft41646 Carol Court, Parker, CO 80138For SaleMLS ID #9420608, Jace Glick Sells Team, RE/MAX Alliance. REcolorado as distributed by MLS GRID
- $720,0003 bd2 ba1.6k sqft1570 S CR 129, Bennett, CO 80102For SaleMLS ID #7807657, Adriana Victoria, Megastar Realty. REcolorado as distributed by MLS GRID
- $675,0004 bd4 ba2.7k sqft4959 Bayou Gulch Street, Parker, CO 80134For SaleMLS ID #4739686, Cathy Ross, BTT Real Estate. REcolorado as distributed by MLS GRID
- $678,0004 bd4 ba2.7k sqft10267 Amethyst Way, Parker, CO 80134For SaleMLS ID #6158478, Samy Alkaihal, Real Broker, LLC DBA Real. REcolorado as distributed by MLS GRID
- $735,0004 bd4 ba3.7k sqftVillages of Parker, Parker, CO 80138For SaleMLS ID #5467845, Amy Kriegbaum, MB Homes by Amy K. REcolorado as distributed by MLS GRID
- $680,0004 bd4 ba3.2k sqft8565 Dove Ridge Way, Parker, CO 80134For SaleMLS ID #3822611, Derek O'Neill, Keller Williams DTC. REcolorado as distributed by MLS GRID
