Welcome to your private country retreat! Situated on 4 beautiful acres, this well-maintained 4-bedroom, 3-bath custom home offers 2,934 square feet of comfortable living space and exceptional country amenities. Inside, enjoy vaulted ceilings, two fireplaces, an inviting open floor plan, a spacious kitchen with abundant cabinetry and a walk-through pantry, plus a sunroom perfect for year-round relaxation. Outside, an expansive deck, covered patio, pond, and waterfalls create a peaceful setting. The fully fenced property is ready for horses and includes a lean-to with tack room, loafing shed, chicken coop and yard, workshop, garden areas, playhouse, and swing set. Additional highlights include a detached shop with 220-volt power, a whole-house backup generator, and a walk-out basement with extra living space and a hidden secret room. A private electric entrance gate and access to miles of area trails add to the appeal. Enjoy privacy, room for animals, extensive outbuildings, and the Colorado country lifestyle, all in one well-maintained property.
For sale
Price cut: $51K (8/31)
$799,000
8191 Sun Country Dr, Elizabeth, CO 80107
4beds
3,049sqft
Single Family Residence
Built in 1994
4 Acres Lot
$-- Zestimate®
$262/sqft
$7/mo HOA
What's special
- 158 days
- 267
- 17
Zillow last checked:
Listing updated:
Listed by:
Janet Mall CMRS 719-651-2981,
Keller Williams Clients Choice Realty
Source: elevateMLS,MLS#: 9058669
Facts & features
Interior
Bedrooms & bathrooms
- Bedrooms: 4
- Bathrooms: 3
- Full bathrooms: 1
- 3/4 bathrooms: 2
Other
- Level: Main
Heating
- Forced Air, Propane
Cooling
- Central Air
Appliances
- Included: Cooktop, Dishwasher, Dryer, Gas in Kitchen, Microwave, Refrigerator, Washer
- Laundry: Laundry Chute
Features
- Breakfast Bar, Pantry
- Flooring: Carpet, Stone, Wood
- Basement: Full,Partially Finished
- Has fireplace: Yes
- Fireplace features: Basement
Interior area
- Total structure area: 3,049
- Total interior livable area: 3,049 sqft
- Finished area above ground: 1,621
- Finished area below ground: 1,428
Property
Parking
- Total spaces: 5
- Parking features: Attached, Detached, Garage Door Opener, Heated Garage, Oversized, Workshop in Garage, Concrete Driveway, Gravel Driveway
- Attached garage spaces: 5
Features
- Patio & porch: Concrete, Covered, Wood Deck
- Exterior features: Electric Gate
- Fencing: Full
Lot
- Size: 4 Acres
- Features: Rural, Landscaped
Details
- Additional structures: Loafing Shed, Stable(s)
- Parcel number: 6424301009
Construction
Type & style
- Home type: SingleFamily
- Architectural style: Ranch
- Property subtype: Single Family Residence
Materials
- Alum/Vinyl/Steel, Frame
- Roof: Composite Shingle
Condition
- Existing Home
- New construction: No
- Year built: 1994
Utilities & green energy
- Water: Well
- Utilities for property: Electricity Connected, Generator, Propane
Community & HOA
HOA
- Has HOA: Yes
- Services included: Snow Removal
- HOA fee: $80 annually
Location
- Region: Elizabeth
Financial & listing details
- Price per square foot: $262/sqft
- Tax assessed value: $734,400
- Annual tax amount: $4,110
- Date on market: 5/16/2026
- Listing terms: Cash,Conventional,FHA,VA Loan
- Electric utility on property: Yes
Estimated market value
Not available
Estimated sales range
Not available
Not available
Price history
| Date | Event | Price |
|---|---|---|
| 10/15/2026 | Listed for sale | $799,000$262/sqft |
Source:  elevateMLS #9058669 Report a problem elevateMLS #9058669 Report a problem | ||
| 9/14/2026 | Pending sale | $799,000$262/sqft |
Source:  REcolorado as distributed by MLS GRID #7394581 Report a problem REcolorado as distributed by MLS GRID #7394581 Report a problem | ||
| 9/14/2026 | Contingent | $799,000$262/sqft |
Source: elevateMLS #9058669 Report a problem | ||
| 8/31/2026 | Price change | $799,000-6%$262/sqft |
Source: elevateMLS #9058669 Report a problem | ||
| 5/16/2026 | Listed for sale | $850,000+13.3%$279/sqft |
Source: elevateMLS #9058669 Report a problem | ||
| 4/25/2023 | Sold | $750,000+150%$246/sqft |
Source: Public Record Report a problem | ||
| 6/5/2002 | Sold | $299,999$98/sqft |
Source: Public Record Report a problem | ||
Public tax history
| Year | Property taxes | Tax assessment |
|---|---|---|
| 2025 | $4,110 +5.4% | $45,910 -1% |
| 2024 | $3,901 +26.3% | $46,360 |
| 2023 | $3,090 -2.1% | $46,360 +34.1% |
| 2022 | $3,157 | $34,580 -2.8% |
| 2021 | -- | $35,570 +10.2% |
| 2020 | $2,932 -0.1% | $32,280 |
| 2019 | $2,935 +15.7% | $32,280 +19.4% |
| 2018 | $2,538 | $27,030 |
| 2017 | $2,538 -0.1% | $27,030 +9.5% |
| 2016 | $2,541 +66.4% | $24,680 |
| 2015 | $1,527 +0% | $24,680 +31.8% |
| 2014 | $1,527 | $18,720 |
| 2013 | -- | $18,720 -4.8% |
| 2012 | -- | $19,660 |
| 2011 | -- | $19,660 -11.6% |
| 2010 | -- | $22,230 |
| 2009 | -- | $22,230 -12.7% |
| 2008 | -- | $25,460 |
| 2007 | $2,100 | $25,460 +1.5% |
| 2006 | -- | $25,090 +5.4% |
| 2004 | -- | $23,810 |
| 2003 | -- | $23,810 +11.1% |
| 2002 | -- | $21,430 |
| 2001 | -- | $21,430 |
Find assessor info on the county website
Monthly payment
Est. payment
Payment breakdown
Explore the cost of this home by adjusting the details. Changes won't be saved.Climate risks
Neighborhood: 80107
Nearby schools
Schools provided by the listing agent
- District: Elizabeth C-1
Source: elevateMLS. This data may not be complete. We recommend contacting the local school district to confirm school assignments for this home.
Similar homes
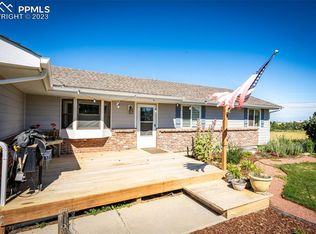
- $675,0004 bd3 ba2.7k sqft8245 Sun Country Drive, Elizabeth, CO 80107For Sale

 MLS ID #2308608, Suzanne Dern, Equity Colorado Real Estate. REcolorado as distributed by MLS GRID
 - $1,100,0005 bd3 ba3.7k sqft8275 Cumberland Court, Elizabeth, CO 80107For Sale
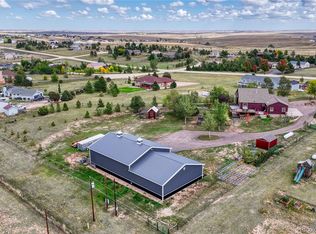 MLS ID #7931030, Jim Garcia, RE/MAX Professionals. REcolorado as distributed by MLS GRID
 - $599,0004 bd2 ba2.2k sqft8285 Sunrise Drive, Elizabeth, CO 80107For Sale
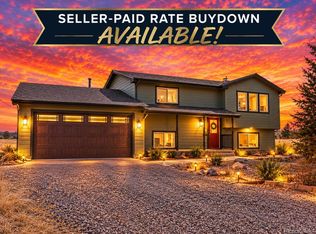 MLS ID #8481705, Marjorie Engle, eXp Realty, LLC. REcolorado as distributed by MLS GRID
 - $745,0003 bd3 ba3.1k sqft2501 Remington Road, Elizabeth, CO 80107For Sale
 MLS ID #8870015, Julie Atkinson, RE/MAX Accord. REcolorado as distributed by MLS GRID
 - $875,0005 bd3 ba3.2k sqft34525 Forest Park Drive, Elizabeth, CO 80107For SaleMLS ID #9990455, Sandra Vigil, Life Designs Real Estate. REcolorado as distributed by MLS GRID
- $895,0005 bd3 ba3k sqft1166 Belgian Trail, Elizabeth, CO 80107For SaleMLS ID #7548732, Jim Garcia, RE/MAX Professionals. REcolorado as distributed by MLS GRID
- $948,9005 bd3 ba3k sqft1750 Pawnee Parkway, Elizabeth, CO 80107For SaleMLS ID #2202034, Jeremiah Turco, RE/MAX Alliance. REcolorado as distributed by MLS GRID
- $650,0003 bd3 ba2.5k sqft1845 Buttercup Road, Elizabeth, CO 80107For SaleMLS ID #1711893, The 303 Home Team, Coldwell Banker Realty 24. REcolorado as distributed by MLS GRID
- $779,0004 bd3 ba2.3k sqft42593 London Drive, Parker, CO 80138For SaleMLS ID #1636176, Kyla Tyler, RE/MAX Professionals. REcolorado as distributed by MLS GRID
- $899,9004 bd4 ba2.6k sqft43120 London Drive, Parker, CO 80138For SaleMLS ID #3362566, Gina Viveiros, Discover Real Estate LLC. REcolorado as distributed by MLS GRID
- $850,0003 bd2 ba2k sqft41646 Carol Court, Parker, CO 80138For SaleMLS ID #9420608, Jace Glick Sells Team, RE/MAX Alliance. REcolorado as distributed by MLS GRID
- $940,0004 bd3 ba2.2k sqft3293 Green Mountain Cir, Parker, CO 80138For Sale
 MLS ID #4261320, James Krodel, Realty ONE Group Elevations. elevateMLS
 - $759,9005 bd3 ba2.7k sqft6206 Coronado Pl, Parker, CO 80134For Sale
 MLS ID #1070868, Rike Palese, RE/MAX Professionals DTC. IRES as distributed by MLS GRID
 - $669,0004 bd4 ba4.5k sqft40547 Gold Nugget Drive, Deer Trail, CO 80105For SaleMLS ID #6900506, Brian Janes, Landmark Premier Properties. REcolorado as distributed by MLS GRID
- $925,0005 bd4 ba3.3k sqft5228 Richards Court, Elizabeth, CO 80107For SaleMLS ID #3977641, Jed MacArthur, RE/MAX of Boulder. REcolorado as distributed by MLS GRID
- $899,0003 bd2 ba3.1k sqft1277 S Indianfield Street, Bennett, CO 80102For SaleMLS ID #1919677, Angela Mannick, RE/MAX Professionals. REcolorado as distributed by MLS GRID
- $799,0004 bd2 ba2.7k sqft12941 2nd Street, Parker, CO 80134For SaleMLS ID #2771131, Lindsay Lichty, eXp Realty, LLC. REcolorado as distributed by MLS GRID
- $799,9954 bd4 ba3.9k sqft23450 Bent Oaks Way, Parker, CO 80138For SaleMLS ID #5138225, Sarah Futa, Keller Williams Action Realty LLC. REcolorado as distributed by MLS GRID
- $1,149,0005 bd4 ba3.4k sqft31159 Longhorn Circle, Elizabeth, CO 80107For SaleMLS ID #4781792, Marni Kelce, Compass - Denver. REcolorado as distributed by MLS GRID
- $735,0004 bd4 ba3.7k sqftVillages of Parker, Parker, CO 80138For SaleMLS ID #5467845, Amy Kriegbaum, MB Homes by Amy K. REcolorado as distributed by MLS GRID
