Brand new exterior and some interior paint! Rare opportunity to own a peaceful acreage property with a VA assumable loan at just 4.2%. This 4-bedroom, 2-bath home offers 2,207 square feet and is tucked away on a quiet cul-de-sac in the desirable Sun Country Meadows community. Situated on 2 private acres, the property is surrounded by mature trees and backs to large acreage, providing exceptional privacy and a quiet country setting that is hard to find. The spacious lot offers room to enjoy the outdoors, relax, and create the lifestyle you’ve been looking for. Inside, the home features an open-concept layout designed for comfortable everyday living. The kitchen includes a gas cooktop and flows seamlessly into the main living areas, making it ideal for gathering with family and friends. Large windows throughout the home bring in abundant natural light and allow you to enjoy the surrounding landscape. With four bedrooms and flexible living space, this home offers plenty of room to grow and is ready for you to come in and make it your own. Located just minutes from Meadows Market for everyday conveniences, fuel, and quick meals, and a short drive to Southlands, Parker, and Elizabeth, this property offers the perfect balance of quiet country living while still being close to shopping, dining, and services. If you’ve been looking for acreage with privacy, natural surroundings, and an assumable low-interest VA loan, this Sun Country Meadows property is an opportunity you won’t want to miss.
For sale
Price cut: $5K (7/22)
$625,000
8285 Sunrise Drive, Elizabeth, CO 80107
4beds
2,207sqft
:
Get pre-qualified$3,872/mo
Single Family Residence
Built in 1990
2.13 Acres Lot
$-- Zestimate®
$283/sqft
$7/mo HOA
What's special
Peaceful acreage propertyBacks to large acreageNatural surroundingsSpacious lotSurrounded by mature treesFour bedroomsAbundant natural light
- 59 days |
- 675 |
- 25 |
Zillow last checked:
Listing updated:
Listed by:
Marjorie Engle marjorie@englehomesgroup.com,
eXp Realty, LLC
Source: REcolorado as distributed by MLS GRID,MLS#: 8481705
Facts & features
Interior
Bedrooms & bathrooms
- Bedrooms: 4
- Bathrooms: 2
- Full bathrooms: 2
Bedroom
- Level: Upper
- Area: 168 Square Feet
- Dimensions: 12 x 14
Bedroom
- Level: Upper
- Area: 180 Square Feet
- Dimensions: 15 x 12
Bedroom
- Level: Lower
- Area: 170.5 Square Feet
- Dimensions: 15.5 x 11
Bedroom
- Level: Lower
- Area: 148.5 Square Feet
- Dimensions: 11 x 13.5
Bathroom
- Level: Upper
- Area: 80 Square Feet
- Dimensions: 8 x 10
Bathroom
- Level: Lower
- Area: 43 Square Feet
- Dimensions: 5 x 8.6
Dining room
- Level: Upper
- Area: 117 Square Feet
- Dimensions: 13 x 9
Family room
- Level: Lower
- Area: 261.38 Square Feet
- Dimensions: 12.75 x 20.5
Kitchen
- Level: Upper
- Area: 130 Square Feet
- Dimensions: 13 x 10
Laundry
- Level: Lower
- Area: 104 Square Feet
- Dimensions: 8 x 13
Living room
- Level: Upper
- Area: 224 Square Feet
- Dimensions: 14 x 16
Heating
- Forced Air, Propane
Cooling
- Central Air
Appliances
- Included: Convection Oven, Cooktop, Dishwasher, Disposal, Dryer, Gas Water Heater, Microwave, Refrigerator, Self Cleaning Oven, Washer
Features
- Five Piece Bath, High Speed Internet, Open Floorplan
- Flooring: Carpet, Laminate, Wood
- Windows: Double Pane Windows
- Basement: Finished
- Number of fireplaces: 1
- Fireplace features: Basement, Family Room
Interior area
- Total structure area: 2,207
- Total interior livable area: 2,207 sqft
- Finished area above ground: 1,134
- Finished area below ground: 1,073
Video & virtual tour
Property
Parking
- Total spaces: 2
- Parking features: Garage - Attached
- Attached garage spaces: 2
Features
- Patio & porch: Deck, Front Porch
- Fencing: None
Lot
- Size: 2.13 Acres
- Features: Cul-De-Sac, Meadow, Secluded
Details
- Parcel number: R104009
- Zoning: PUD
- Special conditions: Standard
- Horses can be raised: Yes
Construction
Type & style
- Home type: SingleFamily
- Property subtype: Single Family Residence
Materials
- Wood Siding
- Roof: Composition
Condition
- Year built: 1990
Utilities & green energy
- Water: Well
- Utilities for property: Cable Available, Electricity Connected, Phone Connected, Propane
Community & HOA
Community
- Security: Carbon Monoxide Detector(s), Smoke Detector(s)
- Subdivision: Sun Country
HOA
- Has HOA: Yes
- Services included: Road Maintenance, Snow Removal
- HOA fee: $80 annually
- HOA name: Sun Country Meadows
- HOA phone: 720-507-4941
Location
- Region: Elizabeth
Financial & listing details
- Price per square foot: $283/sqft
- Tax assessed value: $513,600
- Annual tax amount: $2,947
- Date on market: 5/28/2026
- Listing terms: Cash,Conventional,FHA,VA Loan
- Exclusions: Sellers Personal Property
- Ownership: Individual
- Electric utility on property: Yes
- Road surface type: Dirt, Gravel, Paved
Estimated market value
Not available
Estimated sales range
Not available
Not available
Price history
| Date | Event | Price |
|---|---|---|
| 7/22/2026 | Price change | $625,000-0.8%$283/sqft |
Source:  REcolorado as distributed by MLS GRID #8481705 Report a problem REcolorado as distributed by MLS GRID #8481705 Report a problem | ||
| 5/28/2026 | Listed for sale | $630,000+2.4%$285/sqft |
Source: REcolorado as distributed by MLS GRID #8481705 Report a problem | ||
| 5/1/2026 | Listing removed | $615,000$279/sqft |
Source: eXp Realty #8481705 Report a problem | ||
| 3/6/2026 | Listed for sale | $615,000+2.8%$279/sqft |
Source: REcolorado as distributed by MLS GRID #8481705 Report a problem | ||
| 9/13/2022 | Sold | $598,500+252.6%$271/sqft |
Source: Public Record Report a problem | ||
| 10/15/2003 | Sold | $169,750$77/sqft |
Source: Public Record Report a problem | ||
Public tax history
| Year | Property taxes | Tax assessment |
|---|---|---|
| 2024 | $2,896 +56.1% | $34,410 |
| 2023 | $1,855 -2.2% | $34,410 +24.2% |
| 2022 | $1,896 | $27,710 -2.8% |
| 2021 | -- | $28,510 +8.1% |
| 2020 | $1,746 -0.1% | $26,370 |
| 2019 | $1,748 +26.2% | $26,370 +20.1% |
| 2018 | $1,385 | $21,950 |
| 2017 | $1,385 -0.1% | $21,950 +18.4% |
| 2016 | $1,387 +19.7% | $18,540 |
| 2015 | $1,159 +0% | $18,540 +30.5% |
| 2014 | $1,159 | $14,210 |
| 2013 | -- | $14,210 -6.1% |
| 2012 | -- | $15,130 |
| 2011 | -- | $15,130 -13.7% |
| 2010 | -- | $17,530 -0.1% |
| 2009 | -- | $17,540 +1.8% |
| 2008 | -- | $17,230 +0.8% |
| 2007 | $1,391 | $17,090 +2.8% |
| 2006 | -- | $16,620 -5.2% |
| 2004 | -- | $17,530 |
| 2003 | -- | $17,530 +5.5% |
| 2002 | -- | $16,620 |
| 2001 | -- | $16,620 |
Find assessor info on the county website
Monthly payment
Est. payment
Payment breakdown
Explore the cost of this home by adjusting the details. Changes won't be saved.Climate risks
Neighborhood: 80107
Nearby schools
GreatSchools rating
- 6/10Singing Hills Elementary SchoolGrades: K-5Distance: 8 mi
- 5/10Elizabeth Middle SchoolGrades: 6-8Distance: 10.7 mi
- 6/10Elizabeth High SchoolGrades: 9-12Distance: 10.4 mi
Schools provided by the listing agent
- Elementary: Singing Hills
- Middle: Elizabeth
- High: Elizabeth
- District: Elizabeth C-1
Source: REcolorado as distributed by MLS GRID. This data may not be complete. We recommend contacting the local school district to confirm school assignments for this home.
- $698,3004 bd3 ba3k sqft8282 Sunrise Dr, Elizabeth, CO 80107Off Market
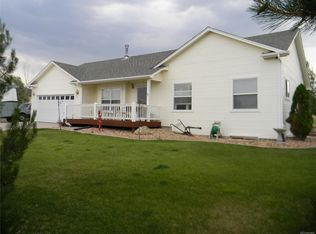
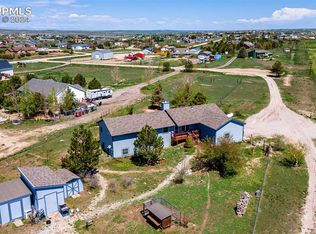
- $583,0005 bd3 ba3k sqft8284 Sunrise Dr, Elizabeth, CO 80107Sold
- $629,7003 bd2 ba1.4k sqft8280 Sunrise Dr, Elizabeth, CO 80107Off Market
- $590,7003 bd2 ba1.8k sqft8283 Sunrise Dr, Elizabeth, CO 80107Off Market
- $633,5004 bd3 ba2.6k sqft43500 Midsummer Ln, Elizabeth, CO 80107Off Market
- $631,9003 bd2 ba1.5k sqft43440 Midsummer Ln, Elizabeth, CO 80107Off Market
- $722,6004 bd4 ba2.6k sqft43404 Somerset Ct, Elizabeth, CO 80107Off Market
- $578,8003 bd2 ba2.2k sqft43445 Midsummer Ln, Elizabeth, CO 80107Off Market
A local agent can set up tours, give advice and negotiate with sellers.
Similar homes
- $620,0003 bd2 ba2.5k sqft7840 Shenandoah Drive, Elizabeth, CO 80107For Sale
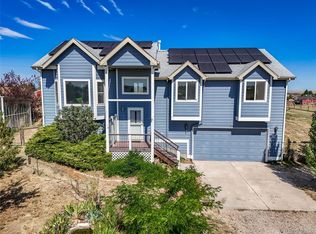
 MLS ID #8893951, Suzanne Dern, Equity Colorado Real Estate. REcolorado as distributed by MLS GRID
 - $600,0003 bd2 ba1.7k sqft33879 Meadowlark Drive, Elizabeth, CO 80107For Sale
 MLS ID #3191124, Linette Welch, HomeSmart. REcolorado as distributed by MLS GRID
 - $850,0004 bd3 ba3k sqft8191 Sun Country Dr, Elizabeth, CO 80107For Sale

 MLS ID #9058669, Janet Mall CMRS , Keller Williams Clients Choice Realty. elevateMLS
 - $675,0003 bd2 ba3.1k sqft1051 Pawnee Parkway, Elizabeth, CO 80107For Sale
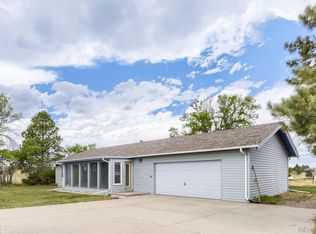 MLS ID #5755585, John Dovenbarger, Berkshire Hathaway HomeServices Colorado Real Estate, LLC. REcolorado as distributed by MLS GRID
 - $885,0005 bd3 ba3.2k sqft34525 Forest Park Drive, Elizabeth, CO 80107For SaleMLS ID #9990455, Sandra Vigil, Life Designs Real Estate. REcolorado as distributed by MLS GRID
- $590,0004 bd3 ba2.2k sqft3036 S Biscay Street, Aurora, CO 80013For SaleMLS ID #3670375, Jose Garcia, Home303. REcolorado as distributed by MLS GRID
- $799,0004 bd3 ba2.3k sqft42593 London Drive, Parker, CO 80138For SaleMLS ID #1636176, Kyla Tyler, RE/MAX Professionals. REcolorado as distributed by MLS GRID
- $600,0004 bd4 ba3.1k sqft11672 Laurel Lane, Parker, CO 80138For SaleMLS ID #9155487, Tom & Denise Barnwell, LIV Sotheby's International Realty. REcolorado as distributed by MLS GRID
- $675,0004 bd3 ba3.1k sqft20857 E Shefield Place, Parker, CO 80138For SaleMLS ID #4679397, Brian Paul, Compass - Denver. REcolorado as distributed by MLS GRID
- $675,0003 bd4 ba2.4k sqft8714 Pawnee Road, Parker, CO 80134For SaleMLS ID #2964889, Wendy Rowley, Coldwell Banker Realty 44. REcolorado as distributed by MLS GRID
- $615,0003 bd4 ba2.1k sqft11090 Tim Tam Way, Parker, CO 80138For SaleMLS ID #9476786, Todd Landgrave, Kentwood Real Estate DTC, LLC. REcolorado as distributed by MLS GRID
- $749,0003 bd3 ba1.7k sqft12857 Piney Lake Road, Parker, CO 80138For SaleMLS ID #3309775, Mark Kinslow II, Key Real Estate Group LLC. REcolorado as distributed by MLS GRID
- $499,0004 bd2 ba2.2k sqft5873 S Nepal Street, Aurora, CO 80015For SaleMLS ID #2466321, Tobias Trujillo, Ed Prather Real Estate. REcolorado as distributed by MLS GRID
- $640,0005 bd3 ba2.8k sqft19191 E Clear Creek Drive, Parker, CO 80134For SaleMLS ID #9693220, David Cox, Cox Real Estate Group. REcolorado as distributed by MLS GRID
- $600,0004 bd4 ba2.9k sqft163 N Jamestown Way, Aurora, CO 80018For Sale
 MLS ID #1064860, Jennifer Lee, Compass-Denver. IRES as distributed by MLS GRID
 - $610,0005 bd4 ba2.8k sqft20409 Heather Lane, Parker, CO 80138For SaleMLS ID #2612957, Pam Gromer, Connett Real Estate. REcolorado as distributed by MLS GRID
- $632,1007 bd4 ba2.6k sqft11610 Crow Hill Drive, Parker, CO 80134For SaleMLS ID #2836848, Trelora Realty Team, Trelora Realty, Inc.. REcolorado as distributed by MLS GRID
- $619,9905 bd3 ba3.2k sqft12868 Capital Creek Street, Parker, CO 80134For SaleMLS ID #2822438, Blair Bryant, The Steller Group, Inc. REcolorado as distributed by MLS GRID
- $625,0005 bd4 ba3.1k sqftAnthology, Parker, CO 80134For SaleMLS ID #1531876, Shannon Dudnick, Realty One Group Elevations, LLC. REcolorado as distributed by MLS GRID
- $648,9005 bd4 ba2.5k sqft10526 Berthoud Way, Parker, CO 80134For SaleMLS ID #4156213, Brittney Ostransky, Real Broker, LLC DBA Real. REcolorado as distributed by MLS GRID
