Motivated sellers! Welcome home to this Hidden River gem, located on a quiet street in one of Parker's most popular neighborhoods. Enjoy the convenience of being within walking distance to parks, open space, trails, & schools, while still being just minutes from downtown Parker's shopping, restaurants, and community events.
Inside, you'll find a comfortable and functional floor plan with vaulted ceilings, abundant natural light, and plenty of room to spread out. The main level features vaulted ceilings, great windows, a spacious living room, a convenient laundry room, a family room, & a kitchen. The kitchen offers generous cabinet space, a walk-in pantry, & stainless steel fingerprint-resistant appliances, all replaced in 2020.
Several important updates have already been completed, including a new furnace, central air conditioning, and a whole-house humidifier installed in 2020, providing comfort and peace of mind. The home has been well-maintained and offers an excellent opportunity for buyers to move right in while adding their own personal style and updates over time.
The private backyard is shaded by mature trees and features a Trex deck with wrought-iron railing, creating a great space for relaxing, grilling, or enjoying Colorado's beautiful weather. A sprinkler system and flagstone walkway add to the home's functionality and charm.
The finished, permitted garden-level basement provides valuable additional living space with large windows that bring in natural light. The lower level includes a bedroom, a 3/4 bathroom, a non-conforming bedroom that works well as a guest room, office, or hobby space, plenty of storage, and a home theater complete with a projector, screen, and couch included.
With a desirable location and plenty of space to make your own, this gem awaits! $1500 flooring allowance. Quick close and possession available. Floor plan is in Supplements. https://cdn-properties.virtuance.com/2949959/videos/20409_Heather_Lane_Parker_CO_80138.mp4
For sale
Price cut: $10K (7/9)
$610,000
20409 Heather Lane, Parker, CO 80138
5beds
2,815sqft
:
Get pre-qualified$4,023/mo
Single Family Residence
Built in 1998
5,271 Square Feet Lot
$-- Zestimate®
$217/sqft
$106/mo HOA
What's special
- 29 days |
- 829 |
- 65 |
Zillow last checked:
Listing updated:
Listed by:
Pam Gromer 720-203-8881 Pam@PamGromer.com,
Connett Real Estate
Source: REcolorado as distributed by MLS GRID,MLS#: 2612957
Facts & features
Interior
Bedrooms & bathrooms
- Bedrooms: 5
- Bathrooms: 4
- Full bathrooms: 2
- 3/4 bathrooms: 1
- 1/2 bathrooms: 1
- Main level bathrooms: 1
Bedroom
- Description: Primary Bedroom. Large Walk-In Closet, Fantastic Light, Double-Sinks And A Ceiling Fan
- Level: Upper
Bedroom
- Level: Upper
Bedroom
- Level: Upper
Bedroom
- Level: Basement
Bedroom
- Description: Non-Conforming. Could Be A Great Small Hobby Room Or Office.
- Level: Basement
Bathroom
- Description: Huge Soaking Tub
- Level: Upper
Bathroom
- Level: Upper
Bathroom
- Level: Basement
Bathroom
- Level: Main
Family room
- Description: Vaulted Ceiling, Fireplace, Open And Bright
- Level: Main
Kitchen
- Description: Open To The Family Room. Fantastic Stainless Steel Appliances.
- Level: Main
Living room
- Level: Main
Media room
- Description: Theater Room Complete With Projector, Screen And Couch
- Level: Basement
Heating
- Forced Air
Cooling
- Central Air
Appliances
- Included: Dishwasher, Disposal, Humidifier, Microwave, Oven
Features
- Ceiling Fan(s), Eat-in Kitchen, High Ceilings, Open Floorplan, Pantry, Vaulted Ceiling(s), Walk-In Closet(s)
- Flooring: Carpet, Linoleum
- Windows: Window Coverings
- Basement: Daylight,Finished,Full,Interior Entry
- Number of fireplaces: 1
- Fireplace features: Family Room
Interior area
- Total structure area: 2,815
- Total interior livable area: 2,815 sqft
- Finished area above ground: 1,865
- Finished area below ground: 600
Property
Parking
- Total spaces: 2
- Parking features: Concrete
- Attached garage spaces: 2
Features
- Levels: Two
- Stories: 2
- Patio & porch: Deck
- Exterior features: Balcony, Private Yard, Rain Gutters
- Fencing: Full
Lot
- Size: 5,271 Square Feet
- Features: Landscaped, Level, Sprinklers In Front, Sprinklers In Rear
Details
- Parcel number: R0398378
- Special conditions: Standard
Construction
Type & style
- Home type: SingleFamily
- Architectural style: Contemporary
- Property subtype: Single Family Residence
Materials
- Frame, Vinyl Siding
- Foundation: Slab
- Roof: Composition
Condition
- Year built: 1998
Details
- Builder model: Sapphire
- Builder name: Pulte Homes
Utilities & green energy
- Sewer: Public Sewer
- Water: Public
- Utilities for property: Electricity Connected, Natural Gas Connected
Community & HOA
Community
- Subdivision: Hidden River
HOA
- Has HOA: Yes
- HOA fee: $318 quarterly
- HOA name: MSI
- HOA phone: 303-420-4433
Location
- Region: Parker
Financial & listing details
- Price per square foot: $217/sqft
- Tax assessed value: $624,270
- Annual tax amount: $3,774
- Date on market: 6/24/2026
- Listing terms: Cash,Conventional,FHA,VA Loan
- Exclusions: Seller's Personal Property
- Ownership: Individual
- Electric utility on property: Yes
- Road surface type: Paved
Estimated market value
Not available
Estimated sales range
Not available
Not available
Price history
| Date | Event | Price |
|---|---|---|
| 7/9/2026 | Price change | $610,000-1.6%$217/sqft |
Source:  REcolorado as distributed by MLS GRID #2612957 Report a problem REcolorado as distributed by MLS GRID #2612957 Report a problem | ||
| 6/30/2026 | Price change | $620,000-1.6%$220/sqft |
Source: REcolorado as distributed by MLS GRID #2612957 Report a problem | ||
| 6/24/2026 | Listed for sale | $630,000+78.7%$224/sqft |
Source: REcolorado as distributed by MLS GRID #2612957 Report a problem | ||
| 9/20/2016 | Sold | $352,500-1.8%$125/sqft |
Source: Public Record Report a problem | ||
| 9/11/2016 | Pending sale | $359,000$128/sqft |
Source: RE/MAX ELITE #2926416 Report a problem | ||
| 7/17/2016 | Listed for sale | $359,000+36.8%$128/sqft |
Source: RE/MAX Elite #2926416 Report a problem | ||
| 7/19/2013 | Listing removed | $1,645$1/sqft |
Source: Direct Homes & Management, Inc Report a problem | ||
| 7/11/2013 | Listed for rent | $1,645$1/sqft |
Source: Direct Homes & Management, Inc Report a problem | ||
| 4/3/2007 | Sold | $262,450+41.7%$93/sqft |
Source: Public Record Report a problem | ||
| 3/2/2000 | Sold | $185,200+10.6%$66/sqft |
Source: Public Record Report a problem | ||
| 2/2/1999 | Sold | $167,440$59/sqft |
Source: Public Record Report a problem | ||
Public tax history
| Year | Property taxes | Tax assessment |
|---|---|---|
| 2025 | $3,444 -1.2% | $39,020 -9.5% |
| 2024 | $3,486 +30.6% | $43,110 -1% |
| 2023 | $2,670 -3.9% | $43,530 +41% |
| 2022 | $2,779 | $30,880 -2.8% |
| 2021 | -- | $31,770 +8.7% |
| 2020 | $2,588 +10.8% | $29,240 |
| 2019 | $2,337 | $29,240 +14.4% |
| 2018 | $2,337 +7.8% | $25,570 |
| 2017 | $2,168 +5.9% | $25,570 +7.9% |
| 2016 | $2,047 -1.8% | $23,690 |
| 2015 | $2,084 +6.7% | $23,690 +19.7% |
| 2014 | $1,953 | $19,790 |
| 2013 | -- | $19,790 +6% |
| 2012 | -- | $18,670 |
| 2011 | -- | $18,670 -4.3% |
| 2010 | -- | $19,510 -9% |
| 2009 | $971 | $21,440 |
| 2008 | -- | $21,440 +10.2% |
| 2007 | -- | $19,460 |
| 2006 | $1,786 +0.5% | $19,460 +5% |
| 2004 | $1,776 -32.1% | $18,530 -1.2% |
| 2003 | $2,618 | $18,760 +1.4% |
| 2002 | -- | $18,500 +11.4% |
| 2001 | $1,626 -2.5% | $16,600 0% |
| 2000 | $1,667 | $16,604 |
Find assessor info on the county website
Monthly payment
Est. payment
Payment breakdown
Explore the cost of this home by adjusting the details. Changes won't be saved.Climate risks
Neighborhood: Hidden River
Nearby schools
GreatSchools rating
- 7/10Iron Horse Elementary SchoolGrades: PK-5Distance: 0.5 mi
- 5/10Cimarron Middle SchoolGrades: 6-8Distance: 1.5 mi
- 7/10Legend High SchoolGrades: 9-12Distance: 1.3 mi
Schools provided by the listing agent
- Elementary: Iron Horse
- Middle: Cimarron
- High: Legend
- District: Douglas RE-1
Source: REcolorado as distributed by MLS GRID. This data may not be complete. We recommend contacting the local school district to confirm school assignments for this home.
- $560,0003 bd3 ba1.6k sqft20419 Heather Ln, Parker, CO 80138Off Market
- $574,9503 bd2 ba3.1k sqft20399 Heather Ln, Parker, CO 80138Sold
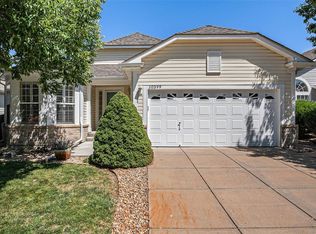
- $648,1005 bd3 ba3.4k sqft20389 Heather Ln, Parker, CO 80138Off Market

- $550,6003 bd3 ba1.6k sqft11935 Meadowood Ln, Parker, CO 80138Off Market
- $563,5003 bd2 ba2.3k sqft11945 Meadowood Ln, Parker, CO 80138Off Market
- $531,5003 bd2 ba2.1k sqft11947 Meadowood Ln, Parker, CO 80138Off Market
- $626,4004 bd3 ba2.3k sqft11925 Meadowood Ln, Parker, CO 80138Off Market
- $614,3004 bd3 ba2.5k sqft20424 Heather Ln, Parker, CO 80138Off Market
A local agent can set up tours, give advice and negotiate with sellers.
Similar homes
- $615,0003 bd4 ba2.1k sqft11090 Tim Tam Way, Parker, CO 80138For Sale

 MLS ID #9476786, Todd Landgrave, Kentwood Real Estate DTC, LLC. REcolorado as distributed by MLS GRID
 - $699,9904 bd3 ba3.1k sqft20857 E Shefield Place, Parker, CO 80138For Sale
 MLS ID #4679397, Brian Paul, Compass - Denver. REcolorado as distributed by MLS GRID
 - $675,0004 bd3 ba4.2k sqft10804 Vista Road, Parker, CO 80138For Sale
 MLS ID #7661108, Derek Kliner, Realty One Group Platinum Elite. REcolorado as distributed by MLS GRID
 - $649,0004 bd4 ba3.3k sqft23797 Harwood Avenue, Parker, CO 80138For Sale
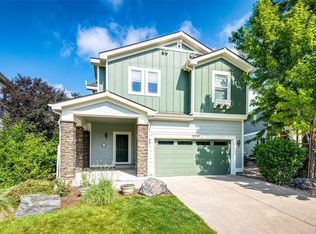 MLS ID #4341418, Thomas Krause, Dominion Realty Group LLC. REcolorado as distributed by MLS GRID
 - $670,0004 bd3 ba3.2k sqft11341 S Lost Creek Circle, Parker, CO 80138For SaleMLS ID #9123657, James Mayl, One Avenue Realty. REcolorado as distributed by MLS GRID
- $705,0004 bd4 ba3.1k sqft23981 Glenmoor Drive, Parker, CO 80138For SaleMLS ID #8763934, Hoffmans Homes, Engel and Volkers: Castle Rock & Castle Pines. REcolorado as distributed by MLS GRID
- $592,5005 bd3 ba2.6k sqft15737 Greenstone Circle, Parker, CO 80134For SaleMLS ID #9422100, Jai Singh, HomeSmart Realty. REcolorado as distributed by MLS GRID
- $579,9004 bd3 ba2.2k sqft16604 E Hollow Horn Avenue, Parker, CO 80134For SaleMLS ID #9525025, Ray Rice, Compass - Denver. REcolorado as distributed by MLS GRID
- $642,0005 bd3 ba2.9k sqft6371 Esmeralda Drive, Castle Rock, CO 80108For SaleMLS ID #3432788, Jim Weichselbaum, Legacy 100 Real Estate Partners LLC. REcolorado as distributed by MLS GRID
- $800,0005 bd4 ba4k sqft11854 S Breeze Grass Way, Parker, CO 80134For SaleMLS ID #4202699, Kimberly Beck, Corcoran Perry & Co.. REcolorado as distributed by MLS GRID
- $699,9004 bd4 ba3k sqft16376 Flintlock Court, Parker, CO 80134For SaleMLS ID #5532168, Bruce Katz, HomeSmart. REcolorado as distributed by MLS GRID
- $825,0006 bd4 ba4.1k sqft23350 Mill Valley Place, Parker, CO 80138For SaleMLS ID #5681278, Christine Rodgers, RE/MAX Professionals. REcolorado as distributed by MLS GRID
- $680,0003 bd4 ba3.3k sqft17351 Cornerstone Drive, Parker, CO 80134For SaleMLS ID #9699636, Rike Palese, RE/MAX Professionals. REcolorado as distributed by MLS GRID
- $595,0003 bd3 ba2k sqft9314 Wiltshire Drive, Littleton, CO 80130For SaleMLS ID #9562459, Stephen Connelly, Second Eyes Consulting LLC. REcolorado as distributed by MLS GRID
- $704,5004 bd3 ba3.2k sqft15910 Savory Circle, Parker, CO 80134For SaleMLS ID #8016642, Roxanne Fitzgerald, Pardekooper Realty Co. REcolorado as distributed by MLS GRID
- $749,0003 bd3 ba1.7k sqft12857 Piney Lake Road, Parker, CO 80138For SaleMLS ID #3309775, Mark Kinslow II, Key Real Estate Group LLC. REcolorado as distributed by MLS GRID
- $740,0004 bd4 ba4k sqft10548 Oakmoor Lane, Parker, CO 80134For SaleMLS ID #1750160, Elizabeth Lowey, Marrs Realty and Management. REcolorado as distributed by MLS GRID
- $600,0004 bd4 ba2.9k sqft163 N Jamestown Way, Aurora, CO 80018For Sale
 MLS ID #1064860, Jennifer Lee, Compass-Denver. IRES as distributed by MLS GRID
 - $620,0003 bd3 ba2.5k sqftSouthridge, Littleton, CO 80130For SaleMLS ID #7879647, Jayson Holland, Listings.com. REcolorado as distributed by MLS GRID
- $595,0004 bd4 ba2.4k sqft10055 Hough Point, Parker, CO 80134For SaleMLS ID #3284769, Jordan Ortega, RE/MAX Professionals. REcolorado as distributed by MLS GRID
