Situated next to a lush green belt and neighborhood trails, 10055 Hough Point is a turnkey end-unit townhouse filled with abundant natural light, contemporary finishes, and thoughtful updates throughout. Beautiful laminate hardwood floors, oversized windows, and tall ceilings seamlessly tie together the main living spaces. The eat-in kitchen is the heart of this home, anchored by an oversized center island with barstool seating, a stainless steel appliance suite, a pantry, and quartz countertops. The sliding glass doors lead out to a private patio, the ideal spot to enjoy a morning cup of coffee or relax under the summer stars. Upstairs, the private living quarters comprise two generously sized secondary bedrooms, a full bath, convenient upstairs laundry, and the primary suite. This serene retreat is complete with a large walk-in closet and an ensuite 4-piece bath. Descend to the finished basement for family movie nights or to watch the big game in the large den. A private 4th bedroom and bath make this an ideal space for guests or a mother-in-law suite. Additional features of this turnkey residence include a main-floor home office, an attached 2-car garage, all appliances included, and ample storage space. Meridian International is ideally situated within minutes of shopping, dining, trail systems, and major roadways. With Park Meadows, DTC, and Castle Rock only a short drive away, this townhome is the perfect combination of contemporary living in an ideal location.
For sale
Price cut: $15K (9/25)
$550,000
10055 Hough Point, Parker, CO 80134
4beds
2,415sqft
Townhouse
Built in 2015
3,572 Square Feet Lot
$-- Zestimate®
$228/sqft
$180/mo HOA
What's special
- 122 days
- 569
- 35
Zillow last checked:
Listing updated:
Listed by:
Jordan Ortega 720-338-8147 jordan@metro5280.com,
RE/MAX Professionals,
The Griffith Home Team 303-726-0410,
RE/MAX Professionals
Source: REcolorado as distributed by MLS GRID,MLS#: 3284769
Facts & features
Interior
Bedrooms & bathrooms
- Bedrooms: 4
- Bathrooms: 4
- Full bathrooms: 2
- 1/2 bathrooms: 2
- Main level bathrooms: 1
Bedroom
- Level: Upper
- Area: 98.98 Square Feet
- Dimensions: 10.1 x 9.8
Bedroom
- Level: Upper
- Area: 98 Square Feet
- Dimensions: 10 x 9.8
Bedroom
- Features: Primary Suite
- Level: Upper
- Area: 234.24 Square Feet
- Dimensions: 19.2 x 12.2
Bedroom
- Description: Bedroom/Flex Room
- Level: Basement
- Area: 92.66 Square Feet
- Dimensions: 8.2 x 11.3
Bathroom
- Level: Main
- Area: 23.45 Square Feet
- Dimensions: 6.7 x 3.5
Bathroom
- Level: Upper
- Area: 58.65 Square Feet
- Dimensions: 5.1 x 11.5
Bathroom
- Features: Primary Suite
- Level: Upper
- Area: 72.18 Square Feet
- Dimensions: 8.9 x 8.11
Bathroom
- Level: Basement
- Area: 25.89 Square Feet
- Dimensions: 4.11 x 6.3
Dining room
- Level: Main
- Area: 181.04 Square Feet
- Dimensions: 14.6 x 12.4
Kitchen
- Level: Main
- Area: 128.48 Square Feet
- Dimensions: 14.6 x 8.8
Laundry
- Level: Upper
- Area: 43.52 Square Feet
- Dimensions: 6.4 x 6.8
Living room
- Level: Main
- Area: 150.06 Square Feet
- Dimensions: 12.3 x 12.2
Media room
- Level: Basement
- Area: 363.6 Square Feet
- Dimensions: 18 x 20.2
Office
- Level: Main
- Area: 124.44 Square Feet
- Dimensions: 10.2 x 12.2
Utility room
- Level: Basement
- Area: 73.48 Square Feet
- Dimensions: 4.4 x 16.7
Heating
- Forced Air
Cooling
- Central Air
Appliances
- Included: Dishwasher, Disposal, Microwave, Oven, Refrigerator
- Laundry: In Unit
Features
- Entrance Foyer, Kitchen Island, Pantry
- Basement: Finished,Full
- Number of fireplaces: 1
- Fireplace features: Family Room
- Common walls with other units/homes: End Unit,1 Common Wall
Interior area
- Total structure area: 2,415
- Total interior livable area: 2,415 sqft
- Finished area above ground: 1,656
- Finished area below ground: 690
Video & virtual tour
Property
Parking
- Total spaces: 2
- Parking features: Garage - Attached
- Attached garage spaces: 2
Features
- Levels: Two
- Stories: 2
- Entry location: Exterior Access
- Patio & porch: Covered, Patio
- Exterior features: Private Yard
- Has view: Yes
- View description: Mountain(s), Plains
Lot
- Size: 3,572 Square Feet
- Features: Greenbelt, Landscaped, Master Planned, Open Space, Sprinklers In Front
Details
- Parcel number: R0485755
- Special conditions: Standard
Construction
Type & style
- Home type: Townhouse
- Property subtype: Townhouse
- Attached to another structure: Yes
Materials
- Frame, Stone
- Roof: Concrete
Condition
- Year built: 2015
Utilities & green energy
- Sewer: Public Sewer
- Water: Public
- Utilities for property: Cable Available, Electricity Connected, Natural Gas Available, Natural Gas Connected, Phone Available
Community & HOA
Community
- Subdivision: Meridian International Bus Center
HOA
- Has HOA: Yes
- Amenities included: Pool
- HOA fee: $120 monthly
- HOA name: Meridian Village North Owners Association, Inc
- HOA phone: 303-465-3687
- Second HOA fee: $60 monthly
- Second HOA name: The Villa's At Meridian Village HOA
- Second HOA phone: 303-482-2213
Location
- Region: Parker
Financial & listing details
- Price per square foot: $228/sqft
- Tax assessed value: $581,613
- Annual tax amount: $4,538
- Date on market: 6/13/2026
- Listing terms: 1031 Exchange,Cash,Conventional,FHA,VA Loan
- Exclusions: Personal Property
- Ownership: Individual
- Electric utility on property: Yes
- Road surface type: Paved
Estimated market value
Not available
Estimated sales range
Not available
Not available
Price history
| Date | Event | Price |
|---|---|---|
| 9/25/2026 | Price change | $550,000-2.7%$228/sqft |
Source:  REcolorado as distributed by MLS GRID #3284769 Report a problem REcolorado as distributed by MLS GRID #3284769 Report a problem | ||
| 8/31/2026 | Price change | $565,000-5%$234/sqft |
Source: REcolorado as distributed by MLS GRID #3284769 Report a problem | ||
| 7/22/2026 | Price change | $595,000-2.5%$246/sqft |
Source: REcolorado as distributed by MLS GRID #3284769 Report a problem | ||
| 6/13/2026 | Listed for sale | $610,000+81.8%$253/sqft |
Source: REcolorado as distributed by MLS GRID #3284769 Report a problem | ||
| 5/29/2015 | Sold | $335,469$139/sqft |
Source: Public Record Report a problem | ||
Public tax history
| Year | Property taxes | Tax assessment |
|---|---|---|
| 2025 | $4,681 -0.8% | $36,350 -13.7% |
| 2024 | $4,717 +20.9% | $42,130 -1% |
| 2023 | $3,901 -3.3% | $42,540 +44% |
| 2022 | $4,035 | $29,540 -2.8% |
| 2021 | -- | $30,390 +3.1% |
| 2020 | $3,925 +10% | $29,480 |
| 2019 | $3,570 0% | $29,480 +15.5% |
| 2018 | $3,570 -2.8% | $25,530 |
| 2017 | $3,673 +4.2% | $25,530 +182.7% |
| 2016 | $3,524 +176.4% | $9,030 |
| 2015 | $1,275 | $9,030 |
Find assessor info on the county website
Monthly payment
Est. payment
Payment breakdown
Explore the cost of this home by adjusting the details. Changes won't be saved.Climate risks
Neighborhood: Meridian Village
Nearby schools
Schools provided by the listing agent
- Elementary: Prairie Crossing
- Middle: Sierra
- High: Chaparral
- District: Douglas RE-1
Source: REcolorado as distributed by MLS GRID. This data may not be complete. We recommend contacting the local school district to confirm school assignments for this home.

Similar homes
- $565,0003 bd3 ba2.8k sqft10001 Hough Point, Parker, CO 80134For Sale

 MLS ID #3866609, Holly Rasmussen, Evoke Consulting LLC. REcolorado as distributed by MLS GRID
 - $589,0003 bd4 ba2.8k sqft10312 Tall Oaks Circle, Parker, CO 80134For Sale
 MLS ID #3487297, Elizabeth Craft, Coldwell Banker Realty 44. REcolorado as distributed by MLS GRID
 - $588,9503 bd3 ba2.5k sqft15062 Chicago Street, Parker, CO 80134For Sale
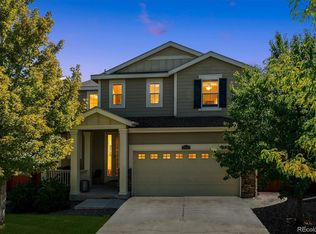 MLS ID #2092025, Michael Barker, RE/MAX Professionals. REcolorado as distributed by MLS GRID
 - $579,0003 bd3 ba2.5k sqft16700 Cielo Court, Parker, CO 80134For Sale
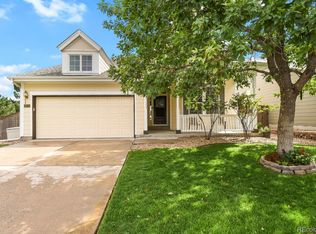 MLS ID #9825847, Ashley Curran, HomeSmart Realty. REcolorado as distributed by MLS GRID
 - $500,0003 bd3 ba2k sqft18076 French Creek Avenue, Parker, CO 80134For SaleMLS ID #7911431, Karla Painter, Engel and Volkers: Castle Rock & Castle Pines. REcolorado as distributed by MLS GRID
- $710,0004 bd4 ba3.2k sqft10198 Greenfield Circle, Parker, CO 80134For SaleMLS ID #9731989, Gifford Dudley, Coldwell Banker Realty 24. REcolorado as distributed by MLS GRID
- $689,9004 bd4 ba3.3k sqft15049 Vienna Circle, Parker, CO 80134For SaleMLS ID #3454704, Terrence Lennon, ERA New Age. REcolorado as distributed by MLS GRID
- $715,0004 bd4 ba3.3k sqft10242 Greenfield Circle, Parker, CO 80134For SaleMLS ID #2340643, Jennifer Anderson, RE/MAX Professionals. REcolorado as distributed by MLS GRID
- $575,0004 bd3 ba2.6k sqft11660 Park South Lane, Parker, CO 80138For SaleMLS ID #2623052, Corey Martin, Keller Williams DTC. REcolorado as distributed by MLS GRID
- $635,0004 bd3 ba3.2k sqft15996 Hayloft Lane, Parker, CO 80134For SaleMLS ID #8422099, Lyna Nguyen, Brokers Guild Real Estate. REcolorado as distributed by MLS GRID
- $665,0003 bd3 ba3.3k sqft10890 Touchstone Loop, Parker, CO 80134For SaleMLS ID #3437710, Piyush Ashra, MB Vibrant Real Estate, Inc. REcolorado as distributed by MLS GRID
- $545,0003 bd3 ba2.7k sqft7585 S Biloxi Court, Aurora, CO 80016For SaleMLS ID #4433753, Jan Parrish, HomeSmart. REcolorado as distributed by MLS GRID
- $550,0004 bd3 ba2.6k sqft19355 E Stanford Avenue, Aurora, CO 80015For SaleMLS ID #1841470, Bret Weinstein, Guide Real Estate. REcolorado as distributed by MLS GRID
- $585,0003 bd3 ba3k sqft11896 Barrentine Loop, Parker, CO 80138For SaleMLS ID #3062698, Marieke Kittelson, MB Bellissimo Homes. REcolorado as distributed by MLS GRID
- $535,0003 bd4 ba2.6k sqft854 Ironspur Court, Castle Rock, CO 80108For SaleMLS ID #4224522, Jackie Stratton, LIV Sotheby's International Realty. REcolorado as distributed by MLS GRID
- $597,0004 bd2 ba3.3k sqft14032 Shasta Daisy Street, Parker, CO 80134For SaleMLS ID #6075603, Jaime Goldmann, Keller Williams DTC. REcolorado as distributed by MLS GRID
- $549,9003 bd3 ba2.7k sqft15924 E Otero Circle, Centennial, CO 80112For SaleMLS ID #8316718, Christy Shaffer, Keller Williams Real Estate LLC. REcolorado as distributed by MLS GRID
- $520,0003 bd4 ba2.4k sqft22027 E Jamison Place, Aurora, CO 80016For SaleMLS ID #4509693, Marc Bayes, Keller Williams DTC. REcolorado as distributed by MLS GRID
- $520,0002 bd2 ba3k sqft11920 Barrentine Loop, Parker, CO 80138For SaleMLS ID #8361910, Amanda Walsh, Your Castle Real Estate Inc. REcolorado as distributed by MLS GRID
- $515,0002 bd2 ba3k sqft11791 Barrentine Loop, Parker, CO 80138For SaleMLS ID #9601349, Monica Davidson, Realty One Group Premier Colorado. REcolorado as distributed by MLS GRID
