Welcome home to this beautifully maintained, one-owner townhome perfectly tucked into a quiet location across from the park! This light-filled open floor plan is designed for effortless living and entertaining, featuring rich hardwood floors throughout the main level and a spacious great room that flows seamlessly into the large dining area and stunning kitchen. The kitchen is truly the heart of the home with granite countertops, a large island, stainless steel appliances, gas stove, pantry and a brand-new dishwasher (2026). A convenient main-floor powder room adds to the thoughtful layout. Step outside through the sliding glass door to your covered patio and garden retreat—perfect for summer grilling, morning coffee, or relaxing evenings. Upstairs, you’ll love the bright and versatile loft, convenient laundry room, two spacious secondary bedrooms with oversized closets, and a full bath with dual sinks. The oversized primary suite offers a peaceful retreat with a large walk-in closet and private ensuite bath. The unfinished basement provides endless possibilities for future expansion, workout space, or extra storage. This smoke-free, pet-free home has been exceptionally maintained and shines with pride of ownership throughout. Thoughtfully designed for energy efficiency, the home also features a tankless water heater and a new roof installed in 2025. Enjoy low-maintenance living with HOA-covered front landscaping and snow removal. Ideally located off Jordan Road near shopping, restaurants, walking and biking trails, and with easy access to the Denver Tech Center, Parker, and E-470. All within the award-winning Cherry Creek School District. Don’t miss your chance to make this house your home!
For sale
Price cut: $10K (7/31)
$549,900
15924 E Otero Circle, Centennial, CO 80112
3beds
2,799sqft
Duplex
Built in 2018
2,614 Square Feet Lot
$-- Zestimate®
$196/sqft
$119/mo HOA
What's special
- 83 days |
- 929 |
- 52 |
Zillow last checked:
Listing updated:
Listed by:
Christy Shaffer 303-768-9200 Shaffer.christy@gmail.com,
Keller Williams Real Estate LLC
Source: REcolorado as distributed by MLS GRID,MLS#: 8316718
Facts & features
Interior
Bedrooms & bathrooms
- Bedrooms: 3
- Bathrooms: 3
- Full bathrooms: 2
- 1/2 bathrooms: 1
- Main level bathrooms: 1
Bedroom
- Level: Upper
Bedroom
- Level: Upper
Bedroom
- Features: Primary Suite
- Level: Upper
Bathroom
- Level: Main
Bathroom
- Level: Upper
Bathroom
- Features: En Suite Bathroom
- Level: Upper
Dining room
- Level: Main
Kitchen
- Level: Main
Laundry
- Level: Upper
Living room
- Level: Main
Loft
- Level: Upper
Heating
- Forced Air, Natural Gas
Cooling
- Central Air
Appliances
- Included: Dishwasher, Disposal, Microwave, Oven, Range, Tankless Water Heater
- Laundry: In Unit
Features
- Ceiling Fan(s), Five Piece Bath, Granite Counters, Kitchen Island, Open Floorplan, Pantry, Primary Suite, Quartz Counters, Walk-In Closet(s)
- Flooring: Carpet, Linoleum, Tile, Wood
- Windows: Double Pane Windows, Window Coverings
- Basement: Bath/Stubbed,Full,Unfinished
- Common walls with other units/homes: End Unit,1 Common Wall
Interior area
- Total structure area: 2,799
- Total interior livable area: 2,799 sqft
- Finished area above ground: 1,997
- Finished area below ground: 0
Property
Parking
- Total spaces: 2
- Parking features: Concrete, Dry Walled, Insulated Garage
- Attached garage spaces: 2
Features
- Levels: Two
- Stories: 2
- Entry location: Ground
- Patio & porch: Covered, Deck, Front Porch
- Exterior features: Private Yard
- Fencing: Full
Lot
- Size: 2,614 Square Feet
Details
- Parcel number: 035213579
- Special conditions: Standard
Construction
Type & style
- Home type: SingleFamily
- Architectural style: Contemporary
- Property subtype: Duplex
- Attached to another structure: Yes
Materials
- Brick, Concrete, Frame, Wood Siding
- Foundation: Concrete Perimeter, Slab
- Roof: Composition
Condition
- Updated/Remodeled
- Year built: 2018
Utilities & green energy
- Electric: 110V, 220 Volts
- Sewer: Public Sewer
- Water: Public
- Utilities for property: Cable Available, Electricity Connected, Natural Gas Connected, Phone Available
Community & HOA
Community
- Security: Carbon Monoxide Detector(s), Smoke Detector(s)
- Subdivision: Trails Edge Subdivision
HOA
- Has HOA: Yes
- Amenities included: Park, Trail(s)
- Services included: Maintenance Grounds, Recycling, Snow Removal, Trash
- HOA fee: $119 monthly
- HOA name: Advanced HOA Management
- HOA phone: 303-482-2213
Location
- Region: Centennial
Financial & listing details
- Price per square foot: $196/sqft
- Tax assessed value: $575,700
- Annual tax amount: $4,440
- Date on market: 5/27/2026
- Listing terms: Cash,Conventional,FHA,VA Loan
- Exclusions: Seller's Personal Property, Washer, Dryer, And Refrigerator.
- Ownership: Individual
- Electric utility on property: Yes
- Road surface type: Alley Paved, Paved
Estimated market value
Not available
Estimated sales range
Not available
Not available
Price history
| Date | Event | Price |
|---|---|---|
| 7/31/2026 | Price change | $549,900-1.8%$196/sqft |
Source:  REcolorado as distributed by MLS GRID #8316718 Report a problem REcolorado as distributed by MLS GRID #8316718 Report a problem | ||
| 7/17/2026 | Price change | $559,900-0.9%$200/sqft |
Source: REcolorado as distributed by MLS GRID #8316718 Report a problem | ||
| 6/27/2026 | Price change | $565,000-2.4%$202/sqft |
Source: REcolorado as distributed by MLS GRID #8316718 Report a problem | ||
| 5/27/2026 | Listed for sale | $579,000+38.3%$207/sqft |
Source: REcolorado as distributed by MLS GRID #8316718 Report a problem | ||
| 5/2/2018 | Sold | $418,538$150/sqft |
Source: Public Record Report a problem | ||
Public tax history
| Year | Property taxes | Tax assessment |
|---|---|---|
| 2025 | $4,158 +11.1% | $35,981 -1.4% |
| 2024 | $3,744 +8.4% | $36,508 -10% |
| 2023 | $3,455 -1.1% | $40,584 +31.8% |
| 2022 | $3,492 | $30,782 -2.8% |
| 2021 | -- | $31,668 -1.1% |
| 2020 | $3,665 +206.2% | $32,025 |
| 2019 | $1,197 | -- |
| 2018 | $1,197 +60.6% | $9,497 +48.9% |
| 2017 | $745 | $6,380 |
Find assessor info on the county website
Monthly payment
Est. payment
Payment breakdown
Explore the cost of this home by adjusting the details. Changes won't be saved.Climate risks
Neighborhood: 80112
Nearby schools
GreatSchools rating
- 6/10Red Hawk Ridge Elementary SchoolGrades: PK-5Distance: 1.2 mi
- 6/10Liberty Middle SchoolGrades: 6-8Distance: 3.7 mi
- 9/10Grandview High SchoolGrades: 9-12Distance: 3.5 mi
Schools provided by the listing agent
- Elementary: Red Hawk Ridge
- Middle: Liberty
- High: Grandview
- District: Cherry Creek 5
Source: REcolorado as distributed by MLS GRID. This data may not be complete. We recommend contacting the local school district to confirm school assignments for this home.
- $558,9003 bd3 ba2.2k sqft15922 E Otero Cir, Centennial, CO 80112Off Market

- $523,5003 bd3 ba1.8k sqft15926 E Otero Cir, Centennial, CO 80112Off Market
- $548,8003 bd3 ba2.8k sqft15918 E Otero Cir, Centennial, CO 80112Off Market
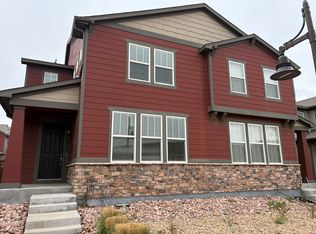
- $532,8003 bd4 ba1.6k sqft15930 E Otero Cir, Centennial, CO 80112Off Market
- $569,8003 bd2 ba2.1k sqft15916 E Otero Cir, Centennial, CO 80112Off Market
- $539,5003 bd3 ba2.1k sqft8248 S Trails Edge Ct, Centennial, CO 80112Off Market
- $535,0003 bd3 ba2.8k sqft8260 S Trails Edge Ct, Centennial, CO 80112Sold
- $551,8003 bd3 ba2.1k sqft15914 E Otero Cir, Centennial, CO 80112Off Market
A local agent can set up tours, give advice and negotiate with sellers.
Similar homes
- $539,0003 bd3 ba2.5k sqft15909 E Otero Avenue, Englewood, CO 80112For Sale
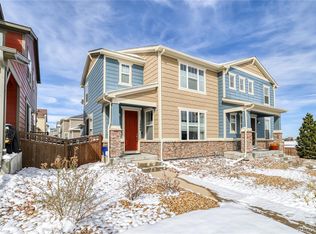
 MLS ID #6238131, Stephen Shin, Shin Real Estate and Investments, Inc.. REcolorado as distributed by MLS GRID
 - $549,9002 bd2 ba3k sqft11791 Barrentine Loop, Parker, CO 80138For Sale
 MLS ID #9601349, Monica Davidson, Realty One Group Premier Colorado. REcolorado as distributed by MLS GRID
 - $589,9503 bd3 ba2.5k sqft15062 Chicago Street, Parker, CO 80134For Sale
 MLS ID #4958451, Don Alber, RE/MAX Professionals. REcolorado as distributed by MLS GRID
 - $564,9004 bd3 ba2.2k sqft16604 E Hollow Horn Avenue, Parker, CO 80134For Sale
 MLS ID #9525025, Ray Rice, Compass - Denver. REcolorado as distributed by MLS GRID
 - $680,0004 bd4 ba3.5k sqft16126 Azalea Avenue, Parker, CO 80134For SaleMLS ID #8272357, Lauren Creadick, RE/MAX Professionals. REcolorado as distributed by MLS GRID
- $590,0003 bd3 ba1.8k sqft22250 E Mansfield Place, Aurora, CO 80018For SaleMLS ID #6638179, Michael Anderson, RE/MAX Professionals. REcolorado as distributed by MLS GRID
- $585,0003 bd3 ba2.2k sqft277 S Scottsburg Court, Aurora, CO 80018For SaleMLS ID #7919019, George Owusu, Owusu Realty LLC. REcolorado as distributed by MLS GRID
- $585,0004 bd3 ba3.1k sqft2545 Villageview Ln, Castle Rock, CO 80104For Sale
 MLS ID #1066392, Tabatha McClure, Compass - Boulder. IRES as distributed by MLS GRID
 - $549,9003 bd3 ba1.9k sqft4830 Fiadore Lane, Castle Rock, CO 80104For SaleMLS ID #2183368, David Dershem, Compass - Denver. REcolorado as distributed by MLS GRID
- $570,0004 bd3 ba2.6k sqft25168 E Ellsworth Place, Aurora, CO 80018For SaleMLS ID #8444893, David Todd, Coldwell Banker Realty 18. REcolorado as distributed by MLS GRID
- $710,0004 bd3 ba3.3k sqft16584 Azalea Avenue, Parker, CO 80134For SaleMLS ID #7874820, Mike Ober, RE/MAX Alliance. REcolorado as distributed by MLS GRID
- $575,0003 bd3 ba2.9k sqft3810 Cadence Drive, Castle Rock, CO 80109For SaleMLS ID #3612196, Nicholas Muldoon, The Agency - Denver. REcolorado as distributed by MLS GRID
- $525,0003 bd3 ba2.5k sqft14220 Alpine Lily Trail, Parker, CO 80134For SaleMLS ID #1834016, Leo Rowen, RE/MAX of Cherry Creek. REcolorado as distributed by MLS GRID
- $550,0003 bd3 ba2.8k sqft25283 E 2nd Avenue, Aurora, CO 80018For SaleMLS ID #2065153, Shannon Dudnick, Realty One Group Elevations, LLC. REcolorado as distributed by MLS GRID
- $595,0004 bd4 ba2.4k sqft10055 Hough Point, Parker, CO 80134For SaleMLS ID #3284769, Jordan Ortega, RE/MAX Professionals. REcolorado as distributed by MLS GRID
- $529,0003 bd3 ba2.4k sqft27089 E Cedar Avenue, Aurora, CO 80018For SaleMLS ID #5305475, Murray Shykind, Colorado Home Agents. REcolorado as distributed by MLS GRID
- $510,0003 bd3 ba1.5k sqft4850 S Elk Court, Aurora, CO 80016For SaleMLS ID #5531521, Lori Finch, Coldwell Banker Realty 24. REcolorado as distributed by MLS GRID
- $580,0003 bd4 ba2.5k sqft2821 Summer Day Avenue, Castle Rock, CO 80109For SaleMLS ID #3965542, Rex Jarnagin, Coldwell Banker Realty 24. REcolorado as distributed by MLS GRID
- $639,9004 bd3 ba2.5k sqft11055 Chesmore Street, Littleton, CO 80130For SaleMLS ID #1996336, Susan Konsella, Premier Choice Realty, LLC. REcolorado as distributed by MLS GRID
- $719,9004 bd4 ba3.9k sqft15981 Red Bud Drive, Parker, CO 80134For SaleMLS ID #6112138, Anitha Sundar, Full Circle Realty CO. REcolorado as distributed by MLS GRID
