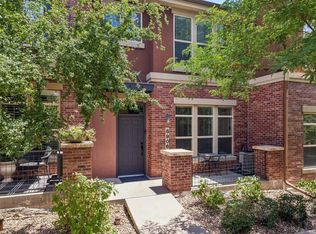
Absolutely beautiful townhouse in highly demanded neighborhood! You will not be disappointed with the quality of the house and amenities, features and convenience this house provides. This stunner was build in 2018 and features numerous upgrades including gourmet kitchen with trendy style backsplash, upgraded quartz counter tops, stainless steel appliances, gas range, hardwood flooring and window coverings throughout. House features open concept main level complete with great room, dining space, powder room and spacious kitchen island with island seating. Upper room, plus 2 spacious guest rooms and a lovely guest bath, plus a loft space! The spacious unfinished basement is perfect for storage or to customize to your liking. There is a large covered front porch and zero maintenance backyard plus 2 car garage! The trails edge subdivision is conveniently located close to the Denver Tech Center, Park Meadows Mall, Arapahoe Crossing, and downtown Denver. The amenities include parks with various walking trails which connect to Happy Canyon Trail. Very easy access to both I-25 and E-470.
For sale
Price cut: $6K (8/9)
$539,000
15909 E Otero Avenue, Englewood, CO 80112
3beds
2,550sqft
Townhouse
Built in 2018
2,613 Square Feet Lot
$537,200 Zestimate®
$211/sqft
$119/mo HOA
What's special
- 18 days |
- 509 |
- 31 |
Zillow last checked:
Listing updated:
Listed by:
Stephen Shin stephen@shininvestments.com,
Shin Real Estate and Investments, Inc.
Source: REcolorado as distributed by MLS GRID,MLS#: 6238131
Facts & features
Interior
Bedrooms & bathrooms
- Bedrooms: 3
- Bathrooms: 3
- Full bathrooms: 2
- 1/2 bathrooms: 1
- Main level bathrooms: 1
Bedroom
- Level: Upper
Bedroom
- Level: Upper
Bedroom
- Features: Primary Suite
- Level: Upper
Bathroom
- Level: Main
Bathroom
- Level: Upper
Bathroom
- Features: Primary Suite
- Level: Upper
Dining room
- Level: Main
Family room
- Level: Main
Kitchen
- Level: Main
Loft
- Level: Upper
Heating
- Forced Air
Cooling
- Central Air
Appliances
- Included: Convection Oven, Dishwasher, Disposal, Microwave, Range, Refrigerator
- Laundry: Laundry Closet
Features
- Ceiling Fan(s), Eat-in Kitchen, Five Piece Bath, Kitchen Island, Open Floorplan, Primary Suite, Quartz Counters, Smart Thermostat, Smoke Free, Solid Surface Counters, Walk-In Closet(s)
- Flooring: Carpet, Linoleum, Tile
- Windows: Window Coverings
- Basement: Full,Unfinished
- Common walls with other units/homes: End Unit,1 Common Wall
Interior area
- Total structure area: 2,550
- Total interior livable area: 2,550 sqft
- Finished area above ground: 1,810
- Finished area below ground: 0
Property
Parking
- Total spaces: 2
- Parking features: Garage - Attached
- Attached garage spaces: 2
Features
- Levels: Two
- Stories: 2
- Entry location: Ground
- Patio & porch: Front Porch
- Exterior features: Private Yard, Smart Irrigation
- Fencing: Full
Lot
- Size: 2,613 Square Feet
- Features: Corner Lot, Greenbelt, Landscaped, Sprinklers In Front, Sprinklers In Rear
Details
- Parcel number: 035212793
- Special conditions: Equitable Interest
Construction
Type & style
- Home type: Townhouse
- Architectural style: Contemporary
- Property subtype: Townhouse
- Attached to another structure: Yes
Materials
- Cement Siding, Frame
- Roof: Composition
Condition
- Year built: 2018
Utilities & green energy
- Sewer: Public Sewer
- Water: Public
- Utilities for property: Electricity Connected, Internet Access (Wired)
Community & HOA
Community
- Security: Smart Cameras, Smoke Detector(s), Video Doorbell
- Subdivision: Trails Edge
HOA
- Has HOA: Yes
- Services included: Maintenance Grounds, Snow Removal, Trash
- HOA fee: $119 monthly
- HOA name: MSI
- HOA phone: 303-420-4433
Location
- Region: Centennial
Financial & listing details
- Price per square foot: $211/sqft
- Tax assessed value: $594,100
- Annual tax amount: $4,582
- Date on market: 8/1/2026
- Listing terms: Cash,Conventional,FHA,VA Loan
- Exclusions: Seller’s Personal Items.
- Ownership: Individual
- Electric utility on property: Yes
- Road surface type: Paved
Estimated market value
$537,200
$510,000 - $564,000
$3,043/mo
Price history
| Date | Event | Price |
|---|---|---|
| 8/9/2026 | Price change | $539,000-1.1%$211/sqft |
Source:  REcolorado as distributed by MLS GRID #6238131 Report a problem REcolorado as distributed by MLS GRID #6238131 Report a problem | ||
| 8/1/2026 | Listed for sale | $545,000-3.5%$214/sqft |
Source: REcolorado as distributed by MLS GRID #6238131 Report a problem | ||
| 6/18/2026 | Listing removed | $565,000$222/sqft |
Source: REcolorado as distributed by MLS GRID #6238131 Report a problem | ||
| 5/17/2026 | Price change | $565,000-0.9%$222/sqft |
Source: REcolorado as distributed by MLS GRID #6238131 Report a problem | ||
| 4/20/2026 | Price change | $570,000-0.9%$224/sqft |
Source: REcolorado as distributed by MLS GRID #6238131 Report a problem | ||
| 3/28/2026 | Listed for sale | $575,000+10.6%$225/sqft |
Source: REcolorado as distributed by MLS GRID #6238131 Report a problem | ||
| 7/12/2021 | Sold | $520,000+23.3%$204/sqft |
Source: Public Record Report a problem | ||
| 7/5/2018 | Sold | $421,581$165/sqft |
Source: Public Record Report a problem | ||
Public tax history
| Year | Property taxes | Tax assessment |
|---|---|---|
| 2025 | $4,043 +11.1% | $37,131 +4.7% |
| 2024 | $3,640 +7.6% | $35,450 -10.3% |
| 2023 | $3,384 -1% | $39,515 +31.2% |
| 2022 | $3,420 | $30,115 -2.8% |
| 2021 | -- | $30,981 +6.5% |
| 2020 | $3,356 +302.6% | $29,093 |
| 2019 | $833 | -- |
| 2018 | $833 +11.8% | $6,616 +3.7% |
| 2017 | $745 | $6,380 |
Find assessor info on the county website
Monthly payment
Est. payment
Payment breakdown
Explore the cost of this home by adjusting the details. Changes won't be saved.Climate risks
Neighborhood: 80112
Nearby schools
GreatSchools rating
- 6/10Red Hawk Ridge Elementary SchoolGrades: PK-5Distance: 1 mi
- 6/10Liberty Middle SchoolGrades: 6-8Distance: 3.7 mi
- 9/10Grandview High SchoolGrades: 9-12Distance: 3.4 mi
Schools provided by the listing agent
- Elementary: Red Hawk Ridge
- Middle: Liberty
- High: Grandview
- District: Cherry Creek 5
Source: REcolorado as distributed by MLS GRID. This data may not be complete. We recommend contacting the local school district to confirm school assignments for this home.
- $536,3003 bd3 ba1.9k sqft15901 E Otero Ave, Centennial, CO 80112Off Market
- $497,4003 bd2 ba2.1k sqft15917 E Otero Ave, Englewood, CO 80112Off Market

- $585,0003 bd3 ba3k sqft15917 E Otero Ave, Centennial, CO 80112For Sale

- $541,6003 bd3 ba1.9k sqft15925 E Otero Ave, Centennial, CO 80112Off Market
- $546,5003 bd3 ba2k sqft15808 E Otero Ave, Centennial, CO 80112Off Market
- $554,2003 bd3 ba2.8k sqft15816 E Otero Ave, Centennial, CO 80112Off Market
- $507,6003 bd3 ba1.9k sqft15824 E Otero Ave, Centennial, CO 80112Off Market
- $534,5003 bd3 ba1.9k sqft15933 E Otero Ave, Centennial, CO 80112Off Market
A local agent can set up tours, give advice and negotiate with sellers.
Similar homes
- $549,9003 bd3 ba2.7k sqft15924 E Otero Circle, Centennial, CO 80112For Sale

 MLS ID #8316718, Christy Shaffer, Keller Williams Real Estate LLC. REcolorado as distributed by MLS GRID
 - $480,0002 bd3 ba1.5k sqft8906 E Nichols Pl, Centennial, CO 80112For Sale
 MLS ID #1064877, Wendy French, Housing Solutions Real Estate. IRES as distributed by MLS GRID
 - $569,0003 bd3 ba2.5k sqft8986 Woodmere Court, Parker, CO 80134For Sale
 MLS ID #3617867, Justin Savoie, Equity Colorado Real Estate. REcolorado as distributed by MLS GRID
 - $515,0003 bd3 ba1.7k sqft7588 S Zante Court, Aurora, CO 80016For Sale
 MLS ID #3809786, Heather Christensen, Keller Williams DTC. REcolorado as distributed by MLS GRID
 - $525,0003 bd3 ba2.9k sqft455 Whisper Wind Lane, Castle Rock, CO 80104For SaleMLS ID #4421795, Paula Waterman, Waterman Team Realty. REcolorado as distributed by MLS GRID
- $517,0003 bd3 ba1.6k sqft7474 S Logan Street, Littleton, CO 80122For SaleMLS ID #1921932, David Dershem, Compass - Denver. REcolorado as distributed by MLS GRID
- $540,0004 bd2 ba1.8k sqft11033 Pheasant Court, Parker, CO 80134For SaleMLS ID #4809334, Cline Team, Colorado Realty NOW, Inc. REcolorado as distributed by MLS GRID
- $485,0003 bd3 ba2.3k sqft4373 S Nepal Court, Aurora, CO 80015For SaleMLS ID #3096423, Tedi Hunt, MB The Hunts Real Estate Group. REcolorado as distributed by MLS GRID
- $460,0003 bd3 ba2.3k sqft9363 Amison Circle #101, Parker, CO 80134For SaleMLS ID #3703038, Julie Madden, eXp Realty, LLC. REcolorado as distributed by MLS GRID
- $575,0003 bd3 ba1.9k sqft9499 Rockhurst Street #C, Littleton, CO 80129For SaleMLS ID #1561341, Jim Hendry, Open Real Estate Inc.. REcolorado as distributed by MLS GRID
- $549,9002 bd2 ba3k sqft11791 Barrentine Loop, Parker, CO 80138For SaleMLS ID #9601349, Monica Davidson, Realty One Group Premier Colorado. REcolorado as distributed by MLS GRID
- $699,9993 bd4 ba2.2k sqft10064 Belvedere Circle, Lone Tree, CO 80124For SaleMLS ID #7802554, Margot Hale, eXp Realty, LLC. REcolorado as distributed by MLS GRID
- $589,0003 bd3 ba1.8k sqft7486 S Logan Street, Littleton, CO 80122For SaleMLS ID #9676196, Angelica Olmsted, RE/MAX Professionals. REcolorado as distributed by MLS GRID
- $525,0003 bd3 ba2.5k sqft14220 Alpine Lily Trail, Parker, CO 80134For SaleMLS ID #1834016, Leo Rowen, RE/MAX of Cherry Creek. REcolorado as distributed by MLS GRID
- $564,9002 bd2 ba3k sqft6784 Zebra Grass Lane, Parker, CO 80138For SaleMLS ID #7686676, Larry Martinez, Stratera Partners LLC. REcolorado as distributed by MLS GRID
- $495,0003 bd3 ba2.7k sqft555 Whisper Wind Lane, Castle Rock, CO 80104For SaleMLS ID #7007811, Glen Fishman, MB Glen Fishman. REcolorado as distributed by MLS GRID
- $564,9004 bd3 ba2.2k sqft16604 E Hollow Horn Avenue, Parker, CO 80134For SaleMLS ID #9525025, Ray Rice, Compass - Denver. REcolorado as distributed by MLS GRID
- $680,0004 bd4 ba3.5k sqft16126 Azalea Avenue, Parker, CO 80134For SaleMLS ID #8272357, Lauren Creadick, RE/MAX Professionals. REcolorado as distributed by MLS GRID
- $624,0004 bd4 ba1.8k sqft9050 E Caley Way, Englewood, CO 80111For SaleMLS ID #7648358, Athena Brownson, Your Castle Real Estate Inc. REcolorado as distributed by MLS GRID
- $429,9004 bd3 ba2.2k sqft23372 E Chenango Place, Aurora, CO 80016For SaleMLS ID #5971958, Joshua Simpson, Coldwell Banker Realty 44. REcolorado as distributed by MLS GRID
