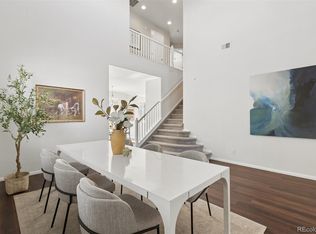
Step into this multi-level corner condo that boasts natural light and open floor plan. Main living/family area includes built in shelves, gas fireplace and large windows. Dining area and kitchen adjacent for entertaining. Top level includes a primary suite, 2 bedrooms, additional bathroom, and laundry room. Primary suite includes a relaxing deck area to enjoy your morning coffee and a full attached bathroom.
Complete kitchen with stainless steel appliances, updated cabinets, and a side deck perfect for grilling and entertaining.
Seller installed new flooring.
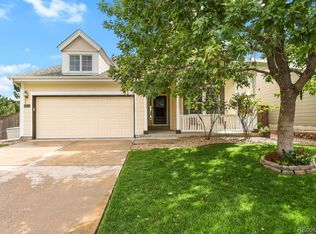
2 car garage with storage. The downstairs room is stubbed for a bathroom and potential living space.
Closets on every floor for additional storage.
HOA amenities include community swimming pools, hot tub, tennis/pickleball courts, bbq areas, playgrounds, open space.
Just south of 470 for easy access.
For sale
$460,000
9363 Amison Circle #101, Parker, CO 80134
3beds
2,306sqft
Condominium
Built in 2004
-- sqft lot
$451,800 Zestimate®
$199/sqft
$476/mo HOA
What's special
- 105 days
- 131
- 11
Zillow last checked:
Listing updated:
Listed by:
Julie Madden 303-332-9683 jmadden5280@gmail.com,
eXp Realty, LLC
Source: REcolorado as distributed by MLS GRID,MLS#: 3703038
Facts & features
Interior
Bedrooms & bathrooms
- Bedrooms: 3
- Bathrooms: 3
- Full bathrooms: 1
- 3/4 bathrooms: 1
- 1/2 bathrooms: 1
- Main level bathrooms: 1
Bedroom
- Features: Primary Suite
- Level: Upper
Bedroom
- Level: Upper
Bedroom
- Level: Upper
Bathroom
- Level: Upper
Bathroom
- Features: En Suite Bathroom, Primary Suite
- Level: Upper
Bathroom
- Level: Main
Dining room
- Level: Main
Kitchen
- Level: Main
Laundry
- Level: Upper
Living room
- Level: Main
Heating
- Electric, Forced Air
Cooling
- Central Air
Appliances
- Included: Dishwasher, Disposal, Dryer, Freezer, Gas Water Heater, Microwave, Oven, Refrigerator
- Laundry: In Unit, Laundry Closet
Features
- Ceiling Fan(s), Granite Counters, High Ceilings, High Speed Internet, Laminate Counters
- Flooring: Carpet, Laminate, Vinyl, Wood
- Windows: Double Pane Windows, Window Coverings
- Basement: Bath/Stubbed,Exterior Entry,Partial,Unfinished
- Number of fireplaces: 1
- Fireplace features: Gas, Living Room
- Common walls with other units/homes: End Unit
Interior area
- Total structure area: 2,306
- Total interior livable area: 2,306 sqft
- Finished area above ground: 1,766
- Finished area below ground: 108
Property
Parking
- Total spaces: 2
- Parking features: Garage - Attached
- Attached garage spaces: 2
Features
- Levels: Two
- Stories: 2
- Entry location: Stairs
- Patio & porch: Covered, Deck
- Exterior features: Balcony, Barbecue, Garden, Lighting, Playground, Rain Gutters, Tennis Court(s)
- Has spa: Yes
- Spa features: Spa/Hot Tub
- Fencing: None
Lot
- Features: Landscaped
Details
- Parcel number: R0455008
- Special conditions: Standard
Construction
Type & style
- Home type: Condo
- Property subtype: Condominium
- Attached to another structure: Yes
Materials
- Wood Siding
- Roof: Composition
Condition
- Updated/Remodeled
- Year built: 2004
Utilities & green energy
- Sewer: Public Sewer
- Water: Public
- Utilities for property: Cable Available, Electricity Connected
Community & HOA
Community
- Security: Carbon Monoxide Detector(s), Secured Garage/Parking, Smoke Detector(s)
- Subdivision: The Highlands At Stonegate
HOA
- Has HOA: Yes
- Amenities included: Bike Storage, Clubhouse, Garden Area, Parking, Playground, Pond Seasonal, Spa/Hot Tub, Tennis Court(s)
- Services included: Reserve Fund, Exterior Maintenance w/out Roof, Irrigation, Maintenance Grounds, Maintenance Structure, Sewer, Snow Removal, Trash
- HOA fee: $476 monthly
- HOA name: Highlands at Stonegate North Condominium Assoc
- HOA phone: 303-733-1121
Location
- Region: Parker
Financial & listing details
- Price per square foot: $199/sqft
- Tax assessed value: $251,194
- Annual tax amount: $4,045
- Date on market: 6/4/2026
- Listing terms: Cash,Conventional,Other
- Exclusions: Washer And Dryer
- Ownership: Individual
- Electric utility on property: Yes
- Road surface type: Paved
Estimated market value
$451,800
$429,000 - $474,000
$2,693/mo
Price history
| Date | Event | Price |
|---|---|---|
| 7/23/2026 | Listed for sale | $460,000$199/sqft |
Source:  REcolorado as distributed by MLS GRID #3703038 Report a problem | ||
| 7/13/2026 | Listing removed | $460,000$199/sqft |
Source: eXp Realty #9658080 Report a problem | ||
| 6/4/2026 | Listed for sale | $460,000+37.3%$199/sqft |
Source: eXp Realty #9658080 Report a problem | ||
| 5/15/2020 | Sold | $335,000$145/sqft |
Source: Agent Provided Report a problem | ||
| 4/9/2020 | Pending sale | $335,000$145/sqft |
Source: Re/max Professionals #4775208 Report a problem | ||
| 4/5/2020 | Listed for sale | $335,000$145/sqft |
Source: Re/max Professionals #4775208 Report a problem | ||
| 3/30/2020 | Pending sale | $335,000$145/sqft |
Source: Re/max Professionals #4775208 Report a problem | ||
| 3/20/2020 | Listed for sale | $335,000-4.3%$145/sqft |
Source: Re/max Professionals #4775208 Report a problem | ||
| 1/5/2017 | Sold | $350,000+41.4%$152/sqft |
Source: Agent Provided Report a problem | ||
| 10/10/2014 | Sold | $247,500$107/sqft |
Source: Agent Provided Report a problem | ||
| 8/30/2014 | Listed for sale | $247,500+35.3%$107/sqft |
Source: Keller Williams Realty DTC #6861715 Report a problem | ||
| 1/31/2011 | Sold | $182,900-2.7%$79/sqft |
Source: Agent Provided Report a problem | ||
| 1/10/2011 | Pending sale | $187,900$81/sqft |
Source: eList Realty #935604 Report a problem | ||
| 10/2/2010 | Price change | $187,900-9.6%$81/sqft |
Source: eList Realty #935604 Report a problem | ||
| 9/17/2010 | Listed for sale | $207,900$90/sqft |
Source: eList Realty #935604 Report a problem | ||
| 8/7/2010 | Listing removed | $207,900$90/sqft |
Source: eList Realty #888698 Report a problem | ||
| 5/5/2010 | Listed for sale | $207,900$90/sqft |
Source: eList Realty #881475 Report a problem | ||
Public tax history
| Year | Property taxes | Tax assessment |
|---|---|---|
| 2015 | $2,084 -4.7% | $19,990 +37% |
| 2014 | $2,186 | $14,590 |
| 2013 | $2,186 -14.9% | $14,590 -16.2% |
| 2012 | $2,569 +3.5% | $17,420 |
| 2011 | $2,482 -14.2% | $17,420 |
| 2010 | $2,892 +0.3% | $17,420 -15.5% |
| 2009 | $2,885 +9.2% | $20,610 +5.8% |
| 2008 | $2,642 +0.5% | $19,480 |
| 2007 | $2,629 +9.5% | $19,480 +9.4% |
| 2006 | $2,401 +667.6% | $17,810 |
| 2005 | $313 | $17,810 |
Find assessor info on the county website
Monthly payment
Est. payment
Payment breakdown
Explore the cost of this home by adjusting the details. Changes won't be saved.Climate risks
Neighborhood: Stonegate
Nearby schools
Schools provided by the listing agent
- Elementary: Mammoth Heights
- Middle: Sierra
- High: Chaparral
- District: Douglas RE-1
Source: REcolorado as distributed by MLS GRID. This data may not be complete. We recommend contacting the local school district to confirm school assignments for this home.
- $300,4693 bd4 ba1.4k sqft9363 Amison Cir APT 102, Parker, CO 80134Off Market
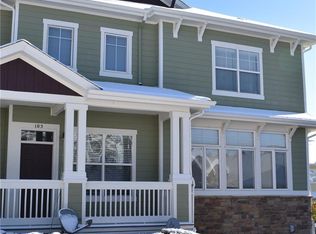
- $305,4442 bd3 ba1.2k sqft9363 Amison Cir APT 103, Parker, CO 80134Off Market
- $379,6003 bd4 ba1.5k sqft9363 Amison Cir APT 105, Parker, CO 80134Off Market
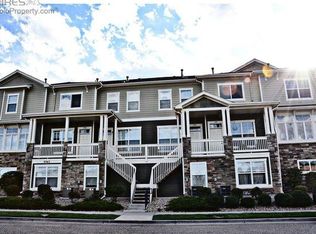
- $330,8533 bd3 ba2.2k sqft9363 Amison Cir APT 106, Parker, CO 80134Off Market
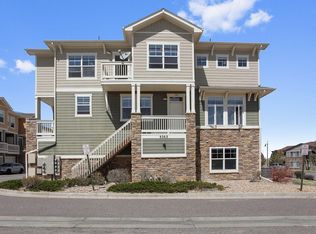
Similar homes
- $399,9003 bd4 ba1.3k sqft9433 Ashbury Circle #104, Parker, CO 80134For Sale

 MLS ID #7837770, Allie Yates, The Agency - Denver. REcolorado as distributed by MLS GRID
- $410,0002 bd3 ba1.6k sqft9315 Amison Circle #106, Parker, CO 80134For Sale
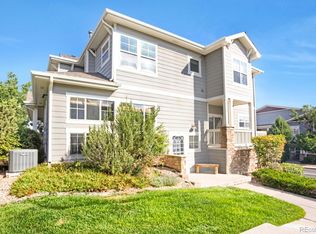 MLS ID #1976506, David Babineaux, Coldwell Banker Realty 24. REcolorado as distributed by MLS GRID
- $564,0003 bd3 ba2.5k sqft16700 Cielo Court, Parker, CO 80134For Sale
 MLS ID #9825847, Ashley Curran, HomeSmart Realty. REcolorado as distributed by MLS GRID
- $560,0005 bd3 ba2.2k sqft16604 E Hollow Horn Avenue, Parker, CO 80134For Sale
 MLS ID #6474200, Stephanie Morrison, MY Denver Real Estate. REcolorado as distributed by MLS GRID
- $500,0002 bd3 ba2.1k sqft10053 Nadine Lane, Parker, CO 80134For SaleMLS ID #2673628, Tara Simmons, Berkshire Hathaway HomeServices Colorado, LLC - Highlands Ranch Real Estate. REcolorado as distributed by MLS GRID
- $499,9003 bd3 ba2k sqft18076 French Creek Avenue, Parker, CO 80134For SaleMLS ID #7911431, Karla Painter, Engel and Volkers: Castle Rock & Castle Pines. REcolorado as distributed by MLS GRID
- $660,0003 bd4 ba3.3k sqft17351 Cornerstone Drive, Parker, CO 80134For SaleMLS ID #8181170, Jeff Skolnick, RE/MAX Professionals. REcolorado as distributed by MLS GRID
- $459,0003 bd3 ba1.4k sqft18136 Caffey Drive, Parker, CO 80134For SaleMLS ID #5036168, Adrienne Herzog, LPT Realty. REcolorado as distributed by MLS GRID
- $579,0004 bd4 ba2.7k sqft17016 Lamar Drive, Parker, CO 80134For SaleMLS ID #9589559, Mor Zucker, LIV Sotheby's International Realty. REcolorado as distributed by MLS GRID
- $425,0003 bd3 ba1.3k sqftMeridian Villa Condos, Englewood, CO 80112For SaleMLS ID #5888896, Shelle Pennington, Addison & Maxwell. REcolorado as distributed by MLS GRID
- $668,0003 bd4 ba3.3k sqft17558 Gypsum Court, Parker, CO 80134For SaleMLS ID #5402815, Sarah Futa, Keller Williams Action Realty LLC. REcolorado as distributed by MLS GRID
- $574,5004 bd4 ba2k sqft12772 Henson Creek Street, Parker, CO 80134For SaleMLS ID #4022282, Megan Atkins, Compass - Denver. REcolorado as distributed by MLS GRID
- $449,5004 bd2 ba1.7k sqft17693 E Brunswick Place, Aurora, CO 80013For SaleMLS ID #4875911, Damien Gleason, 8z Real Estate. REcolorado as distributed by MLS GRID
- $500,0003 bd2 ba1.3k sqft10791 Wheatfield Lane, Parker, CO 80138For SaleMLS ID #9800313, Lori Gajarsky, LoKation Real Estate. REcolorado as distributed by MLS GRID
- $585,0003 bd2 ba2.3k sqft6536 Frank Gardner Way, Parker, CO 80134For SaleMLS ID #3450699, Marjorie Ann Watson, XLV Collective Properties. REcolorado as distributed by MLS GRID
- $550,0003 bd3 ba2.5k sqft19411 E Hamilton Place, Aurora, CO 80013For SaleMLS ID #5588892, Aimee Fletcher, eXp Realty, LLC. REcolorado as distributed by MLS GRID
- $500,0003 bd3 ba2k sqftSilver Mesa, Highlands Ranch, CO 80130For SaleMLS ID #5434049, Ben Prucey, RE/MAX Professionals. REcolorado as distributed by MLS GRID
- $460,0002 bd3 ba2.5k sqft20426 E Orchard Place, Centennial, CO 80016For SaleMLS ID #6984847, Osmirelly Kidwell, Coldwell Banker Realty 24. REcolorado as distributed by MLS GRID
- $520,0003 bd3 ba2.7k sqft7585 S Biloxi Court, Aurora, CO 80016For SaleMLS ID #4433753, Jan Parrish, HomeSmart. REcolorado as distributed by MLS GRID
- $520,0004 bd3 ba2.4k sqft18968 E Ithaca Dr, Aurora, CO 80013For Sale
 MLS ID #1071237, Ann Wymore, Navigate Realty. IRES as distributed by MLS GRID
