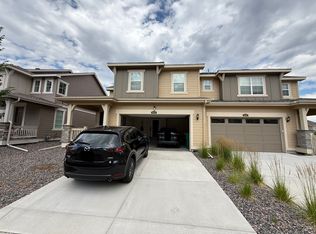
Welcome to this stunning, like-new paired home in Parker’s highly desirable Dove Village community. Built in 2022, this thoughtfully designed Plateau model combines modern finishes, functional living spaces, and low-maintenance living, making it the perfect place to call home.
Situated on a premium corner lot, this home is flooded with natural light and offers added privacy. The open-concept main level features soaring 9-foot ceilings and an inviting layout ideal for both everyday living and entertaining. The beautifully appointed kitchen is the heart of the home, showcasing quartz countertops, a large center island, upgraded lighting, white cabinetry, and stainless steel appliances, including a gas ranger for the chief in you.
Upstairs, the spacious primary suite provides a relaxing retreat with a walk-in closet and private three-quarter bath. Two additional bedrooms, a full bathroom, and a conveniently located upper-level laundry room offer flexibility and convenience for families, guests, or those working from home.
The unfinished 738-square-foot garden level basement presents endless possibilities for future expansion, whether you envision an additional bedroom, home gym, media room, or recreation space while adding valuable equity to the home.
Step outside to enjoy one of two covered deck and low-maintenance backyard, perfect for morning coffee, evening relaxation, or entertaining friends and family. Additional highlights include an attached two-car garage and energy-efficient features throughout.
Enjoy the benefits of a low HOA and access to neighborhood parks, playgrounds, shopping, dining, and entertainment. Commuters will appreciate the convenient location just minutes from Parker, Meridian Business Park, DTC, E-470, C-470, and I-25.
Skip the wait and expense of new construction and move right into this beautifully upgraded, turnkey home.
For sale
$574,900
8986 Woodmere Court, Parker, CO 80134
3beds
2,596sqft
:
Get pre-qualified$3,750/mo
Duplex
Built in 2022
4,051 Square Feet Lot
$-- Zestimate®
$221/sqft
$94/mo HOA
What's special
- 43 days |
- 589 |
- 25 |
Zillow last checked:
Listing updated:
Listed by:
Justin Savoie 720-251-5335 info@justinsavoie.realtor,
Equity Colorado Real Estate
Source: REcolorado as distributed by MLS GRID,MLS#: 3617867
Facts & features
Interior
Bedrooms & bathrooms
- Bedrooms: 3
- Bathrooms: 3
- Full bathrooms: 1
- 3/4 bathrooms: 1
- 1/2 bathrooms: 1
- Main level bathrooms: 1
Bedroom
- Features: Primary Suite
- Level: Upper
- Area: 234 Square Feet
- Dimensions: 18 x 13
Bedroom
- Level: Upper
- Area: 132 Square Feet
- Dimensions: 11 x 12
Bedroom
- Level: Upper
- Area: 156 Square Feet
- Dimensions: 13 x 12
Bathroom
- Features: Primary Suite
- Level: Upper
- Area: 84 Square Feet
- Dimensions: 14 x 6
Bathroom
- Level: Upper
- Area: 45 Square Feet
- Dimensions: 9 x 5
Bathroom
- Level: Main
- Area: 24 Square Feet
- Dimensions: 8 x 3
Family room
- Level: Main
- Area: 224 Square Feet
- Dimensions: 14 x 16
Kitchen
- Level: Main
- Area: 187 Square Feet
- Dimensions: 11 x 17
Laundry
- Level: Upper
- Area: 72 Square Feet
- Dimensions: 8 x 9
Heating
- Forced Air
Cooling
- Central Air
Appliances
- Included: Dishwasher, Disposal, Dryer, Microwave, Oven, Refrigerator
Features
- Eat-in Kitchen, Kitchen Island, Quartz Counters, Radon Mitigation System, Walk-In Closet(s)
- Flooring: Carpet, Vinyl
- Windows: Double Pane Windows
- Basement: Unfinished
- Common walls with other units/homes: End Unit,1 Common Wall
Interior area
- Total structure area: 2,596
- Total interior livable area: 2,596 sqft
- Finished area above ground: 1,858
- Finished area below ground: 0
Video & virtual tour
Property
Parking
- Total spaces: 2
- Parking features: Garage - Attached
- Attached garage spaces: 2
Features
- Levels: Two
- Stories: 2
- Patio & porch: Covered, Deck, Front Porch
- Exterior features: Private Yard
- Fencing: Full
Lot
- Size: 4,051 Square Feet
- Features: Corner Lot
Details
- Parcel number: R0613866
- Special conditions: Standard
Construction
Type & style
- Home type: SingleFamily
- Architectural style: Contemporary
- Property subtype: Duplex
- Attached to another structure: Yes
Materials
- Frame
- Roof: Composition
Condition
- Year built: 2022
Utilities & green energy
- Sewer: Public Sewer
- Water: Public
- Utilities for property: Electricity Connected, Natural Gas Connected
Community & HOA
Community
- Subdivision: Cottonwood Highlands
HOA
- Has HOA: Yes
- Amenities included: Park, Playground
- Services included: Recycling, Trash
- HOA fee: $94 monthly
- HOA name: Dove Village Paired Community Association
- HOA phone: 303-420-4433
Location
- Region: Parker
Financial & listing details
- Price per square foot: $221/sqft
- Tax assessed value: $540,579
- Annual tax amount: $5,267
- Date on market: 6/25/2026
- Listing terms: Cash,Conventional,FHA,VA Loan
- Exclusions: Seller's Personal Property
- Ownership: Individual
- Electric utility on property: Yes
Estimated market value
Not available
Estimated sales range
Not available
Not available
Price history
| Date | Event | Price |
|---|---|---|
| 6/25/2026 | Listed for sale | $574,900+9.5%$221/sqft |
Source:  REcolorado as distributed by MLS GRID #3617867 Report a problem REcolorado as distributed by MLS GRID #3617867 Report a problem | ||
| 12/8/2022 | Sold | $525,000-8.7%$202/sqft |
Source: Public Record Report a problem | ||
| 9/30/2022 | Listed for sale | $575,000$221/sqft |
Source:  Lennar Homes Report a problem Lennar Homes Report a problem | ||
Public tax history
| Year | Property taxes | Tax assessment |
|---|---|---|
| 2025 | $4,784 -6.6% | $33,780 -5.1% |
| 2024 | $5,124 +116.5% | $35,610 -0.9% |
| 2023 | $2,366 +47.8% | $35,950 +137.6% |
| 2022 | $1,601 | $15,130 +50% |
| 2021 | -- | $10,090 |
Find assessor info on the county website
Monthly payment
Est. payment
Payment breakdown
Explore the cost of this home by adjusting the details. Changes won't be saved.Climate risks
Neighborhood: 80134
Nearby schools
GreatSchools rating
- 8/10Pine Lane Elementary SchoolGrades: PK-6Distance: 2.2 mi
- 4/10Sierra Middle SchoolGrades: 7-8Distance: 1.6 mi
- 8/10Chaparral High SchoolGrades: 9-12Distance: 1 mi
Schools provided by the listing agent
- Elementary: Pine Lane Prim/Inter
- Middle: Sierra
- High: Chaparral
- District: Douglas RE-1
Source: REcolorado as distributed by MLS GRID. This data may not be complete. We recommend contacting the local school district to confirm school assignments for this home.
- $567,1003 bd3 ba2.9k sqft8978 Woodmere Ct, Parker, CO 80134Off Market
- $545,9003 bd3 ba2.9k sqft8979 Woodmere Ct, Parker, CO 80134Off Market
- $550,0003 bd2 ba2.7k sqft8970 Woodmere Ct, Parker, CO 80134Off Market
- $544,8003 bd3 ba2.5k sqft8979 Waymeet Ct, Parker, CO 80134Off Market
- $561,4003 bd2 ba2.1k sqft8985 Woodmere Ct, Parker, CO 80134Off Market
- $505,8003 bd3 ba1.8k sqft8964 Woodmere Ct, Parker, CO 80134Off Market
- $511,9003 bd3 ba2.4k sqft8977 Woodmere Ct, Parker, CO 80134Off Market
- $561,6003 bd3 ba1.9k sqft8971 Waymeet Ct, Parker, CO 80134Off Market
A local agent can set up tours, give advice and negotiate with sellers.
Similar homes
- $569,0004 bd4 ba2.3k sqft11235 S Neu Towne Circle, Parker, CO 80134For Sale

 MLS ID #4021043, Sparkle Burton, Elevated Lifestyles Real Estate. REcolorado as distributed by MLS GRID
 - $540,0004 bd2 ba1.8k sqft11033 Pheasant Court, Parker, CO 80134For Sale
 MLS ID #4809334, Cline Team, Colorado Realty NOW, Inc. REcolorado as distributed by MLS GRID
 - $599,9503 bd3 ba2.5k sqft15062 Chicago Street, Parker, CO 80134For Sale
 MLS ID #4958451, Don Alber, RE/MAX Professionals. REcolorado as distributed by MLS GRID
 - $710,0004 bd3 ba3.3k sqft16584 Azalea Avenue, Parker, CO 80134For Sale
 MLS ID #7874820, Mike Ober, RE/MAX Alliance. REcolorado as distributed by MLS GRID
 - $575,0003 bd3 ba3k sqft6680 Sea Oats Drive, Parker, CO 80138For SaleMLS ID #7886406, Tina Delgado, HomeSmart. REcolorado as distributed by MLS GRID
- $460,0003 bd3 ba2.3k sqft9363 Amison Circle #101, Parker, CO 80134For SaleMLS ID #3703038, Julie Madden, eXp Realty, LLC. REcolorado as distributed by MLS GRID
- $569,9002 bd2 ba3k sqft6784 Zebra Grass Lane, Parker, CO 80138For SaleMLS ID #7686676, Larry Martinez, Stratera Partners LLC. REcolorado as distributed by MLS GRID
- $545,0003 bd3 ba2.5k sqft15909 E Otero Avenue, Englewood, CO 80112For SaleMLS ID #6238131, Stephen Shin, Shin Real Estate and Investments, Inc.. REcolorado as distributed by MLS GRID
- $704,5004 bd3 ba3.2k sqft15910 Savory Circle, Parker, CO 80134For SaleMLS ID #8016642, Roxanne Fitzgerald, Pardekooper Realty Co. REcolorado as distributed by MLS GRID
- $495,0003 bd3 ba1.4k sqft18136 Caffey Drive, Parker, CO 80134For SaleMLS ID #5036168, Adrienne Herzog, LPT Realty. REcolorado as distributed by MLS GRID
- $479,9003 bd3 ba1.3k sqft12673 Boggs Street, Parker, CO 80134For SaleMLS ID #5111942, Moses Kirubi, Your Castle Realty LLC. REcolorado as distributed by MLS GRID
- $689,0004 bd3 ba3.3k sqft10976 Snowdon Street, Parker, CO 80134For SaleMLS ID #4336344, Troy Hansford Team, RE/MAX Professionals. REcolorado as distributed by MLS GRID
- $519,0003 bd3 ba2.5k sqft14118 Red Cosmos Street, Parker, CO 80134For SaleMLS ID #2218548, Tommy Karaffa, HomeSmart. REcolorado as distributed by MLS GRID
- $649,0003 bd3 ba2.7k sqft10699 Torrington Lane, Littleton, CO 80126For SaleMLS ID #4693793, Elham Mohaghegh Zadeh, Keller Williams DTC. REcolorado as distributed by MLS GRID
- $649,0004 bd3 ba3.4k sqft18383 Prince Hill Circle, Parker, CO 80134For SaleMLS ID #4348531, Lindsay Lichty, eXp Realty, LLC. REcolorado as distributed by MLS GRID
- $640,0004 bd4 ba2.8k sqftCanterberry Crossing, Parker, CO 80138For SaleMLS ID #7057331, Amy Kriegbaum, MB Homes by Amy K. REcolorado as distributed by MLS GRID
- $580,0003 bd4 ba2.5k sqft2821 Summer Day Avenue, Castle Rock, CO 80109For SaleMLS ID #3965542, Rex Jarnagin, Coldwell Banker Realty 24. REcolorado as distributed by MLS GRID
- $525,0003 bd3 ba2.9k sqft455 Whisper Wind Lane, Castle Rock, CO 80104For SaleMLS ID #4421795, Paula Waterman, Waterman Team Realty. REcolorado as distributed by MLS GRID
- $499,9273 bd3 ba2.5k sqft783 N Shawnee Street, Aurora, CO 80018For SaleMLS ID #8943690, Steve Kirk, Equity Colorado Real Estate. REcolorado as distributed by MLS GRID
- $599,9003 bd3 ba3k sqft465 Silver Rock Trail, Castle Rock, CO 80104For SaleMLS ID #2277007, Nadine Kirk, RE/MAX Alliance. REcolorado as distributed by MLS GRID
