**2 Bedrooms + Office | Unfinished Basement | Low-Maintenance Ranch Living**
Enjoy effortless main-floor living in this beautifully maintained ranch home located in one of Parker's most sought-after neighborhoods. Offering 2 bedrooms, a private office, 2 bathrooms, an oversized 2-car garage, and an unfinished basement, this home combines comfort, functionality, and room to grow. The thoughtfully designed floor plan features an abundance of natural light and an open living space that is perfect for both relaxing and entertaining. The kitchen is equipped with granite countertops, stainless steel appliances, generous cabinet storage, and a large island that serves as the centerpiece for gathering with family and friends. The spacious living area flows seamlessly into the dining space and opens to the outdoor patio, creating an inviting setting for everyday living. Whether enjoying a quiet morning coffee or hosting guests, the layout offers exceptional versatility. The private primary suite features a spacious walk-in closet and a well-appointed ensuite bath with dual sinks and a walk-in shower. A second bedroom and full bath provide comfortable accommodations for guests, while the dedicated office offers an ideal work-from-home space or can easily serve as a hobby or reading room. Need extra space? The unfinished basement provides excellent storage today with endless possibilities for future finishing. The oversized garage and laundry room with built-in cabinetry add even more convenience. Outside, enjoy your private patio without the hassle of exterior maintenance. Landscaping and snow removal are included, giving you more time to enjoy everything Parker has to offer.
Located just minutes from neighborhood parks, shopping, restaurants, and everyday conveniences, with easy access to major roadways, this home delivers the perfect blend of peaceful living and modern accessibility.
For sale
$569,900
6784 Zebra Grass Lane, Parker, CO 80138
2beds
3,050sqft
:
Get pre-qualified$3,749/mo
Duplex
Built in 2021
4,356 Square Feet Lot
$-- Zestimate®
$187/sqft
$125/mo HOA
What's special
- 17 days |
- 333 |
- 8 |
Zillow last checked:
Listing updated:
Listed by:
Larry Martinez 719-453-5698 brockm2375@yahoo.com,
Stratera Partners LLC
Source: REcolorado as distributed by MLS GRID,MLS#: 7686676
Facts & features
Interior
Bedrooms & bathrooms
- Bedrooms: 2
- Bathrooms: 2
- Full bathrooms: 1
- 3/4 bathrooms: 1
- Main level bathrooms: 2
- Main level bedrooms: 2
Bedroom
- Features: Primary Suite
- Level: Main
- Area: 168.36 Square Feet
- Dimensions: 13.8 x 12.2
Bedroom
- Description: 2nd Bedroom
- Level: Main
- Area: 113.46 Square Feet
- Dimensions: 9.3 x 12.2
Bathroom
- Level: Main
- Area: 44.5 Square Feet
- Dimensions: 5 x 8.9
Bathroom
- Level: Main
- Area: 77.43 Square Feet
- Dimensions: 8.7 x 8.9
Dining room
- Level: Main
- Area: 97.97 Square Feet
- Dimensions: 10.1 x 9.7
Family room
- Level: Main
- Area: 209.04 Square Feet
- Dimensions: 15.6 x 13.4
Kitchen
- Level: Main
- Area: 195.7 Square Feet
- Dimensions: 9.5 x 20.6
Laundry
- Level: Main
- Area: 69.54 Square Feet
- Dimensions: 5.7 x 12.2
Office
- Level: Main
- Area: 76.23 Square Feet
- Dimensions: 7.7 x 9.9
Heating
- Forced Air
Cooling
- Air Conditioning-Room
Features
- Basement: Unfinished
- Common walls with other units/homes: 1 Common Wall
Interior area
- Total structure area: 3,050
- Total interior livable area: 3,050 sqft
- Finished area above ground: 1,525
- Finished area below ground: 0
Property
Parking
- Total spaces: 2
- Parking features: Garage - Attached
- Attached garage spaces: 2
Features
- Levels: One
- Stories: 1
Lot
- Size: 4,356 Square Feet
Details
- Parcel number: R0602460
- Special conditions: Standard
Construction
Type & style
- Home type: SingleFamily
- Property subtype: Duplex
- Attached to another structure: Yes
Materials
- Other, Vinyl Siding
- Roof: Composition
Condition
- Year built: 2021
Utilities & green energy
- Sewer: Public Sewer
Community & HOA
Community
- Subdivision: Lincoln Creek Village
HOA
- Has HOA: Yes
- HOA fee: $125 monthly
- HOA name: Villas Metro District
- HOA phone: 720-756-3178
Location
- Region: Parker
Financial & listing details
- Price per square foot: $187/sqft
- Tax assessed value: $562,371
- Annual tax amount: $6,165
- Date on market: 7/10/2026
- Listing terms: Cash,Conventional,FHA,VA Loan
- Exclusions: Tenant's Personal Property.
- Ownership: Individual
Estimated market value
Not available
Estimated sales range
Not available
Not available
Price history
| Date | Event | Price |
|---|---|---|
| 7/10/2026 | Listed for sale | $569,900+13.7%$187/sqft |
Source:  REcolorado as distributed by MLS GRID #7686676 Report a problem REcolorado as distributed by MLS GRID #7686676 Report a problem | ||
| 10/11/2024 | Listing removed | $2,675$1/sqft |
Source: Zillow Rentals Report a problem | ||
| 10/1/2024 | Listed for rent | $2,675+2.9%$1/sqft |
Source: Zillow Rentals Report a problem | ||
| 10/21/2023 | Listing removed | -- |
Source: Zillow Rentals Report a problem | ||
| 10/6/2023 | Listed for rent | $2,600-3.7%$1/sqft |
Source: Zillow Rentals Report a problem | ||
| 9/29/2023 | Listing removed | -- |
Source: Zillow Rentals Report a problem | ||
| 9/1/2023 | Price change | $2,700-10%$1/sqft |
Source: Zillow Rentals Report a problem | ||
| 8/10/2023 | Price change | $3,000-3.2%$1/sqft |
Source: Zillow Rentals Report a problem | ||
| 8/3/2023 | Price change | $3,100-3.1%$1/sqft |
Source: Zillow Rentals Report a problem | ||
| 7/23/2023 | Price change | $3,200+39.1%$1/sqft |
Source: Zillow Rentals Report a problem | ||
| 7/21/2023 | Listed for rent | $2,300$1/sqft |
Source: Zillow Rentals Report a problem | ||
| 12/28/2021 | Sold | $501,207$164/sqft |
Source: Public Record Report a problem | ||
Public tax history
| Year | Property taxes | Tax assessment |
|---|---|---|
| 2025 | $5,885 -1.1% | $35,150 -10.6% |
| 2024 | $5,949 +17.6% | $39,300 -1% |
| 2023 | $5,058 +140.3% | $39,680 +29.5% |
| 2022 | $2,105 | $30,630 +139.3% |
| 2021 | -- | $12,800 +25.5% |
| 2020 | $1,686 +57.8% | $10,200 +40.7% |
| 2019 | $1,068 | $7,250 |
Find assessor info on the county website
Monthly payment
Est. payment
Payment breakdown
Explore the cost of this home by adjusting the details. Changes won't be saved.Climate risks
Neighborhood: 80138
Nearby schools
GreatSchools rating
- 8/10Pine Lane Elementary SchoolGrades: PK-6Distance: 1.2 mi
- 4/10Sierra Middle SchoolGrades: 7-8Distance: 0.8 mi
- 8/10Chaparral High SchoolGrades: 9-12Distance: 2.6 mi
Schools provided by the listing agent
- Elementary: Pine Lane Prim/Inter
- Middle: Sierra
- High: Chaparral
- District: Douglas RE-1
Source: REcolorado as distributed by MLS GRID. This data may not be complete. We recommend contacting the local school district to confirm school assignments for this home.
- $554,2004 bd2 ba1.6k sqft6778 Zebra Grass Ln, Parker, CO 80138Off Market
- $573,5002 bd2 ba1.6k sqft6788 Zebra Grass Ln, Parker, CO 80138Off Market
- $615,8003 bd3 ba3k sqft6774 Zebra Grass Ln, Parker, CO 80138Off Market
- $592,3003 bd3 ba1.5k sqft6783 Zebra Grass Ln, Parker, CO 80138Off Market
- $557,6002 bd2 ba1.6k sqft6763 Sea Oats Dr, Parker, CO 80138Off Market
- $676,0004 bd3 ba2.7k sqft6777 Zebra Grass Ln, Parker, CO 80138Off Market
- $572,0002 bd2 ba1.5k sqft6772 Zebra Grass Ln, Parker, CO 80138Off Market
- $540,1002 bd2 ba1.5k sqft6755 Sea Oats Dr, Parker, CO 80138Off Market
A local agent can set up tours, give advice and negotiate with sellers.
Similar homes
- $559,9002 bd2 ba3k sqft11791 Barrentine Loop, Parker, CO 80138For Sale

 MLS ID #9601349, Monica Davidson, Realty One Group Premier Colorado. REcolorado as distributed by MLS GRID
 - $595,0003 bd3 ba3k sqft11896 Barrentine Loop, Parker, CO 80138For Sale
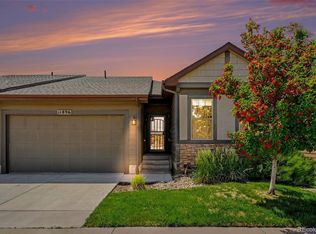 MLS ID #3062698, Marieke Kittelson, MB Bellissimo Homes. REcolorado as distributed by MLS GRID
 - $574,9003 bd3 ba2.5k sqft8986 Woodmere Court, Parker, CO 80134For Sale
 MLS ID #3617867, Justin Savoie, Equity Colorado Real Estate. REcolorado as distributed by MLS GRID
 - $640,0004 bd4 ba2.8k sqftCanterberry Crossing, Parker, CO 80138For Sale
 MLS ID #7057331, Amy Kriegbaum, MB Homes by Amy K. REcolorado as distributed by MLS GRID
 - $670,0004 bd3 ba3.2k sqft11341 S Lost Creek Circle, Parker, CO 80138For SaleMLS ID #9123657, James Mayl, One Avenue Realty. REcolorado as distributed by MLS GRID
- $680,0004 bd4 ba3.5k sqft16126 Azalea Avenue, Parker, CO 80134For SaleMLS ID #8272357, Lauren Creadick, RE/MAX Professionals. REcolorado as distributed by MLS GRID
- $599,9503 bd3 ba2.5k sqft15062 Chicago Street, Parker, CO 80134For SaleMLS ID #4958451, Don Alber, RE/MAX Professionals. REcolorado as distributed by MLS GRID
- $625,0005 bd4 ba3.1k sqftAnthology, Parker, CO 80134For SaleMLS ID #1531876, Shannon Dudnick, Realty One Group Elevations, LLC. REcolorado as distributed by MLS GRID
- $640,0005 bd3 ba2.8k sqft19191 E Clear Creek Drive, Parker, CO 80134For SaleMLS ID #9693220, David Cox, Cox Real Estate Group. REcolorado as distributed by MLS GRID
- $579,9004 bd3 ba2.2k sqft16604 E Hollow Horn Avenue, Parker, CO 80134For SaleMLS ID #9525025, Ray Rice, Compass - Denver. REcolorado as distributed by MLS GRID
- $680,0003 bd4 ba3.3k sqft17351 Cornerstone Drive, Parker, CO 80134For SaleMLS ID #9699636, Rike Palese, RE/MAX Professionals. REcolorado as distributed by MLS GRID
- $635,0004 bd3 ba2.7k sqft18095 Dandy Brush Drive, Parker, CO 80134For SaleMLS ID #4303720, Dylan Lander, Real Broker, LLC DBA Real. REcolorado as distributed by MLS GRID
- $605,0004 bd4 ba3k sqft5563 S Elk Court, Aurora, CO 80016For SaleMLS ID #9930688, Joshua Surver, eXp Realty, LLC. REcolorado as distributed by MLS GRID
- $540,0003 bd3 ba2.4k sqft27089 E Cedar Avenue, Aurora, CO 80018For SaleMLS ID #5305475, Murray Shykind, Colorado Home Agents. REcolorado as distributed by MLS GRID
- $600,0004 bd4 ba2.9k sqft163 N Jamestown Way, Aurora, CO 80018For Sale
 MLS ID #1064860, Jennifer Lee, Compass-Denver. IRES as distributed by MLS GRID
 - $579,9003 bd3 ba1.9k sqft9659 Queenscliffe Drive, Highlands Ranch, CO 80130For SaleMLS ID #6567121, Debbie Haines, MB Haines & Associates. REcolorado as distributed by MLS GRID
- $710,0004 bd3 ba3.3k sqft16584 Azalea Avenue, Parker, CO 80134For SaleMLS ID #7874820, Mike Ober, RE/MAX Alliance. REcolorado as distributed by MLS GRID
- $704,5004 bd3 ba3.2k sqft15910 Savory Circle, Parker, CO 80134For SaleMLS ID #8016642, Roxanne Fitzgerald, Pardekooper Realty Co. REcolorado as distributed by MLS GRID
- $629,9003 bd3 ba2.6k sqft10559 Jewelberry Trail, Littleton, CO 80130For SaleMLS ID #9292341, Samuel Rodriguez Jr, 1 Percent Lists Mile High. REcolorado as distributed by MLS GRID
- $659,9003 bd3 ba2.9k sqft18246 Martinello Drive, Parker, CO 80134For SaleMLS ID #4681315, Michael Le, Keller Williams Real Estate LLC. REcolorado as distributed by MLS GRID
