Enjoy the lifestyle you've been waiting for! This beautifully upgraded ranch-style duplex offers effortless, low-maintenance living without compromising on space or style. Ideally situated beside open space, you'll enjoy added privacy and peaceful views without neighboring homes on one side. Designed for convenient main-level living, the open floor plan features a spacious great room with vaulted ceilings, abundant natural light, and a cozy gas fireplace that flows seamlessly into the gourmet kitchen. The kitchen is a true centerpiece, complete with quartz countertops, a large center island, gas range, stainless steel appliances, abundant cabinetry, and a walk-in pantry—perfect for entertaining or everyday living. The main-level primary suite provides a private retreat with a spa-inspired ensuite bath and walk-in closet, while an additional bedroom, full bath, dedicated office, and laundry room offer exceptional flexibility. The finished basement expands the living space with a large family room, third bedroom, full bath, bonus room, generous storage, and a rough-in for a future wet bar. An oversized extended garage provides ample space for vehicles, storage, or hobbies. Landscaping, window coverings, and the finished basement are already complete, allowing you to skip the expense and wait of new construction. With the HOA covering front and backyard maintenance, this home is perfect for a lock-and-leave lifestyle. Conveniently located just minutes from downtown Parker, E-470, shopping, dining, parks, and trails, this move-in-ready home offers the perfect combination of comfort, convenience, and carefree Colorado living.
For sale
$599,000
6788 Zebra Grass Lane, Parker, CO 80138
3beds
3,216sqft
:
Get pre-qualified$3,972/mo
Duplex
Built in 2021
4,356 Square Feet Lot
$-- Zestimate®
$186/sqft
$125/mo HOA
What's special
- 3 days |
- 203 |
- 16 |
Zillow last checked:
Listing updated:
Listed by:
Tracy Ellis 720-660-4169 TracyEllisRealtor@gmail.com,
eXp Realty, LLC
Source: REcolorado as distributed by MLS GRID,MLS#: 9286233
Facts & features
Interior
Bedrooms & bathrooms
- Bedrooms: 3
- Bathrooms: 3
- Full bathrooms: 2
- 3/4 bathrooms: 1
- Main level bathrooms: 2
- Main level bedrooms: 2
Bedroom
- Description: Spacious Main-Level Primary Suite With Ensuite.
- Features: Primary Suite
- Level: Main
Bedroom
- Level: Main
Bedroom
- Description: Private Bedroom Ideal For Guests Or Family.
- Level: Basement
Bathroom
- Description: Full Guest Bath With Modern Finishes.
- Level: Main
Bathroom
- Description: Convenient Full Bath For Basement Living.
- Level: Basement
Bathroom
- Description: Dual Vanity And Spacious Walk-In Shower.
- Features: En Suite Bathroom, Primary Suite
- Level: Main
Dining room
- Description: Bright Dining Area With Patio Access
- Level: Main
Family room
- Description: Spacious Recreation Room With Wet Bar Rough-In.
- Level: Basement
Kitchen
- Description: Granite Kitchen With Stainless Steel Appliances.
- Level: Main
Laundry
- Description: Convenient Main-Level Laundry Room.
- Level: Main
Living room
- Description: Vaulted Ceilings With Cozy Fireplace.
- Level: Main
Office
- Description: Private Office Perfect For Remote Work
- Level: Main
Heating
- Forced Air
Cooling
- Central Air
Appliances
- Included: Dishwasher, Microwave, Range, Range Hood, Refrigerator
- Laundry: In Unit, Laundry Closet
Features
- Five Piece Bath, High Ceilings, Kitchen Island, Open Floorplan, Pantry, Primary Suite, Walk-In Closet(s)
- Basement: Finished,Full
- Number of fireplaces: 1
- Fireplace features: Living Room
- Common walls with other units/homes: End Unit,1 Common Wall
Interior area
- Total structure area: 3,216
- Total interior livable area: 3,216 sqft
- Finished area above ground: 1,610
- Finished area below ground: 1,095
Property
Parking
- Total spaces: 2
- Parking features: Garage - Attached
- Attached garage spaces: 2
Features
- Levels: One
- Stories: 1
Lot
- Size: 4,356 Square Feet
Details
- Parcel number: R0602461
- Special conditions: Standard
Construction
Type & style
- Home type: SingleFamily
- Property subtype: Duplex
- Attached to another structure: Yes
Materials
- Frame
- Roof: Composition
Condition
- Year built: 2021
Utilities & green energy
- Sewer: Public Sewer
- Water: Public
Community & HOA
Community
- Subdivision: Lincoln Creek Village
HOA
- Has HOA: Yes
- HOA fee: $1,500 annually
- HOA name: Metro District Management
- HOA phone: 303-704-9438
Location
- Region: Parker
Financial & listing details
- Price per square foot: $186/sqft
- Tax assessed value: $639,390
- Annual tax amount: $7,008
- Date on market: 7/31/2026
- Listing terms: 1031 Exchange,Cash,Conventional,Assumable,VA Loan
- Exclusions: Personal Property
- Ownership: Individual
Estimated market value
Not available
Estimated sales range
Not available
Not available
Price history
| Date | Event | Price |
|---|---|---|
| 7/31/2026 | Listed for sale | $599,000+8.7%$186/sqft |
Source:  REcolorado as distributed by MLS GRID #9286233 Report a problem REcolorado as distributed by MLS GRID #9286233 Report a problem | ||
| 12/23/2021 | Sold | $550,904$171/sqft |
Source: Public Record Report a problem | ||
Public tax history
| Year | Property taxes | Tax assessment |
|---|---|---|
| 2025 | $6,786 -1.1% | $39,960 -10.7% |
| 2024 | $6,860 +18.4% | $44,750 -1% |
| 2023 | $5,794 +175.3% | $45,180 +28.8% |
| 2022 | $2,105 | $35,090 +174.1% |
| 2021 | -- | $12,800 +25.5% |
| 2020 | $1,686 +57.8% | $10,200 +40.7% |
| 2019 | $1,068 | $7,250 |
Find assessor info on the county website
Monthly payment
Est. payment
Payment breakdown
Explore the cost of this home by adjusting the details. Changes won't be saved.Climate risks
Neighborhood: 80138
Nearby schools
GreatSchools rating
- 8/10Pine Lane Elementary SchoolGrades: PK-6Distance: 1.2 mi
- 4/10Sierra Middle SchoolGrades: 7-8Distance: 0.8 mi
- 8/10Chaparral High SchoolGrades: 9-12Distance: 2.6 mi
Schools provided by the listing agent
- Elementary: Pine Lane Prim/Inter
- Middle: Sierra
- High: Chaparral
- District: Douglas RE-1
Source: REcolorado as distributed by MLS GRID. This data may not be complete. We recommend contacting the local school district to confirm school assignments for this home.
- $569,9002 bd2 ba3k sqft6784 Zebra Grass Ln, Parker, CO 80138For Sale
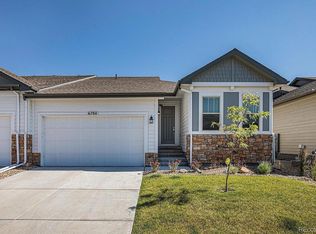
- $551,9004 bd2 ba1.6k sqft6778 Zebra Grass Ln, Parker, CO 80138Off Market
- $608,6003 bd3 ba2.4k sqft6771 Sea Oats Dr, Parker, CO 80138Off Market
- $557,6002 bd2 ba1.6k sqft6763 Sea Oats Dr, Parker, CO 80138Off Market
- $593,6002 bd2 ba1.6k sqft6804 Zebra Grass Ln, Parker, CO 80138Off Market
- $615,8003 bd3 ba3k sqft6774 Zebra Grass Ln, Parker, CO 80138Off Market
- $540,1002 bd2 ba1.5k sqft6755 Sea Oats Dr, Parker, CO 80138Off Market
- $639,4003 bd3 ba2.5k sqft6787 Zebra Grass Ln, Parker, CO 80138Off Market
A local agent can set up tours, give advice and negotiate with sellers.
Similar homes
- $600,0004 bd4 ba2.2k sqft11263 Gallahadion Lane, Parker, CO 80138For Sale
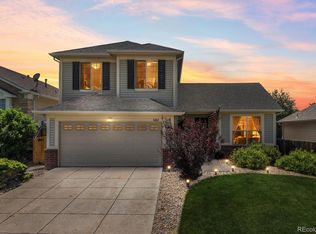
 MLS ID #7770204, Andrew Malkoski, The Denver 100 LLC. REcolorado as distributed by MLS GRID
 - $875,0005 bd6 ba3.7k sqft11608 Sagewood Lane, Parker, CO 80138For Sale
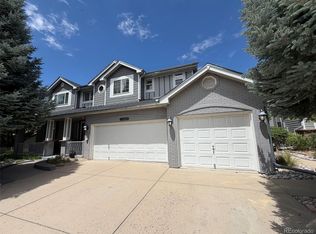 MLS ID #5102333, Jennifer Arvizu, Epique Realty. REcolorado as distributed by MLS GRID
 - $615,0004 bd3 ba2.6k sqft11660 Crow Hill Drive, Parker, CO 80134For Sale
 MLS ID #7105745, Steven Beam, RE/MAX Alliance. REcolorado as distributed by MLS GRID
 - $715,0004 bd3 ba3.5k sqft20820 Omaha Avenue, Parker, CO 80138For Sale
 MLS ID #8311539, Brad Dunevitz, Redfin Corporation. REcolorado as distributed by MLS GRID
 - $648,9005 bd4 ba2.5k sqft10526 Berthoud Way, Parker, CO 80134For SaleMLS ID #4156213, Brittney Ostransky, Real Broker, LLC DBA Real. REcolorado as distributed by MLS GRID
- $559,5554 bd4 ba1.7k sqft8579 Sweet Clover Way, Parker, CO 80134For SaleMLS ID #6298357, Ela Sobczak, Brokers Guild Real Estate. REcolorado as distributed by MLS GRID
- $595,0005 bd3 ba2.6k sqft4582 S Fraser Way, Aurora, CO 80015For SaleMLS ID #4981198, Marcyndah Cosner, Coldwell Banker Realty 44. REcolorado as distributed by MLS GRID
- $635,0004 bd3 ba2.7k sqft18095 Dandy Brush Drive, Parker, CO 80134For SaleMLS ID #4303720, Dylan Lander, Real Broker, LLC DBA Real. REcolorado as distributed by MLS GRID
- $675,0004 bd3 ba2.2k sqft10382 Nottingham Drive, Parker, CO 80134For SaleMLS ID #4991744, Shaylin Werner, RE/MAX Professionals. REcolorado as distributed by MLS GRID
- $599,0003 bd3 ba1.7k sqft4809 Collinsville Place, Littleton, CO 80130For SaleMLS ID #8320967, Honey Grimes, Brokers Guild Real Estate. REcolorado as distributed by MLS GRID
- $565,0003 bd3 ba3.3k sqft1339 E Witherspoon Drive, Elizabeth, CO 80107For SaleMLS ID #9882788, MIKE BURNS TEAM, RE/MAX Professionals. REcolorado as distributed by MLS GRID
- $712,0004 bd4 ba3.6k sqft11945 S Black Horn Circle, Parker, CO 80134For SaleMLS ID #9946179, Melissa Fogler, Real Broker, LLC DBA Real. REcolorado as distributed by MLS GRID
- $699,0005 bd4 ba2.8k sqft15498 E Dorado Place, Aurora, CO 80015For SaleMLS ID #2475316, Tara Maynard, Redfin Corporation. REcolorado as distributed by MLS GRID
- $575,0002 bd2 ba3.1k sqft20373 E 52nd Avenue, Denver, CO 80249For SaleMLS ID #6004469, LaShon Carter, Corcoran Perry & Co.. REcolorado as distributed by MLS GRID
- $560,0005 bd4 ba3.2k sqft20228 Andrews Place, Denver, CO 80249For SaleMLS ID #8052521, Lori Lee, LoKation Real Estate. REcolorado as distributed by MLS GRID
- $650,0004 bd4 ba2.3k sqft17351 Hop Clover Avenue, Parker, CO 80134For SaleMLS ID #1752339, Natasha Balabanova, Brokers Guild Real Estate. REcolorado as distributed by MLS GRID
- $665,0004 bd4 ba3.2k sqftCompark, Parker, CO 80134For SaleMLS ID #2497384, Jayson Holland, Listings.com. REcolorado as distributed by MLS GRID
- $665,0004 bd4 ba3.6k sqft3838 Long Rifle Drive, Castle Rock, CO 80108For SaleMLS ID #2531267, Rich Klatt, Sterling Real Estate Group Inc. REcolorado as distributed by MLS GRID
- $599,0003 bd3 ba1.9k sqft754 Blue Teal Drive, Castle Rock, CO 80104For SaleMLS ID #2931766, Derek Schulze, Symbio Denver Corp.. REcolorado as distributed by MLS GRID
- $685,0004 bd4 ba2.6k sqft26822 E Easter Place, Aurora, CO 80016For SaleMLS ID #9274364, Heather Christensen, Keller Williams DTC. REcolorado as distributed by MLS GRID
