You won't find a more well taken care of home in the area! From the moment you walk into the home will are greeted with a great size Study. Past the study you walk into a open floor plan where the kitchen flows into the dining room into the great room. Off the kitchen you will find a covered patio perfect for those summer BBQs. The yard is fully landscaped and ready for you to start gardening! Upstairs you will find a large loft perfect for a game room. The Primary suite is a great size with an amazing bath and a huge walk in closet. The secondary bedrooms are a really good size as well. The community pool and club house are great to cool off during the summer. A lot of walking trails in the community to walk your dog and a community park to enjoy. Come see this home before its gone!
For sale
$659,900
18246 Martinello Drive, Parker, CO 80134
3beds
2,965sqft
Single Family Residence
Built in 2024
5,750 Square Feet Lot
$-- Zestimate®
$223/sqft
$115/mo HOA
What's special
- 48 days |
- 219 |
- 16 |
Zillow last checked:
Listing updated:
Listed by:
Michael Le 303-356-8282 m.le@distinctkw.com,
Keller Williams Real Estate LLC
Source: REcolorado as distributed by MLS GRID,MLS#: 4681315
Facts & features
Interior
Bedrooms & bathrooms
- Bedrooms: 3
- Bathrooms: 3
- Full bathrooms: 2
- 1/2 bathrooms: 1
- Main level bathrooms: 1
Bedroom
- Features: Primary Suite
- Level: Upper
- Area: 196 Square Feet
- Dimensions: 14 x 14
Bedroom
- Level: Upper
- Area: 90 Square Feet
- Dimensions: 9 x 10
Bedroom
- Level: Upper
- Area: 126 Square Feet
- Dimensions: 9 x 14
Bathroom
- Level: Main
- Area: 30 Square Feet
- Dimensions: 6 x 5
Bathroom
- Features: Primary Suite
- Level: Upper
- Area: 54 Square Feet
- Dimensions: 6 x 9
Bathroom
- Level: Upper
- Area: 50 Square Feet
- Dimensions: 5 x 10
Exercise room
- Level: Main
- Area: 104 Square Feet
- Dimensions: 13 x 8
Kitchen
- Level: Main
- Area: 130 Square Feet
- Dimensions: 13 x 10
Living room
- Level: Main
- Area: 247 Square Feet
- Dimensions: 13 x 19
Loft
- Level: Upper
- Area: 120 Square Feet
- Dimensions: 12 x 10
Office
- Level: Main
- Area: 90 Square Feet
- Dimensions: 9 x 10
Heating
- Forced Air
Cooling
- Air Conditioning-Room
Appliances
- Included: Dishwasher, Disposal, Dryer, Microwave, Range, Refrigerator, Tankless Water Heater, Washer
- Laundry: In Unit
Features
- Granite Counters, High Speed Internet, Kitchen Island, Open Floorplan, Pantry, Primary Suite, Radon Mitigation System, Smart Thermostat, Smoke Free, Walk-In Closet(s)
- Flooring: Carpet, Laminate
- Windows: Double Pane Windows, Window Coverings
- Basement: Unfinished
Interior area
- Total structure area: 2,965
- Total interior livable area: 2,965 sqft
- Finished area above ground: 2,039
- Finished area below ground: 0
Property
Parking
- Total spaces: 2
- Parking features: Concrete
- Attached garage spaces: 2
Features
- Levels: Two
- Stories: 2
- Patio & porch: Covered, Patio
- Exterior features: Garden, Private Yard, Rain Gutters, Smart Irrigation
- Pool features: Outdoor Pool
- Fencing: Full
Lot
- Size: 5,750 Square Feet
- Features: Irrigated, Landscaped, Master Planned, Sprinklers In Front, Sprinklers In Rear
Details
- Parcel number: R0623602
- Zoning: Res
- Special conditions: Standard
Construction
Type & style
- Home type: SingleFamily
- Architectural style: A-Frame
- Property subtype: Single Family Residence
Materials
- Cement Siding, Frame
- Foundation: Slab
- Roof: Composition
Condition
- Year built: 2024
Details
- Builder name: Century Communities
Utilities & green energy
- Electric: 110V, 220 Volts
- Sewer: Public Sewer
- Water: Public
- Utilities for property: Cable Available, Electricity Connected, Internet Access (Wired), Natural Gas Connected
Green energy
- Energy efficient items: Appliances, Construction, HVAC, Thermostat, Water Heater
Community & HOA
Community
- Security: Carbon Monoxide Detector(s), Security System, Smoke Detector(s)
- Subdivision: Anthology
HOA
- Has HOA: Yes
- Services included: Maintenance Grounds, Recycling, Trash
- HOA fee: $115 monthly
- HOA name: PCMS
- HOA phone: 303-224-0004
Location
- Region: Parker
Financial & listing details
- Price per square foot: $223/sqft
- Tax assessed value: $584,053
- Annual tax amount: $5,060
- Date on market: 7/10/2026
- Listing terms: Cash,Conventional,FHA,Assumable,VA Loan
- Exclusions: Private Property
- Ownership: Individual
- Electric utility on property: Yes
- Road surface type: Paved
Estimated market value
Not available
Estimated sales range
Not available
Not available
Price history
| Date | Event | Price |
|---|---|---|
| 7/10/2026 | Listed for sale | $659,900+0.1%$223/sqft |
Source:  REcolorado as distributed by MLS GRID #4681315 Report a problem REcolorado as distributed by MLS GRID #4681315 Report a problem | ||
| 11/26/2024 | Sold | $659,000-2.4%$222/sqft |
Source: REcolorado as distributed by MLS GRID #1827837 Report a problem | ||
| 9/16/2024 | Pending sale | $674,990$228/sqft |
Source: REcolorado as distributed by MLS GRID #1827837 Report a problem | ||
| 7/9/2024 | Price change | $674,990-0.6%$228/sqft |
Source:  Century Communities Report a problem Century Communities Report a problem | ||
| 6/25/2024 | Listed for sale | $678,950$229/sqft |
Source: Century Communities Report a problem | ||
Public tax history
| Year | Property taxes | Tax assessment |
|---|---|---|
| 2025 | $906 | $36,500 +420.7% |
| 2024 | -- | $7,010 |
Find assessor info on the county website
Monthly payment
Est. payment
Payment breakdown
Explore the cost of this home by adjusting the details. Changes won't be saved.Climate risks
Neighborhood: 80134
Nearby schools
GreatSchools rating
- 7/10Legacy Point Elementary SchoolGrades: PK-5Distance: 0.4 mi
- 5/10Sagewood Middle SchoolGrades: 6-8Distance: 4.5 mi
- 8/10Ponderosa High SchoolGrades: 9-12Distance: 3.9 mi
Schools provided by the listing agent
- Elementary: Legacy Point
- Middle: Sagewood
- High: Ponderosa
- District: Douglas RE-1
Source: REcolorado as distributed by MLS GRID. This data may not be complete. We recommend contacting the local school district to confirm school assignments for this home.
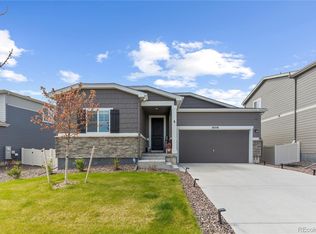
- $674,9993 bd2 ba3.3k sqft18258 Martinello Dr, Parker, CO 80134For Sale
- $645,0003 bd3 ba2.8k sqft18274 Martinello Dr, Parker, CO 80134Sold

- $695,0004 bd3 ba3.1k sqft18228 Martinello Dr, Parker, CO 80134Sold

- $613,5003 bd2 ba3.1k sqft18251 Caffey Dr, Parker, CO 80134Sold

- $650,0004 bd3 ba2.8k sqft18155 Martinello Dr, Parker, CO 80134Sold
- $645,0003 bd3 ba2.8k sqft18379 Martinello Dr, Parker, CO 80134Sold
- $675,0003 bd3 ba2.8k sqft18131 Martinello Dr, Parker, CO 80134Sold
- $682,8003 bd3 ba2.7k sqft18265 Caffey Dr, Parker, CO 80134Off Market
A local agent can set up tours, give advice and negotiate with sellers.
Similar homes
- $674,9993 bd2 ba3.3k sqft18258 Martinello Drive, Parker, CO 80134For Sale
 MLS ID #2268242, David DiPetro, Serhant Colorado LLC. REcolorado as distributed by MLS GRID
 - $630,0004 bd3 ba2.7k sqft18095 Dandy Brush Drive, Parker, CO 80134For Sale
 MLS ID #3888817, Dylan Lander, Serhant Colorado LLC. REcolorado as distributed by MLS GRID
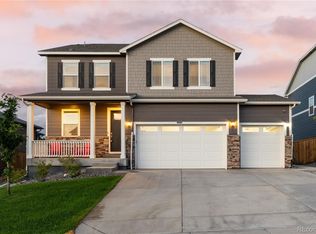
 - $675,0004 bd4 ba3.1k sqft13956 Scarlet Sage Lane, Parker, CO 80134For Sale
 MLS ID #3902156, Kimberly Keenan, Keenan Real Estate. REcolorado as distributed by MLS GRID
 - $599,9905 bd4 ba3.1k sqftAnthology, Parker, CO 80134For Sale
 MLS ID #1531876, Shannon Dudnick, Realty One Group Elevations, LLC. REcolorado as distributed by MLS GRID
 - $637,0004 bd3 ba3.4k sqft18383 Prince Hill Circle, Parker, CO 80134For SaleMLS ID #4348531, Lindsay Lichty, eXp Realty, LLC. REcolorado as distributed by MLS GRID
- $749,9006 bd4 ba3.8k sqft12968 Ventana Street, Parker, CO 80134For SaleMLS ID #2490596, Heather Lessar, Compass - Denver. REcolorado as distributed by MLS GRID
- $669,0004 bd4 ba3.5k sqft16126 Azalea Avenue, Parker, CO 80134For SaleMLS ID #8272357, Lauren Creadick, RE/MAX Professionals. REcolorado as distributed by MLS GRID
- $650,0004 bd3 ba3k sqft14085 Deertrack Lane, Parker, CO 80134For SaleMLS ID #6601825, Chris Cote, Compass - Denver. REcolorado as distributed by MLS GRID
- $699,0005 bd4 ba3.9k sqft14225 Purple Aster Way, Parker, CO 80134For SaleMLS ID #7965437, Jason Glowacki, Redfin Corporation. REcolorado as distributed by MLS GRID
- $620,0003 bd4 ba2.6k sqft21827 E Tallkid Avenue, Parker, CO 80138For SaleMLS ID #6213682, Lisa Jones, LIV Sotheby's International Realty. REcolorado as distributed by MLS GRID
- $518,0003 bd3 ba2.5k sqft14220 Alpine Lily Trail, Parker, CO 80134For SaleMLS ID #1834016, Leo Rowen, RE/MAX of Cherry Creek. REcolorado as distributed by MLS GRID
- $569,0003 bd3 ba2.5k sqft8986 Woodmere Court, Parker, CO 80134For SaleMLS ID #3617867, Justin Savoie, Equity Colorado Real Estate. REcolorado as distributed by MLS GRID
- $640,0004 bd4 ba2.8k sqftCanterberry Crossing, Parker, CO 80138For SaleMLS ID #7057331, Amy Kriegbaum, MB Homes by Amy K. REcolorado as distributed by MLS GRID
- $720,0004 bd5 ba3.7k sqft22240 Pebble Brook Lane, Parker, CO 80138For SaleMLS ID #4154743, Amy Kriegbaum, MB Homes by Amy K. REcolorado as distributed by MLS GRID
- $870,0005 bd5 ba4k sqft17031 Desert Wine Trail, Parker, CO 80134For SaleMLS ID #4495672, Jordan Wagner, Serhant Colorado LLC. REcolorado as distributed by MLS GRID
- $564,9002 bd2 ba3k sqft6784 Zebra Grass Lane, Parker, CO 80138For SaleMLS ID #7686676, Larry Martinez, Stratera Partners LLC. REcolorado as distributed by MLS GRID
- $665,0004 bd3 ba3.3k sqft42061 Firestone Circle, Elizabeth, CO 80107For SaleMLS ID #5189706, The Braun Team, eXp Realty, LLC. REcolorado as distributed by MLS GRID
- $539,0003 bd3 ba2.5k sqftDove Village, Parker, CO 80134For SaleMLS ID #9800813, Seth Sorensen, CO Home Base, LLC. REcolorado as distributed by MLS GRID
- $600,0005 bd4 ba3.1k sqft7679 Blue Water Drive, Castle Rock, CO 80108For SaleMLS ID #2509523, Ryan Davis, Keller Williams Real Estate LLC. REcolorado as distributed by MLS GRID
- $615,0003 bd3 ba3.4k sqft1172 Basalt Ridge Loop, Castle Rock, CO 80108For SaleMLS ID #6483046, Jessica Lentz, eXp Realty, LLC. REcolorado as distributed by MLS GRID
