(((Located in the Heart of Parker)))
Discover the perfect blend of comfort, style, and convenience in this meticulously maintained, original-owner home nestled in the highly desirable Dove Village community. Featuring 4 bedrooms, 3 full bathrooms, and one of the neighborhood's most sought-after floor plans, this home offers exceptional living with room to grow.
A main-level bedroom and full bath provide incredible flexibility, making an ideal guest suite, private home office, or space for multigenerational living. Designed with both everyday living and entertaining in mind, the spacious kitchen showcases granite slab countertops, a large center island, pantry, gas cooktop, and newer Bosch refrigerator and dishwasher. The open-concept layout flows effortlessly into the dining area and inviting great room, where a cozy gas fireplace creates the perfect gathering space.
Upstairs, the expansive primary suite serves as a relaxing retreat, complete with five-piece bath and walk-in closet. The conveniently located upper-level laundry room adds ease and efficiency to your daily routine.
The unfinished basement offers endless possibilities to create additional living space tailored to your needs while adding future value and equity to the home.
Outside, enjoy a professionally landscaped, fully fenced backyard featuring a spacious patio that's perfect for outdoor dining, entertaining guests, or simply unwinding after a long day. The charming covered front porch enhances the home's curb appeal and creates a warm, welcoming first impression.
Ideally situated just minutes from parks, walking trails, shopping, dining, top-rated schools, Parker Main Street, Park Meadows, the Denver Tech Center, E-470, and I-25, this home delivers the lifestyle and convenience today's buyers are searching for.
Combining exceptional care, an outstanding floor plan, an unbeatable location, and tremendous expansion potential, this home is truly a standout.
For sale
$710,000
16584 Azalea Avenue, Parker, CO 80134
4beds
3,326sqft
:
Get pre-qualified$4,545/mo
Single Family Residence
Built in 2017
7,057 Square Feet Lot
$-- Zestimate®
$213/sqft
$30/mo HOA
What's special
- 153 days |
- 276 |
- 9 |
Zillow last checked:
Listing updated:
Listed by:
Mike Ober 303-884-2681 MIKE@THEOBERTEAM.COM,
RE/MAX Alliance
Source: REcolorado as distributed by MLS GRID,MLS#: 7874820
Facts & features
Interior
Bedrooms & bathrooms
- Bedrooms: 4
- Bathrooms: 3
- Full bathrooms: 3
- Main level bathrooms: 1
- Main level bedrooms: 1
Bedroom
- Description: Spacious Primary Suite With 5-Piece Bath And Walk-In Closet.
- Features: Primary Suite
- Level: Upper
Bedroom
- Description: Large Upper Bedrooms #2
- Level: Upper
Bedroom
- Description: Large Upper Bedrooms #3
- Level: Upper
Bedroom
- Description: Large Bedroom/Study, Located On Main Level
- Level: Main
Bathroom
- Description: Elegant 5-Piece Primary Bath With Large Soaking Tub.
- Features: Primary Suite
- Level: Upper
Bathroom
- Description: Full Bathroom Just Steps From Upper Bedrooms.
- Level: Upper
Bathroom
- Description: Full Bathroom Next To Main Floor Bedroom/Study.
- Level: Main
Dining room
- Description: Dining Area Flows Into The Kitchen And Family Room.
- Level: Main
Family room
- Description: Open, Bright Family Room With Gas Log Fireplace.
- Level: Main
Kitchen
- Description: Beautiful Open Kitchen, Loaded To The Max.
- Level: Main
Laundry
- Description: Laundry On The Upper Level For Added Ease.
- Level: Upper
Mud room
- Description: Ideally Situated Between The Garage And Kitchen.
- Level: Main
Office
- Description: Executive Study/Bedroom On The Main Level, Complete With Closet.
- Level: Main
Heating
- Forced Air
Cooling
- Central Air
Appliances
- Included: Dishwasher, Disposal, Dryer, Gas Water Heater, Microwave, Range, Refrigerator, Self Cleaning Oven, Washer
Features
- Ceiling Fan(s), Eat-in Kitchen, Entrance Foyer, Five Piece Bath, Granite Counters, High Speed Internet, Kitchen Island, Open Floorplan, Pantry, Primary Suite, Smart Thermostat, Smoke Free, Walk-In Closet(s)
- Flooring: Carpet, Laminate
- Windows: Window Coverings
- Basement: Unfinished
- Number of fireplaces: 1
- Fireplace features: Family Room, Gas Log
Interior area
- Total structure area: 3,326
- Total interior livable area: 3,326 sqft
- Finished area above ground: 2,127
- Finished area below ground: 0
Video & virtual tour
Property
Parking
- Total spaces: 2
- Parking features: Concrete, Electric Vehicle Charging Station(s), Lighted
- Attached garage spaces: 2
Features
- Levels: Two
- Stories: 2
- Patio & porch: Covered, Front Porch, Patio
- Exterior features: Lighting, Private Yard, Rain Gutters
- Fencing: Full
Lot
- Size: 7,057 Square Feet
- Features: Cul-De-Sac, Greenbelt, Landscaped, Many Trees, Sprinklers In Front, Sprinklers In Rear
Details
- Parcel number: R0489872
- Special conditions: Standard
Construction
Type & style
- Home type: SingleFamily
- Architectural style: Traditional
- Property subtype: Single Family Residence
Materials
- Frame, Stone
- Foundation: Slab
- Roof: Composition
Condition
- Year built: 2017
Utilities & green energy
- Sewer: Public Sewer
- Water: Public
- Utilities for property: Cable Available, Natural Gas Available, Natural Gas Connected
Community & HOA
Community
- Security: Smart Cameras, Smoke Detector(s)
- Subdivision: Dove Village
HOA
- Has HOA: Yes
- Amenities included: Playground
- Services included: Recycling, Trash
- HOA fee: $30 monthly
- HOA name: Dove Village Hoa
- HOA phone: 303-779-5710
Location
- Region: Parker
Financial & listing details
- Price per square foot: $213/sqft
- Tax assessed value: $678,579
- Annual tax amount: $6,612
- Date on market: 3/6/2026
- Listing terms: Cash,Conventional,FHA,VA Loan
- Exclusions: Seller's Personal Property
- Ownership: Individual
- Electric utility on property: Yes
- Road surface type: Paved
Estimated market value
Not available
Estimated sales range
Not available
Not available
Price history
| Date | Event | Price |
|---|---|---|
| 4/1/2026 | Price change | $710,000-1.4%$213/sqft |
Source:  REcolorado as distributed by MLS GRID #7874820 Report a problem REcolorado as distributed by MLS GRID #7874820 Report a problem | ||
| 3/6/2026 | Listed for sale | $720,000+58.2%$216/sqft |
Source: REcolorado as distributed by MLS GRID #7874820 Report a problem | ||
| 6/30/2017 | Sold | $455,000$137/sqft |
Source: Public Record Report a problem | ||
Public tax history
| Year | Property taxes | Tax assessment |
|---|---|---|
| 2025 | $6,596 -6.6% | $42,410 -11.1% |
| 2024 | $7,065 +30.9% | $47,690 -1% |
| 2023 | $5,398 -4.2% | $48,160 +39.6% |
| 2022 | $5,635 | $34,510 -2.8% |
| 2021 | -- | $35,500 +4% |
| 2020 | $5,466 +10.2% | $34,140 |
| 2019 | $4,959 0% | $34,140 +11.9% |
| 2018 | $4,959 +286.5% | $30,510 +275.3% |
| 2017 | $1,283 +107.8% | $8,130 +173.7% |
| 2016 | $617 +153.6% | $2,970 |
| 2015 | $243 | -- |
Find assessor info on the county website
Monthly payment
Est. payment
Payment breakdown
Explore the cost of this home by adjusting the details. Changes won't be saved.Climate risks
Neighborhood: 80134
Nearby schools
GreatSchools rating
- 8/10Pine Lane Elementary SchoolGrades: PK-6Distance: 2.2 mi
- 4/10Sierra Middle SchoolGrades: 7-8Distance: 1.6 mi
- 8/10Chaparral High SchoolGrades: 9-12Distance: 1.2 mi
Schools provided by the listing agent
- Elementary: Pine Lane Prim/Inter
- Middle: Sierra
- High: Chaparral
- District: Douglas RE-1
Source: REcolorado as distributed by MLS GRID. This data may not be complete. We recommend contacting the local school district to confirm school assignments for this home.
- $688,4004 bd4 ba2.4k sqft16602 Azalea Ave, Parker, CO 80134Off Market
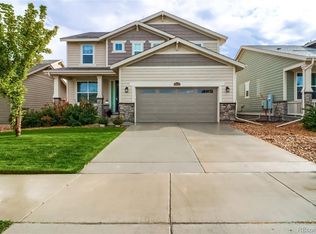
- $670,0003 bd2 ba3.6k sqft16566 Azalea Ave, Parker, CO 80134Sold
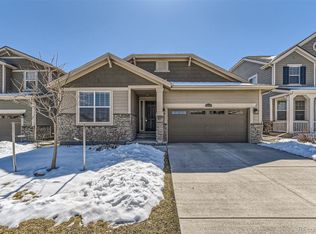
- $697,8004 bd4 ba2.4k sqft16548 Azalea Ave, Parker, CO 80134Off Market
- $678,6004 bd4 ba2.3k sqft8871 Concolor Ln, Parker, CO 80134Off Market
- $709,5003 bd2 ba1.9k sqft16620 Azalea Ave, Parker, CO 80134Off Market
- $807,0005 bd3 ba3.1k sqft16530 Azalea Ave, Parker, CO 80134Off Market
- $859,4006 bd4 ba4.2k sqft16638 Azalea Ave, Parker, CO 80134Off Market
- $658,0003 bd2 ba3.3k sqft16603 Azalea Ave, Parker, CO 80134Sold
A local agent can set up tours, give advice and negotiate with sellers.
Similar homes
- $680,0004 bd4 ba3.5k sqft16126 Azalea Avenue, Parker, CO 80134For Sale

 MLS ID #8272357, Lauren Creadick, RE/MAX Professionals. REcolorado as distributed by MLS GRID
 - $719,9004 bd4 ba3.9k sqft15981 Red Bud Drive, Parker, CO 80134For Sale
 MLS ID #6112138, Anitha Sundar, Full Circle Realty CO. REcolorado as distributed by MLS GRID
 - $574,9003 bd3 ba2.5k sqft8986 Woodmere Court, Parker, CO 80134For Sale
 MLS ID #3617867, Justin Savoie, Equity Colorado Real Estate. REcolorado as distributed by MLS GRID
 - $764,9994 bd4 ba4.1k sqft11230 Endeavor Drive, Parker, CO 80134For Sale
 MLS ID #6990600, William Kretzer, RE/MAX Professionals. REcolorado as distributed by MLS GRID
 - $700,0004 bd4 ba3.1k sqft13956 Scarlet Sage Lane, Parker, CO 80134For SaleMLS ID #3902156, Kimberly Keenan, Keenan Real Estate. REcolorado as distributed by MLS GRID
- $709,0005 bd4 ba3.9k sqft17308 Red Cosmos Point, Parker, CO 80134For SaleMLS ID #6191756, Kevin Kestenbaum, Redfin Corporation. REcolorado as distributed by MLS GRID
- $750,0005 bd4 ba4.4k sqft15048 Yellowthroat Street, Parker, CO 80134For SaleMLS ID #2442590, Alana Hankins, Compass - Denver. REcolorado as distributed by MLS GRID
- $748,8505 bd4 ba4.9k sqft17780 Weymouth Avenue, Parker, CO 80134For SaleMLS ID #5226223, Tom Ullrich, RE/MAX Professionals. REcolorado as distributed by MLS GRID
- $745,0005 bd4 ba3.5k sqft13891 Wild Lupine Street, Parker, CO 80134For SaleMLS ID #2707984, Adelia Redalen, Coldwell Banker Realty 44. REcolorado as distributed by MLS GRID
- $610,0004 bd2 ba3.3k sqft14032 Shasta Daisy Street, Parker, CO 80134For SaleMLS ID #6075603, Jaime Goldmann, Keller Williams DTC. REcolorado as distributed by MLS GRID
- $599,9503 bd3 ba2.5k sqft15062 Chicago Street, Parker, CO 80134For SaleMLS ID #4958451, Don Alber, RE/MAX Professionals. REcolorado as distributed by MLS GRID
- $765,0004 bd4 ba4.6k sqft17471 Gandy Dancer Lane, Parker, CO 80134For SaleMLS ID #5691778, Laura Althen, Real Broker, LLC DBA Real. REcolorado as distributed by MLS GRID
- $700,0004 bd3 ba3.2k sqft21259 E Layton Lane, Aurora, CO 80015For SaleMLS ID #8387651, Bruce Durrell, Different Realty Services. REcolorado as distributed by MLS GRID
- $649,0004 bd3 ba3.4k sqft18383 Prince Hill Circle, Parker, CO 80134For SaleMLS ID #4348531, Lindsay Lichty, eXp Realty, LLC. REcolorado as distributed by MLS GRID
- $680,0004 bd3 ba3.7k sqft1955 S Danube Way, Aurora, CO 80013For SaleMLS ID #4089177, Loba Ergeno, The Impact Realty. REcolorado as distributed by MLS GRID
- $640,0004 bd4 ba2.8k sqftCanterberry Crossing, Parker, CO 80138For SaleMLS ID #7057331, Amy Kriegbaum, MB Homes by Amy K. REcolorado as distributed by MLS GRID
- $840,0004 bd4 ba4.6k sqftRichmond American, Parker, CO 80134For SaleMLS ID #3848338, Maggi Pritchard, HomeSmart. REcolorado as distributed by MLS GRID
- $699,0004 bd3 ba3.3k sqft27179 E Fremont Place, Aurora, CO 80016For SaleMLS ID #2988320, Seyla Choban, EXIT Realty DTC, Cherry Creek, Pikes Peak.. REcolorado as distributed by MLS GRID
- $699,0004 bd4 ba4k sqft21447 E Union Pl, Aurora, CO 80015For Sale
 MLS ID #6760542, Ramona Williams, Exp Realty LLC. elevateMLS
 - $625,0004 bd3 ba3.5k sqft4466 S Tibet Street, Aurora, CO 80015For SaleMLS ID #3560891, William Kretzer, RE/MAX Professionals. REcolorado as distributed by MLS GRID
