$5,000 seller concession available toward the buyer's closing costs or interest rate buy-down! Experience the perfect blend of comfort, style, and Colorado living in this beautifully appointed ranch home with mountain views, a finished walk-out basement in the highly desirable Southshore community. Offering 4 bedrooms, 3 bathrooms, and 3,328 total square feet, this home backs to a greenbelt and features a thoughtfully designed open-concept floor plan that seamlessly blends indoor and outdoor living.
Natural light fills the main level, where the spacious living room is highlighted by a floor-to-ceiling stone fireplace. The kitchen is designed for both everyday living and entertaining, featuring a large center island, quartz countertops, tile backsplash and stainless steel appliances. The private primary suite offers a relaxing retreat with a walk-in closet and a ensuite bathroom complete with dual vanities, a soaking tub, and a generous walk-in shower. Downstairs, the finished walk-out basement provides exceptional flexibility with a large media room, fourth bedroom, full bathroom, and extensive storage—ideal for guests, multigenerational living, or a home office. Step outside to enjoy mountain views and the peaceful greenbelt backdrop from your elevated deck, creating the perfect setting for morning coffee or evening sunsets. Located in the award-winning Cherry Creek School District, this home is just minutes from Aurora Reservoir, Southlands Shopping Center, parks, dining, and Southshore's exceptional community amenities, including a resort-style clubhouse, pool, fitness center, and seasonal pond. Don't miss this incredible opportunity to own a move-in-ready home in one of Aurora's most sought-after neighborhoods!
For sale
Price cut: $10K (7/6)
$710,000
27179 E Fremont Place, Aurora, CO 80016
4beds
3,328sqft
:
Get pre-qualified$4,418/mo
Single Family Residence
Built in 2019
5,662 Square Feet Lot
$704,600 Zestimate®
$213/sqft
$30/mo HOA
What's special
- 89 days |
- 411 |
- 20 |
Zillow last checked:
Listing updated:
Listed by:
Seyla Choban 720-690-0187 seyla@exitrealtydtc.com,
EXIT Realty DTC, Cherry Creek, Pikes Peak.
Source: REcolorado as distributed by MLS GRID,MLS#: 2988320
Facts & features
Interior
Bedrooms & bathrooms
- Bedrooms: 4
- Bathrooms: 3
- Full bathrooms: 3
- Main level bathrooms: 2
- Main level bedrooms: 3
Bedroom
- Features: Primary Suite
- Level: Main
Bedroom
- Features: Primary Suite
- Level: Main
Bedroom
- Level: Main
Bedroom
- Level: Basement
Bathroom
- Features: Primary Suite
- Level: Main
Bathroom
- Level: Main
Bathroom
- Level: Basement
Dining room
- Level: Main
Kitchen
- Level: Main
Living room
- Level: Main
Media room
- Level: Basement
Office
- Level: Basement
Heating
- Forced Air
Cooling
- Central Air
Appliances
- Included: Dishwasher, Disposal, Dryer, Microwave, Range, Refrigerator, Washer
- Laundry: In Unit
Features
- Ceiling Fan(s), Entrance Foyer, Kitchen Island, Open Floorplan, Pantry, Quartz Counters, Smoke Free, Walk-In Closet(s)
- Flooring: Carpet, Laminate, Tile
- Windows: Double Pane Windows
- Basement: Finished,Full,Walk-Out Access
- Number of fireplaces: 1
- Fireplace features: Living Room
Interior area
- Total structure area: 3,328
- Total interior livable area: 3,328 sqft
- Finished area above ground: 1,664
- Finished area below ground: 1,664
Property
Parking
- Total spaces: 2
- Parking features: Garage - Attached
- Attached garage spaces: 2
Features
- Levels: One
- Stories: 1
- Patio & porch: Deck, Front Porch
- Exterior features: Private Yard
- Fencing: Full
Lot
- Size: 5,662 Square Feet
- Features: Greenbelt, Landscaped, Sprinklers In Front, Sprinklers In Rear
Details
- Parcel number: 035208796
- Special conditions: Standard
Construction
Type & style
- Home type: SingleFamily
- Property subtype: Single Family Residence
Materials
- Frame, Wood Siding
- Roof: Composition
Condition
- Updated/Remodeled
- Year built: 2019
Details
- Builder name: William Lyon Homes
Utilities & green energy
- Sewer: Public Sewer
Community & HOA
Community
- Subdivision: Southshore
HOA
- Has HOA: Yes
- Amenities included: Clubhouse, Fitness Center, Pond Seasonal, Pool, Trail(s)
- Services included: Maintenance Grounds, Recycling, Snow Removal, Trash
- HOA fee: $30 monthly
- HOA name: Southshore Master HOA
- HOA phone: 720-870-2221
Location
- Region: Aurora
Financial & listing details
- Price per square foot: $213/sqft
- Tax assessed value: $692,600
- Annual tax amount: $6,500
- Date on market: 5/1/2026
- Listing terms: 1031 Exchange,Cash,Conventional,FHA,Other,VA Loan
- Exclusions: Seller's Personal Property
- Ownership: Individual
Estimated market value
$704,600
$669,000 - $740,000
$3,755/mo
Price history
| Date | Event | Price |
|---|---|---|
| 7/6/2026 | Price change | $710,000-1.4%$213/sqft |
Source:  REcolorado as distributed by MLS GRID #2988320 Report a problem REcolorado as distributed by MLS GRID #2988320 Report a problem | ||
| 6/5/2026 | Price change | $720,000-1.4%$216/sqft |
Source: REcolorado as distributed by MLS GRID #2988320 Report a problem | ||
| 5/1/2026 | Listed for sale | $730,000+12.1%$219/sqft |
Source: REcolorado as distributed by MLS GRID #2988320 Report a problem | ||
| 4/19/2022 | Sold | $651,000+30.5%$196/sqft |
Source: Public Record Report a problem | ||
| 9/18/2019 | Sold | $499,000$150/sqft |
Source: Public Record Report a problem | ||
| 6/27/2019 | Pending sale | $499,000$150/sqft |
Source: BlueSpruce Group, LLC #4177370 Report a problem | ||
| 6/23/2019 | Listed for sale | $499,000+15.6%$150/sqft |
Source: BlueSpruce Group, LLC #4177370 Report a problem | ||
| 11/14/2018 | Sold | $431,515$130/sqft |
Source: Public Record Report a problem | ||
Public tax history
| Year | Property taxes | Tax assessment |
|---|---|---|
| 2025 | $6,044 +1.3% | $43,288 +0.3% |
| 2024 | $5,967 +29.6% | $43,141 -8.8% |
| 2023 | $4,604 +7.1% | $47,281 +35.6% |
| 2022 | $4,298 | $34,861 -2.8% |
| 2021 | -- | $35,864 +18% |
| 2020 | $3,943 +238.6% | $30,402 |
| 2019 | $1,165 | -- |
| 2018 | $1,165 +3.9% | $8,871 +3.1% |
| 2017 | $1,121 | $8,607 |
Find assessor info on the county website
Monthly payment
Est. payment
Payment breakdown
Explore the cost of this home by adjusting the details. Changes won't be saved.Climate risks
Neighborhood: Southshore
Nearby schools
GreatSchools rating
- 8/10Altitude Elementary SchoolGrades: PK-5Distance: 0.3 mi
- 6/10Fox Ridge Middle SchoolGrades: 6-8Distance: 0.6 mi
- 8/10Cherokee Trail High SchoolGrades: 9-12Distance: 0.7 mi
Schools provided by the listing agent
- Elementary: Altitude
- Middle: Fox Ridge
- High: Cherokee Trail
- District: Cherry Creek 5
Source: REcolorado as distributed by MLS GRID. This data may not be complete. We recommend contacting the local school district to confirm school assignments for this home.
- $646,7003 bd2 ba2k sqft27189 E Fremont Pl, Aurora, CO 80016Off Market
- $637,3003 bd3 ba2.8k sqft27169 E Fremont Pl, Aurora, CO 80016Off Market
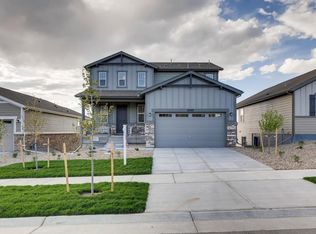
- $623,5003 bd2 ba1.6k sqft27159 E Fremont Pl, Aurora, CO 80016Off Market
- $837,1004 bd4 ba3.9k sqft27168 E Roxbury Pl, Aurora, CO 80016Off Market
- $640,4003 bd2 ba1.6k sqft27149 E Fremont Pl, Aurora, CO 80016Off Market
- $657,5003 bd3 ba1.6k sqft27272 E Frost Pl, Aurora, CO 80016Off Market
- $632,0004 bd4 ba2.1k sqft27150 E Fremont Pl, Aurora, CO 80016Off Market
- $591,4003 bd2 ba1.8k sqft27160 E Fremont Pl, Aurora, CO 80016Off Market
A local agent can set up tours, give advice and negotiate with sellers.
Similar homes
- $--5 bd4 ba2.9k sqft26159 E Davies Dr, Aurora, CO 80016Auction
 Auction.com 2
 - $685,0004 bd4 ba2.6k sqft26822 E Easter Place, Aurora, CO 80016For Sale
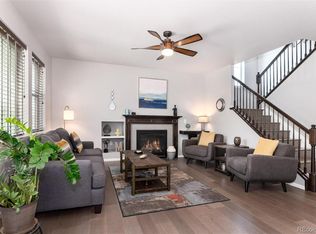
 MLS ID #9274364, Heather Christensen, Keller Williams DTC. REcolorado as distributed by MLS GRID
 - $730,0004 bd4 ba3.6k sqft25481 E Ottawa Drive, Aurora, CO 80016For Sale
 MLS ID #6867238, Jeff Lovato, Keller Williams Integrity Real Estate LLC. REcolorado as distributed by MLS GRID
 - $699,9004 bd4 ba2.6k sqft26890 E Roxbury Place, Aurora, CO 80016For Sale
 MLS ID #4040806, Dane Rickard, RE/MAX Professionals. REcolorado as distributed by MLS GRID
 - $690,0004 bd4 ba2.9k sqft26845 E Quarto Place, Aurora, CO 80016For SaleMLS ID #5144593, Lacey McMurdo, HomeSmart Realty. REcolorado as distributed by MLS GRID
- $645,0004 bd3 ba2.9k sqft7237 S Scottsburg Way, Aurora, CO 80016For SaleMLS ID #6475187, Tyler Norris, Showcase Real Estate LLC. REcolorado as distributed by MLS GRID
- $650,0004 bd3 ba3k sqft7244 S Scottsburg Way, Aurora, CO 80016For SaleMLS ID #4992175, Nancy Tan, Brokers Guild Homes. REcolorado as distributed by MLS GRID
- $663,5004 bd3 ba2.9k sqft7363 S Scottsburg Way, Aurora, CO 80016For SaleMLS ID #6023901, Heather Lessar, Compass - Denver. REcolorado as distributed by MLS GRID
- $710,0003 bd3 ba3.7k sqft7376 S White Crow Way, Aurora, CO 80016For SaleMLS ID #3580993, Heather Christensen, Keller Williams DTC. REcolorado as distributed by MLS GRID
- $688,0004 bd3 ba3.7k sqft7318 S Millbrook Street, Aurora, CO 80016For SaleMLS ID #6439958, Nicole Malone, Kentwood Real Estate Cherry Creek. REcolorado as distributed by MLS GRID
- $775,0004 bd3 ba3.6k sqft6802 S Uriah Street, Aurora, CO 80016For SaleMLS ID #2882788, Mateo Gomez, Brokers Guild Homes. REcolorado as distributed by MLS GRID
- $734,9004 bd3 ba4k sqft25411 E Indore Drive, Aurora, CO 80016For SaleMLS ID #6175273, Julie Maeda, Guardian Real Estate Group. REcolorado as distributed by MLS GRID
- $778,5005 bd5 ba3.9k sqft27746 E Frost Place, Aurora, CO 80016For SaleMLS ID #6031180, Jeff Molenda, Key Real Estate Group LLC. REcolorado as distributed by MLS GRID
- $719,9005 bd3 ba3.4k sqft7768 S Old Hammer Way, Aurora, CO 80016For SaleMLS ID #7426899, Jesalyn Garcia, Denver Home Brokers Llc. REcolorado as distributed by MLS GRID
- $760,0005 bd4 ba3.2k sqft26712 E Hinsdale Place, Aurora, CO 80016For SaleMLS ID #1524403, Ryan Mutschelknaus, Madison & Company Properties. REcolorado as distributed by MLS GRID
- $900,0004 bd3 ba3.4k sqft7214 S Shady Grove Court, Aurora, CO 80016For SaleMLS ID #4205488, Gary Parkhurst, Parkhurst Realty. REcolorado as distributed by MLS GRID
- $730,0004 bd4 ba3.7k sqft8078 S Yantley Court, Aurora, CO 80016For SaleMLS ID #1691842, Taylor Bunney, eXp Realty, LLC. REcolorado as distributed by MLS GRID
- $799,9004 bd4 ba4.2k sqft7013 S Uriah Street, Aurora, CO 80016For SaleMLS ID #9867552, Jessica Northrop, Compass - Denver. REcolorado as distributed by MLS GRID
- $790,0004 bd4 ba3.7k sqft27173 E Ontario Place, Aurora, CO 80016For SaleMLS ID #5702119, Kathryn Bartic, Keller Williams Integrity Real Estate LLC. REcolorado as distributed by MLS GRID
- $799,9994 bd4 ba4.7k sqft7394 S Scottsburg Way, Aurora, CO 80016For SaleMLS ID #8709879, Nicholas Gobel, NAV Real Estate. REcolorado as distributed by MLS GRID
