Beautiful Ranch home with open bright floor plan. Turn-key ready to move in with beautiful finishes. Main floor features 3 bedroom, 2 bathrooms, laundry room, dining area, large gourmet kitchen that features an oversized kitchen island, white cabinets, corian countertops and stainless appliances. Cozy living room that opens up to outside deck that makes easy for entertaining. Ceiling fan in the living and in all main floor bedrooms. Spacious finished basement includes 2 bedroom, bathroom, storage area and extensive area that can be used for play room, game room or entertainment room. Cherry Creek Schools and conveniently located close to parks, Southlands mall, dining, shopping center and easy access to E-470.
For sale
Price cut: $29.1K (7/12)
$719,900
7768 S Old Hammer Way, Aurora, CO 80016
5beds
3,478sqft
:
Get pre-qualified$4,579/mo
Single Family Residence
Built in 2020
6,055 Square Feet Lot
$715,100 Zestimate®
$207/sqft
$130/mo HOA
What's special
- 51 days |
- 252 |
- 8 |
Zillow last checked:
Listing updated:
Listed by:
Jesalyn Garcia 303-667-2470 jesalyn.garcia@gmail.com,
Denver Home Brokers Llc
Source: REcolorado as distributed by MLS GRID,MLS#: 7426899
Facts & features
Interior
Bedrooms & bathrooms
- Bedrooms: 5
- Bathrooms: 3
- Full bathrooms: 2
- 3/4 bathrooms: 1
- Main level bathrooms: 2
- Main level bedrooms: 3
Bedroom
- Level: Main
Bedroom
- Features: Primary Suite
- Level: Main
Bedroom
- Level: Main
Bedroom
- Level: Basement
Bedroom
- Level: Basement
Bathroom
- Features: En Suite Bathroom
- Level: Main
Bathroom
- Features: Primary Suite
- Level: Main
Bathroom
- Level: Basement
Great room
- Level: Main
Kitchen
- Level: Main
Laundry
- Level: Main
Living room
- Level: Basement
Heating
- Forced Air
Cooling
- Central Air
Appliances
- Included: Cooktop, Dishwasher, Disposal, Double Oven, Microwave, Refrigerator
Features
- Ceiling Fan(s), Corian Counters, Kitchen Island
- Flooring: Carpet, Laminate
- Windows: Double Pane Windows, Window Coverings, Window Treatments
- Basement: Finished,Sump Pump
- Number of fireplaces: 1
- Fireplace features: Family Room, Great Room
Interior area
- Total structure area: 3,478
- Total interior livable area: 3,478 sqft
- Finished area above ground: 1,967
- Finished area below ground: 1,511
Property
Parking
- Total spaces: 2
- Parking features: Carport
- Carport spaces: 2
Features
- Levels: One
- Stories: 1
- Patio & porch: Covered, Deck, Front Porch
- Exterior features: Lighting, Private Yard, Rain Gutters
- Fencing: Full
Lot
- Size: 6,055 Square Feet
Details
- Parcel number: 035293718
- Special conditions: Standard
Construction
Type & style
- Home type: SingleFamily
- Architectural style: Traditional
- Property subtype: Single Family Residence
Materials
- Frame
- Roof: Composition
Condition
- Year built: 2020
Details
- Builder name: Richmond American Homes
Utilities & green energy
- Sewer: Public Sewer
Community & HOA
Community
- Security: Carbon Monoxide Detector(s), Radon Detector, Smart Cameras, Smoke Detector(s), Video Doorbell
- Subdivision: Serenity Ridge
HOA
- Has HOA: Yes
- Amenities included: Park
- Services included: Maintenance Grounds, Trash
- HOA fee: $130 monthly
- HOA name: Rowcal
- HOA phone: 303-459-4919
Location
- Region: Aurora
Financial & listing details
- Price per square foot: $207/sqft
- Tax assessed value: $748,600
- Annual tax amount: $5,995
- Date on market: 6/6/2026
- Listing terms: Cash,Conventional,FHA,VA Loan
- Exclusions: Sellers Personal Property, Washer And Dryer
- Ownership: Individual
Estimated market value
$715,100
$679,000 - $751,000
$3,768/mo
Price history
| Date | Event | Price |
|---|---|---|
| 7/12/2026 | Price change | $719,900-3.9%$207/sqft |
Source:  REcolorado as distributed by MLS GRID #7426899 Report a problem REcolorado as distributed by MLS GRID #7426899 Report a problem | ||
| 6/6/2026 | Listed for sale | $749,000+42.9%$215/sqft |
Source: REcolorado as distributed by MLS GRID #7426899 Report a problem | ||
| 3/4/2021 | Sold | $524,300$151/sqft |
Source: Public Record Report a problem | ||
Public tax history
| Year | Property taxes | Tax assessment |
|---|---|---|
| 2025 | $5,495 +8.4% | $46,788 +4.3% |
| 2024 | $5,070 +12.3% | $44,864 -8.5% |
| 2023 | $4,513 -0.1% | $49,019 +29.7% |
| 2022 | $4,516 | $37,801 -2.8% |
| 2021 | -- | $38,889 +135.8% |
| 2020 | $2,061 +188.2% | $16,490 |
| 2019 | $715 | -- |
| 2018 | $715 | $5,734 |
Find assessor info on the county website
Monthly payment
Est. payment
Payment breakdown
Explore the cost of this home by adjusting the details. Changes won't be saved.Climate risks
Neighborhood: Serenity Ridge
Nearby schools
GreatSchools rating
- 7/10Black Forest Hills Elementary SchoolGrades: PK-5Distance: 1 mi
- 6/10Fox Ridge Middle SchoolGrades: 6-8Distance: 1 mi
- 8/10Cherokee Trail High SchoolGrades: 9-12Distance: 1.3 mi
Schools provided by the listing agent
- Elementary: Pine Ridge
- Middle: Fox Ridge
- High: Cherokee Trail
- District: Cherry Creek 5
Source: REcolorado as distributed by MLS GRID. This data may not be complete. We recommend contacting the local school district to confirm school assignments for this home.
- $749,9995 bd4 ba3.8k sqft7778 S Old Hammer Way, Aurora, CO 80016Sold
- $635,4003 bd4 ba2.3k sqft7788 S Old Hammer Way, Aurora, CO 80016Off Market
- $784,3004 bd4 ba3.1k sqft7798 S Old Hammer Way, Aurora, CO 80016Off Market
- $693,7004 bd4 ba2.4k sqft26420 E Kettle Pl, Aurora, CO 80016Off Market
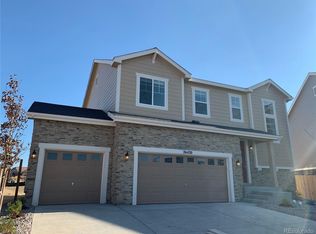
- $765,3006 bd5 ba2.6k sqft26400 E Kettle Pl, Aurora, CO 80016Off Market
- $717,3003 bd3 ba3.9k sqft26440 E Kettle Pl, Aurora, CO 80016Off Market
- $721,0003 bd3 ba2.8k sqft7789 S Old Hammer Way, Aurora, CO 80016Off Market
- $753,5005 bd3 ba3.7k sqft7779 S Old Hammer Way, Aurora, CO 80016Off Market
A local agent can set up tours, give advice and negotiate with sellers.
Similar homes
- $720,0005 bd3 ba3.8k sqft24777 E Alamo Place, Aurora, CO 80016For Sale

 MLS ID #5582900, Gina Moritzky, eXp Realty, LLC. REcolorado as distributed by MLS GRID
 - $775,0004 bd3 ba3.8k sqft7693 S Quantock Way, Aurora, CO 80016For Sale
 MLS ID #4513182, Pavan Patel, Keller Williams DTC. REcolorado as distributed by MLS GRID
 - $663,5004 bd3 ba2.9k sqft7363 S Scottsburg Way, Aurora, CO 80016For Sale
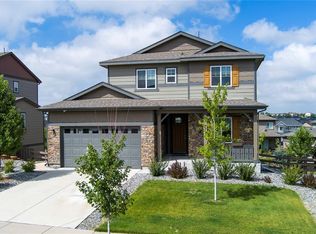 MLS ID #6023901, Heather Lessar, Compass - Denver. REcolorado as distributed by MLS GRID
 - $790,0004 bd4 ba3.7k sqft27173 E Ontario Place, Aurora, CO 80016For Sale
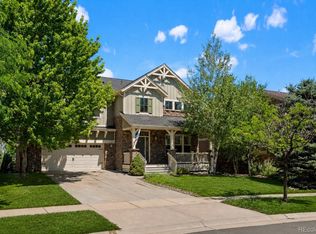 MLS ID #5702119, Kathryn Bartic, Keller Williams Integrity Real Estate LLC. REcolorado as distributed by MLS GRID
 - $819,0004 bd3 ba4k sqft7749 S De Gaulle Court, Aurora, CO 80016For SaleMLS ID #6790118, Michael Bullock, Bullock's Realty LLC. REcolorado as distributed by MLS GRID
- $825,0005 bd4 ba3.9k sqft26945 E Costilla Drive, Aurora, CO 80016For SaleMLS ID #5060077, Tara McCarthy, eXp Realty, LLC. REcolorado as distributed by MLS GRID
- $749,9004 bd3 ba3.1k sqft8918 S Riviera Ct, Aurora, CO 80016For Sale
 MLS ID #1058576, Jeni Plum, eXp Realty LLC. IRES as distributed by MLS GRID
 - $630,0004 bd4 ba3.1k sqft24625 E Chenango Drive, Aurora, CO 80016For SaleMLS ID #2817410, Shannon Elliott, LoKation Real Estate. REcolorado as distributed by MLS GRID
- $950,0006 bd5 ba4.7k sqft7240 S White Crow Way, Aurora, CO 80016For SaleMLS ID #5532225, Renee Boston, 8z Real Estate. REcolorado as distributed by MLS GRID
- $760,0005 bd4 ba4.2k sqft15921 Filly Avenue, Parker, CO 80134For SaleMLS ID #7444857, Dominic Miller, Compass - Denver. REcolorado as distributed by MLS GRID
- $650,0004 bd4 ba3k sqft3604 S Nepal Street, Aurora, CO 80013For SaleMLS ID #7041739, Jose Bonilla, PAK Home Realty. REcolorado as distributed by MLS GRID
- $712,0004 bd4 ba3.6k sqft11945 S Black Horn Circle, Parker, CO 80134For SaleMLS ID #9946179, Melissa Fogler, Real Broker, LLC DBA Real. REcolorado as distributed by MLS GRID
- $689,0005 bd4 ba2.8k sqft660 Omega Lane, Lone Tree, CO 80124For SaleMLS ID #9434449, Karen Svatos, RE/MAX Alliance. REcolorado as distributed by MLS GRID
- $725,0004 bd4 ba3.1k sqft13956 Scarlet Sage Lane, Parker, CO 80134For SaleMLS ID #3902156, Kimberly Keenan, Keenan Real Estate. REcolorado as distributed by MLS GRID
- $689,0004 bd4 ba2.6k sqft16128 Amber Rock Ct, Parker, CO 80134For Sale
 MLS ID #8399493, Robert Youngs ABR MRP , The Cutting Edge. elevateMLS
 - $675,0005 bd4 ba3.7k sqft208 S Waterloo Street, Aurora, CO 80018For SaleMLS ID #6636714, Austin Reifsteck, HomeSmart. REcolorado as distributed by MLS GRID
- $595,0005 bd4 ba2.7k sqft4669 S Idalia Street, Aurora, CO 80015For SaleMLS ID #9630478, Chad Leczinski, NAV Real Estate. REcolorado as distributed by MLS GRID
- $824,9005 bd4 ba3.6k sqft24021 E Royal Meadows Avenue, Parker, CO 80138For SaleMLS ID #9797541, Marc Keach, MK Real Estate. REcolorado as distributed by MLS GRID
- $775,0005 bd3 ba5.1k sqft42041 Colonial Trail, Elizabeth, CO 80107For SaleMLS ID #6175633, Scott Byer, MB Colorado Rty LLC. REcolorado as distributed by MLS GRID
- $699,0005 bd3 ba3.7k sqft1170 Mcmurdo Circle, Castle Rock, CO 80108For SaleMLS ID #2501381, Dana Martin, Hearth & Home Realty and Management LLC. REcolorado as distributed by MLS GRID
