Whether you're searching for a home designed for multi-generational living, an income-producing opportunity, or simply room for everyone to spread out, this versatile home checks every box. Step inside to an open-concept main living area where the spacious kitchen flows seamlessly into the living room, creating the perfect space for everyday living and entertaining.
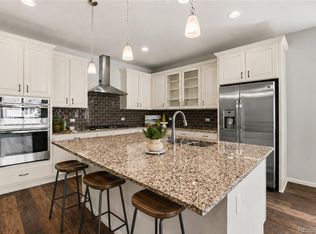
The kitchen has been refreshed with beautiful granite countertops and updated cabinet doors, offering a modern look with easy maintenance. The main-floor primary suite provides a private retreat featuring an oversized closet and a luxurious five-piece bathroom. Upstairs, you'll find a generous sized loft, two additional bedrooms, and a full bathroom, giving everyone their own space.
The fully finished basement, with direct access to the outdoors, adds incredible versatility with its own living area, kitchen, bedroom, and bathroom, making it ideal for multi-generational living, extended guests, a private home office setup, or potential short-term rental opportunities where permitted.
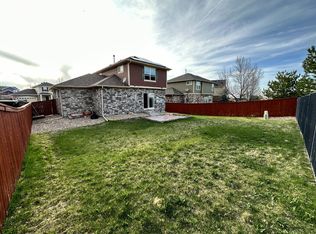
Outside, enjoy a reinforced and newly stained deck overlooking a low-maintenance turf backyard. The extended concrete patio is already hard wired for a future hot tub, making it easy to create your own outdoor retreat. Additional highlights include solar panels, a new roof installed in 2022 and water heater in 2025 and a location within the highly sought-after Cherry Creek School District.
Residents of Tollgate Crossing enjoy exceptional community amenities including a clubhouse, swimming pool, pickleball and tennis courts, playgrounds, and miles of walking trails, offering an active lifestyle just steps from home.
For sale
$630,000
24625 E Chenango Drive, Aurora, CO 80016
4beds
3,113sqft
:
Get pre-qualified$3,926/mo
Single Family Residence
Built in 2007
5,458 Square Feet Lot
$-- Zestimate®
$202/sqft
$33/mo HOA
What's special
- 24 days |
- 1,517 |
- 97 |
Zillow last checked:
Listing updated:
Listed by:
Shannon Elliott selliott@realestatedenverarea.com,
LoKation Real Estate
Source: REcolorado as distributed by MLS GRID,MLS#: 2817410
Facts & features
Interior
Bedrooms & bathrooms
- Bedrooms: 4
- Bathrooms: 4
- Full bathrooms: 2
- 3/4 bathrooms: 1
- 1/2 bathrooms: 1
- Main level bathrooms: 2
- Main level bedrooms: 1
Bedroom
- Features: Primary Suite
- Level: Main
- Area: 239.7 Square Feet
- Dimensions: 14.1 x 17
Bedroom
- Level: Upper
- Area: 103.79 Square Feet
- Dimensions: 10.7 x 9.7
Bedroom
- Level: Upper
- Area: 165.1 Square Feet
- Dimensions: 12.7 x 13
Bedroom
- Level: Basement
- Area: 171.6 Square Feet
- Dimensions: 13 x 13.2
Bathroom
- Features: Primary Suite
- Level: Main
Bathroom
- Level: Main
Bathroom
- Description: Walk-Out Basement
- Level: Upper
Bathroom
- Level: Basement
Bonus room
- Description: Additional Storage
- Level: Basement
Dining room
- Level: Main
- Area: 134.48 Square Feet
- Dimensions: 8.9 x 15.11
Great room
- Level: Basement
Kitchen
- Description: With A Dining Area
- Level: Main
Kitchen
- Description: With Dining Area
- Level: Basement
- Area: 113.75 Square Feet
- Dimensions: 9.1 x 12.5
Laundry
- Level: Main
Living room
- Level: Main
- Area: 200.96 Square Feet
- Dimensions: 13.3 x 15.11
Loft
- Level: Upper
- Area: 253.3 Square Feet
- Dimensions: 14.9 x 17
Utility room
- Level: Basement
- Area: 178.5 Square Feet
- Dimensions: 17.5 x 10.2
Heating
- Forced Air
Cooling
- Central Air
Features
- Ceiling Fan(s), Eat-in Kitchen, Granite Counters, High Ceilings, Open Floorplan
- Basement: Finished,Sump Pump,Walk-Out Access
- Number of fireplaces: 1
- Fireplace features: Living Room
Interior area
- Total structure area: 3,113
- Total interior livable area: 3,113 sqft
- Finished area above ground: 1,937
- Finished area below ground: 992
Video & virtual tour
Property
Parking
- Total spaces: 2
- Parking features: Garage - Attached
- Attached garage spaces: 2
Features
- Levels: Two
- Stories: 2
- Patio & porch: Deck, Front Porch
- Exterior features: Private Yard, Rain Gutters
- Fencing: Full
Lot
- Size: 5,458 Square Feet
Details
- Parcel number: 034561447
- Special conditions: Standard
Construction
Type & style
- Home type: SingleFamily
- Property subtype: Single Family Residence
Materials
- Brick, Wood Siding
- Roof: Composition
Condition
- Year built: 2007
Utilities & green energy
- Sewer: Public Sewer
Community & HOA
Community
- Security: Smoke Detector(s), Video Doorbell
- Subdivision: Tollgate Crossing
HOA
- Has HOA: Yes
- Amenities included: Clubhouse, Playground, Pool, Trail(s)
- HOA fee: $200 semi-annually
- HOA name: Bright Star
- HOA phone: 303-952-4004
Location
- Region: Aurora
Financial & listing details
- Price per square foot: $202/sqft
- Tax assessed value: $606,800
- Annual tax amount: $4,557
- Date on market: 7/2/2026
- Listing terms: Cash,Conventional,FHA,VA Loan
- Exclusions: None Known
- Ownership: Individual
- Road surface type: Paved
Estimated market value
Not available
Estimated sales range
Not available
Not available
Price history
| Date | Event | Price |
|---|---|---|
| 7/2/2026 | Listed for sale | $630,000+102.8%$202/sqft |
Source:  REcolorado as distributed by MLS GRID #2817410 Report a problem REcolorado as distributed by MLS GRID #2817410 Report a problem | ||
| 3/20/2014 | Sold | $310,650-0.3%$100/sqft |
Source: Public Record Report a problem | ||
| 2/15/2014 | Pending sale | $311,500$100/sqft |
Source: RE/MAX UNLIMITED #1245813 Report a problem | ||
| 12/14/2013 | Price change | $311,500-1.1%$100/sqft |
Source: RE/MAX UNLIMITED #1245813 Report a problem | ||
| 10/12/2013 | Listed for sale | $314,900+5.4%$101/sqft |
Source: RE/MAX Unlimited, Inc. #1239322 Report a problem | ||
| 6/29/2007 | Sold | $298,813$96/sqft |
Source: Public Record Report a problem | ||
Public tax history
| Year | Property taxes | Tax assessment |
|---|---|---|
| 2025 | $4,472 -8.5% | $37,925 -7.6% |
| 2024 | $4,889 +17% | $41,051 -9.1% |
| 2023 | $4,177 -1.6% | $45,170 +40.8% |
| 2022 | $4,246 | $32,082 -2.8% |
| 2021 | -- | $33,005 +1.2% |
| 2020 | $4,410 +12% | $32,626 |
| 2019 | $3,937 | -- |
| 2018 | $3,937 +6.7% | $28,714 |
| 2017 | $3,690 | $28,714 +12.9% |
| 2016 | -- | $25,440 +8.1% |
| 2015 | -- | $23,530 +25.9% |
| 2014 | $3,099 +18.4% | $18,683 -11.7% |
| 2013 | $2,617 | $21,160 |
| 2012 | -- | $21,160 |
| 2011 | $3,036 +1.9% | $21,160 -6% |
| 2010 | $2,980 +1.8% | $22,510 |
| 2009 | $2,929 | $22,510 +2.4% |
| 2008 | -- | $21,977 +341.7% |
| 2007 | -- | $4,975 +9.6% |
| 2006 | -- | $4,541 |
| 2005 | -- | $4,541 |
Find assessor info on the county website
Monthly payment
Est. payment
Payment breakdown
Explore the cost of this home by adjusting the details. Changes won't be saved.Climate risks
Neighborhood: Tollgate Crossing
Nearby schools
GreatSchools rating
- 5/10Buffalo Trail Elementary SchoolGrades: PK-6Distance: 0.7 mi
- 6/10Infinity Middle SchoolGrades: 6-8Distance: 0.6 mi
- 8/10Cherokee Trail High SchoolGrades: 9-12Distance: 2.6 mi
Schools provided by the listing agent
- Elementary: Buffalo Trail
- Middle: Infinity
- High: Cherokee Trail
- District: Cherry Creek 5
Source: REcolorado as distributed by MLS GRID. This data may not be complete. We recommend contacting the local school district to confirm school assignments for this home.
- $593,0003 bd4 ba2.6k sqft24764 E Chenango Dr, Aurora, CO 80016Off Market

- $546,4003 bd4 ba2.1k sqft24754 E Chenango Dr, Aurora, CO 80016Off Market

- $608,3004 bd3 ba2.8k sqft24774 E Chenango Dr, Aurora, CO 80016Off Market

- $514,4003 bd3 ba1.8k sqft24744 E Chenango Dr, Aurora, CO 80016Off Market
- $499,0003 bd3 ba1.2k sqft24765 E Chenango Dr, Aurora, CO 80016Off Market
- $550,0004 bd3 ba1.7k sqft24775 E Chenango Dr, Aurora, CO 80016Off Market
- $557,4004 bd3 ba2.4k sqft24755 E Chenango Dr, Aurora, CO 80016Off Market
- $537,9003 bd3 ba2.3k sqft24734 E Chenango Dr, Aurora, CO 80016Off Market
A local agent can set up tours, give advice and negotiate with sellers.
Similar homes
- $647,0004 bd2 ba4.1k sqft5691 S Catawba Way, Aurora, CO 80016For Sale
 MLS ID #7460632, Adriana Morandini, Your Castle Realty LLC. REcolorado as distributed by MLS GRID
 - $700,0005 bd3 ba3.7k sqft22669 E Tufts Place, Aurora, CO 80015For Sale
 MLS ID #4981622, EMPOWERHOME Team, Keller Williams DTC. REcolorado as distributed by MLS GRID
 - $750,0005 bd4 ba3.1k sqft24702 E Rowland Place, Aurora, CO 80016For Sale
 MLS ID #6564087, Andrea Wright, LIV Sotheby's International Realty. REcolorado as distributed by MLS GRID
 - $720,0005 bd3 ba3.8k sqft24777 E Alamo Place, Aurora, CO 80016For Sale
 MLS ID #5582900, Gina Moritzky, eXp Realty, LLC. REcolorado as distributed by MLS GRID
 - $790,0004 bd4 ba3.7k sqft27173 E Ontario Place, Aurora, CO 80016For SaleMLS ID #5702119, Kathryn Bartic, Keller Williams Integrity Real Estate LLC. REcolorado as distributed by MLS GRID
- $734,9004 bd3 ba4k sqft25411 E Indore Drive, Aurora, CO 80016For SaleMLS ID #6175273, Julie Maeda, Guardian Real Estate Group. REcolorado as distributed by MLS GRID
- $640,0004 bd3 ba3.3k sqft18820 E Progress Avenue, Aurora, CO 80015For SaleMLS ID #5903943, Greg Livingston, Keller Williams DTC. REcolorado as distributed by MLS GRID
- $585,0005 bd4 ba2.5k sqft19376 E Hampden Place, Aurora, CO 80013For SaleMLS ID #4421307, Cindy Dassinger, Metro Home Finders. REcolorado as distributed by MLS GRID
- $609,0004 bd3 ba3.9k sqft1372 S Duquesne Court, Aurora, CO 80018For SaleMLS ID #4545779, Yuliya Arushanova, Real Broker, LLC DBA Real. REcolorado as distributed by MLS GRID
- $708,9005 bd3 ba3.9k sqft6668 S Killarney Court, Aurora, CO 80016For SaleMLS ID #1719043, Julie Maeda, Guardian Real Estate Group. REcolorado as distributed by MLS GRID
- $550,0004 bd4 ba2.4k sqft20877 E Eastman Avenue, Aurora, CO 80013For SaleMLS ID #2725549, Tatyana Sturm, EXIT Realty DTC, Cherry Creek, Pikes Peak.. REcolorado as distributed by MLS GRID
- $819,0004 bd3 ba4k sqft7749 S De Gaulle Court, Aurora, CO 80016For SaleMLS ID #6790118, Michael Bullock, Bullock's Realty LLC. REcolorado as distributed by MLS GRID
- $749,9004 bd3 ba3.1k sqft8918 S Riviera Ct, Aurora, CO 80016For Sale
 MLS ID #1058576, Jeni Plum, eXp Realty LLC. IRES as distributed by MLS GRID
 - $775,0004 bd3 ba3.8k sqft7693 S Quantock Way, Aurora, CO 80016For SaleMLS ID #4513182, Pavan Patel, Keller Williams DTC. REcolorado as distributed by MLS GRID
- $825,0005 bd4 ba3.9k sqft26945 E Costilla Drive, Aurora, CO 80016For SaleMLS ID #5060077, Tara McCarthy, eXp Realty, LLC. REcolorado as distributed by MLS GRID
- $550,0004 bd4 ba2.1k sqft1976 S Fultondale Ct, Aurora, CO 80018For Sale
 MLS ID #1045729, Carol Dilk, Realty ONE Group Platinum Elite. elevateMLS
 - $570,0004 bd3 ba2.6k sqft27536 E Byers Place, Aurora, CO 80018For SaleMLS ID #1814107, Kevin Kestenbaum, Redfin Corporation. REcolorado as distributed by MLS GRID
- $595,0004 bd3 ba2.9k sqftPioneer Hills, Aurora, CO 80015For SaleMLS ID #1969723, Lauren Pak, Brokers Guild Real Estate. REcolorado as distributed by MLS GRID
- $520,0003 bd4 ba2.4k sqft22027 E Jamison Place, Aurora, CO 80016For SaleMLS ID #4509693, Marc Bayes, Keller Williams DTC. REcolorado as distributed by MLS GRID
- $675,0004 bd4 ba2.7k sqft15655 E Kettle Place, Englewood, CO 80112For SaleMLS ID #7515851, Susan Webber, Keller Williams Preferred Realty. REcolorado as distributed by MLS GRID
