0.1 mi to neighborhood trail leading to a park • 0.4 mi to Arapahoe Library • No rear neighbor and no neighbor on one side (corner lot)
Light and bright, this 4-bedroom, 3-bath Centennial home offers 2,595 square feet in the Jackson Farm neighborhood. New interior paint creates a fresh, neutral backdrop throughout. The kitchen features granite countertops, white cabinetry, and pullout shelves for convenient storage and organization. Two electric window shades provide easy light control, while solar screens on the rear windows help block sunlight and reduce heat. The lot offers added separation with no neighbor directly behind the property and no neighboring home on one side. A neighborhood trail entrance is approximately 0.1 mile away and leads to a nearby park and Peakview Elementary. Arapahoe Library is approximately 0.4 mile away, and King Soopers is approximately 1.1 miles away. Additional features include an attached 3-car garage, fireplace, central air conditioning, and an unfinished basement offering flexible space for future finishing, storage, recreation, a home gym, or a workshop.
Neighborhood trail entrance leading to a park — approximately 0.1 mile
Arapahoe Library — approximately 0.4 mile
King Soopers — approximately 1.1 miles
For sale
$640,000
18820 E Progress Avenue, Aurora, CO 80015
4beds
3,334sqft
:
Get pre-qualified$4,053/mo
Single Family Residence
Built in 1998
5,750 Square Feet Lot
$-- Zestimate®
$192/sqft
$58/mo HOA
What's special
- 13 days |
- 1,147 |
- 99 |
Zillow last checked:
Listing updated:
Listed by:
Greg Livingston 303-915-4172 Greg@GregLivingston.com,
Keller Williams DTC
Source: REcolorado as distributed by MLS GRID,MLS#: 5903943
Facts & features
Interior
Bedrooms & bathrooms
- Bedrooms: 4
- Bathrooms: 3
- Full bathrooms: 2
- 1/2 bathrooms: 1
- Main level bathrooms: 1
Bedroom
- Features: Primary Suite
- Level: Upper
- Area: 236.45 Square Feet
- Dimensions: 14.33 x 16.5
Bedroom
- Level: Upper
- Area: 120 Square Feet
- Dimensions: 10 x 12
Bedroom
- Level: Upper
- Area: 131.63 Square Feet
- Dimensions: 9.75 x 13.5
Bedroom
- Level: Upper
- Area: 162.5 Square Feet
- Dimensions: 12.5 x 13
Bathroom
- Level: Main
Bathroom
- Description: 5 Piece, Walkin Closet
- Features: Primary Suite
- Level: Upper
Bathroom
- Level: Upper
Dining room
- Level: Main
- Area: 124.8 Square Feet
- Dimensions: 9.6 x 13
Great room
- Description: Gas Fireplace, Ceiling Fan
- Level: Main
- Area: 297.54 Square Feet
- Dimensions: 15.66 x 19
Kitchen
- Description: Granite Counters, White Cabinets W Pullouts
- Level: Main
- Area: 230.1 Square Feet
- Dimensions: 13 x 17.7
Laundry
- Level: Main
Living room
- Level: Main
- Area: 182 Square Feet
- Dimensions: 13 x 14
Loft
- Level: Upper
- Area: 120 Square Feet
- Dimensions: 10 x 12
Office
- Level: Main
- Area: 137.5 Square Feet
- Dimensions: 10 x 13.75
Heating
- Forced Air
Cooling
- Central Air
Appliances
- Included: Dryer, Refrigerator, Washer
- Laundry: In Unit
Features
- Flooring: Carpet, Tile, Vinyl, Wood
- Windows: Bay Window(s)
- Basement: Bath/Stubbed
- Number of fireplaces: 1
- Fireplace features: Great Room
Interior area
- Total structure area: 3,334
- Total interior livable area: 3,334 sqft
- Finished area above ground: 2,595
- Finished area below ground: 0
Video & virtual tour
Property
Parking
- Total spaces: 3
- Parking features: Garage - Attached
- Attached garage spaces: 3
Features
- Levels: Two
- Stories: 2
- Patio & porch: Deck
- Exterior features: Private Yard
- Fencing: Full
Lot
- Size: 5,750 Square Feet
- Features: Corner Lot, Level, Sprinklers In Front, Sprinklers In Rear
Details
- Parcel number: 033550579
- Special conditions: Standard
Construction
Type & style
- Home type: SingleFamily
- Architectural style: Traditional
- Property subtype: Single Family Residence
Materials
- Wood Siding
- Roof: Composition
Condition
- Year built: 1998
Details
- Builder model: Catamount II
- Builder name: Engle Homes
Utilities & green energy
- Electric: 220 Volts
- Sewer: Public Sewer
- Water: Public
- Utilities for property: Cable Available, Electricity Connected, Natural Gas Connected
Community & HOA
Community
- Subdivision: Jackson Farm
HOA
- Has HOA: Yes
- Services included: Recycling, Trash
- HOA fee: $173 quarterly
- HOA name: Jackson Farms II
- HOA phone: 303-804-9800
Location
- Region: Centennial
Financial & listing details
- Price per square foot: $192/sqft
- Tax assessed value: $638,500
- Annual tax amount: $4,597
- Date on market: 7/11/2026
- Listing terms: Cash,Conventional,FHA,VA Loan
- Exclusions: None
- Ownership: Individual
- Electric utility on property: Yes
Estimated market value
Not available
Estimated sales range
Not available
Not available
Price history
| Date | Event | Price |
|---|---|---|
| 7/11/2026 | Listed for sale | $640,000+116.9%$192/sqft |
Source:  REcolorado as distributed by MLS GRID #5903943 Report a problem REcolorado as distributed by MLS GRID #5903943 Report a problem | ||
| 10/12/2023 | Listing removed | -- |
Source: Zillow Rentals Report a problem | ||
| 10/10/2023 | Price change | $2,950+3.5%$1/sqft |
Source: Zillow Rentals Report a problem | ||
| 10/7/2023 | Listed for rent | $2,850$1/sqft |
Source: Zillow Rentals Report a problem | ||
| 9/2/2003 | Sold | $295,000+39.7%$88/sqft |
Source: Public Record Report a problem | ||
| 1/13/1999 | Sold | $211,100$63/sqft |
Source: Public Record Report a problem | ||
Public tax history
| Year | Property taxes | Tax assessment |
|---|---|---|
| 2025 | $4,257 +12.5% | $39,906 -94% |
| 2024 | $3,783 +24.8% | $662,100 +1378.2% |
| 2023 | $3,031 -0.4% | $44,791 +45.7% |
| 2022 | $3,043 | $30,747 -2.8% |
| 2021 | -- | $31,632 +2% |
| 2020 | $3,008 +4.5% | $31,002 |
| 2019 | $2,878 | $31,002 +12.7% |
| 2018 | $2,878 +1.7% | $27,511 |
| 2017 | $2,831 | $27,511 +7.3% |
| 2016 | -- | $25,631 |
| 2015 | -- | $25,631 +20.4% |
| 2014 | $2,684 +9.6% | $21,285 +3.3% |
| 2013 | $2,449 | $20,610 |
| 2012 | -- | $20,610 |
| 2011 | $2,198 +2% | $20,610 +1.1% |
| 2010 | $2,154 -16.5% | $20,390 |
| 2009 | $2,579 | $20,390 -16.4% |
| 2008 | -- | $24,389 |
| 2007 | -- | $24,389 +6.4% |
| 2006 | -- | $22,917 |
| 2005 | -- | $22,917 +1.3% |
| 2002 | $2,154 +0.2% | $22,620 +6.1% |
| 2001 | $2,149 | $21,310 |
Find assessor info on the county website
Monthly payment
Est. payment
Payment breakdown
Explore the cost of this home by adjusting the details. Changes won't be saved.Climate risks
Neighborhood: 80015
Nearby schools
GreatSchools rating
- 6/10Peakview Elementary SchoolGrades: PK-5Distance: 0.4 mi
- 4/10Thunder Ridge Middle SchoolGrades: 6-8Distance: 1.8 mi
- 9/10Eaglecrest High SchoolGrades: 9-12Distance: 1.8 mi
Schools provided by the listing agent
- Elementary: Peakview
- Middle: Thunder Ridge
- High: Eaglecrest
- District: Cherry Creek 5
Source: REcolorado as distributed by MLS GRID. This data may not be complete. We recommend contacting the local school district to confirm school assignments for this home.
- $575,0004 bd3 ba2.9k sqft18852 E Progress Ave, Centennial, CO 80015Sold

- $672,6005 bd3 ba2.9k sqft18790 E Progress Ave, Centennial, CO 80015Off Market
- $684,9005 bd3 ba2.6k sqft18882 E Progress Ave, Centennial, CO 80015Off Market
- $594,0003 bd3 ba2.9k sqft5193 S Biscay Ct, Centennial, CO 80015Off Market
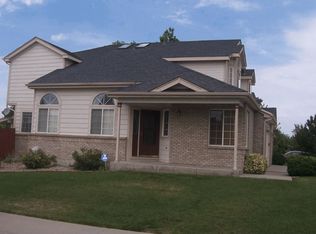
- $639,0003 bd3 ba2.1k sqft18811 E Progress Ave, Centennial, CO 80015Off Market
- $632,5003 bd3 ba2.4k sqft18799 E Progress Ave, Centennial, CO 80015Off Market
- $617,3004 bd4 ba2.1k sqft18809 E Progress Pl, Centennial, CO 80015Off Market
- $626,2004 bd3 ba3.3k sqft18787 E Progress Pl, Centennial, CO 80015Off Market
A local agent can set up tours, give advice and negotiate with sellers.
Similar homes
- $650,0005 bd5 ba4.1k sqft19936 E Stanford Drive, Centennial, CO 80015For Sale
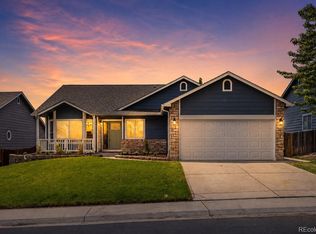
 MLS ID #1628700, Sarah Manalisay, Coldwell Banker Realty 24. REcolorado as distributed by MLS GRID
 - $674,9006 bd4 ba3.2k sqft5381 S Dunkirk Way, Centennial, CO 80015For Sale
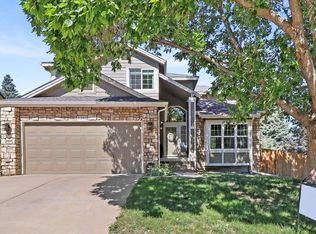 MLS ID #3493732, Yelena Yakimenko, HomeSmart Realty. REcolorado as distributed by MLS GRID
 - $599,0002 bd2 ba3.3k sqft21537 E Smoky Hill Road, Aurora, CO 80015For Sale
 MLS ID #9137548, Rick Perez, LPT Realty. REcolorado as distributed by MLS GRID
 - $719,0004 bd4 ba3.7k sqft22102 E Ida Place, Aurora, CO 80015For Sale
 MLS ID #3294331, Joan Pratt, RE/MAX Professionals. REcolorado as distributed by MLS GRID
 - $595,0005 bd4 ba2.7k sqft4669 S Idalia Street, Aurora, CO 80015For SaleMLS ID #9630478, Chad Leczinski, NAV Real Estate. REcolorado as distributed by MLS GRID
- $595,0004 bd3 ba2.9k sqftPioneer Hills, Aurora, CO 80015For SaleMLS ID #1969723, Lauren Pak, Brokers Guild Real Estate. REcolorado as distributed by MLS GRID
- $708,9005 bd3 ba3.9k sqft6668 S Killarney Court, Aurora, CO 80016For SaleMLS ID #1719043, Julie Maeda, Guardian Real Estate Group. REcolorado as distributed by MLS GRID
- $575,0004 bd4 ba2.4k sqft20877 E Eastman Avenue, Aurora, CO 80013For SaleMLS ID #2725549, Tatyana Sturm, EXIT Realty DTC, Cherry Creek, Pikes Peak.. REcolorado as distributed by MLS GRID
- $675,0004 bd4 ba2.7k sqft15655 E Kettle Place, Englewood, CO 80112For SaleMLS ID #7515851, Susan Webber, Keller Williams Preferred Realty. REcolorado as distributed by MLS GRID
- $575,0003 bd3 ba2.7k sqft20802 E Girard Drive, Aurora, CO 80013For SaleMLS ID #3839369, Amy Turner, Coldwell Banker Realty 24. REcolorado as distributed by MLS GRID
- $640,0005 bd3 ba2.8k sqft19191 E Clear Creek Drive, Parker, CO 80134For SaleMLS ID #9693220, David Cox, Cox Real Estate Group. REcolorado as distributed by MLS GRID
- $675,0004 bd3 ba3.6k sqft15545 Greenstone Circle, Parker, CO 80134For SaleMLS ID #2393779, Medra Volpi, Coldwell Banker Realty 24. REcolorado as distributed by MLS GRID
- $648,9005 bd4 ba2.5k sqft10526 Berthoud Way, Parker, CO 80134For SaleMLS ID #4156213, Brittney Ostransky, Real Broker, LLC DBA Real. REcolorado as distributed by MLS GRID
- $690,0004 bd4 ba2.9k sqft26845 E Quarto Place, Aurora, CO 80016For SaleMLS ID #5144593, Lacey McMurdo, HomeSmart Realty. REcolorado as distributed by MLS GRID
- $750,0005 bd4 ba3.1k sqft24702 E Rowland Place, Aurora, CO 80016For SaleMLS ID #6564087, Andrea Wright, LIV Sotheby's International Realty. REcolorado as distributed by MLS GRID
- $609,0004 bd3 ba3.9k sqft1372 S Duquesne Court, Aurora, CO 80018For SaleMLS ID #4545779, Yuliya Arushanova, Real Broker, LLC DBA Real. REcolorado as distributed by MLS GRID
- $649,5004 bd3 ba3.4k sqft16799 Trail Sky Circle, Parker, CO 80134For SaleMLS ID #3254129, Jay A. Buerger, Buerger & Company Real Estate. REcolorado as distributed by MLS GRID
- $525,0003 bd3 ba2.5k sqft19889 E Hamilton Place, Aurora, CO 80013For SaleMLS ID #3385892, Janna Vanner, RE/MAX Professionals. REcolorado as distributed by MLS GRID
- $599,0003 bd3 ba2.7k sqft20394 E Colgate Place, Aurora, CO 80013For SaleMLS ID #6046820, Thomas Johnson, Your Castle Real Estate Inc. REcolorado as distributed by MLS GRID
- $669,0003 bd4 ba3.2k sqftCherry Creek Vista, Englewood, CO 80111For SaleMLS ID #3822269, Sarah Nolan, Compass - Denver. REcolorado as distributed by MLS GRID
