Move-in ready home with finished basement and refreshed kitchen backing to open space in Cherry Creek Schools. Situated on a corner lot backing to greenbelt, this home offers an open, airy feel with expansive views and added separation from neighboring homes. While not fully private, the positioning creates a light, spacious environment that buyers are actively looking for. Inside, you’re greeted by soaring ceilings and abundant natural light. The newly refreshed kitchen features quartz countertops, a center island, and updated finishes that give it a clean, modern feel while maintaining functionality for everyday living and entertaining. It flows seamlessly into the main living area, anchored by a cozy gas fireplace. Upstairs, the spacious primary suite offers a five-piece bath and walk-in closet, with additional bedrooms providing flexibility for guests, work-from-home, or growing households. The finished basement adds valuable living space, complete with a bedroom and 3/4 bath—ideal for a guest suite, secondary living area, or multi-generational setup. This is a major upgrade already completed for the next owner. Step outside to a backyard that opens directly to greenbelt —perfect for relaxing, entertaining, or enjoying Colorado sunsets. Located in the highly desirable Cherry Creek School District with easy access to shopping, dining, and commuter routes, this home checks the boxes buyers are searching for: updated, functional, and move-in ready in an established community.
Pending
$709,000
22102 E Ida Pl, Aurora, CO 80015
4beds
3,730sqft
Single Family Residence
Built in 1999
6,882 Square Feet Lot
$-- Zestimate®
$190/sqft
$67/mo HOA
What's special
- 46 days
- 275
- 16
Likely to sell faster than
Zillow last checked:
Listing updated:
Listed by:
Joan Pratt 303-704-8224,
RE/MAX Professionals
Source: elevateMLS,MLS#: 6395409
Facts & features
Interior
Bedrooms & bathrooms
- Bedrooms: 4
- Bathrooms: 3
- Full bathrooms: 2
- 3/4 bathrooms: 1
Other
- Level: Upper
Heating
- Forced Air, Natural Gas
Cooling
- Central Air
Appliances
- Included: Dishwasher, Disposal, Dryer, Oven, Refrigerator, Self Cleaning Oven, Washer
- Laundry: Main Level
Features
- 5-Pc Bath, Great Room
- Flooring: Carpet, Tile, Wood Laminate
- Windows: Window Coverings
- Basement: Full,Partially Finished
- Number of fireplaces: 1
- Fireplace features: Gas, One
Interior area
- Total structure area: 3,730
- Total interior livable area: 3,730 sqft
- Finished area above ground: 2,510
- Finished area below ground: 1,220
Property
Parking
- Total spaces: 3
- Parking features: Attached
- Attached garage spaces: 3
Features
- Levels: Two
- Stories: 2
- Patio & porch: Composite
Lot
- Size: 6,882 Square Feet
- Features: Backs to Open Space, Corner Lot
Details
- Parcel number: 207313324053
- Other equipment: Sump Pump
Construction
Type & style
- Home type: SingleFamily
- Property subtype: Single Family Residence
Materials
- Stone, Stucco, Other, Framed on Lot
- Roof: Composite Shingle
Condition
- Existing Home
- New construction: No
- Year built: 1999
Utilities & green energy
- Water: Municipal
- Utilities for property: Cable Available, Electricity Connected, Natural Gas Connected
Community & HOA
HOA
- Has HOA: Yes
- Services included: Trash Removal
- HOA fee: $402 semi-annually
Location
- Region: Aurora
Financial & listing details
- Price per square foot: $190/sqft
- Tax assessed value: $682,200
- Annual tax amount: $5,352
- Date on market: 7/24/2026
- Listing terms: Cash,Conventional,FHA,Trade/Exchange,VA Loan
- Electric utility on property: Yes
Estimated market value
Not available
Estimated sales range
Not available
Not available
Price history
| Date | Event | Price |
|---|---|---|
| 8/20/2026 | Pending sale | $709,000$190/sqft |
Source:  elevateMLS #6395409 Report a problem elevateMLS #6395409 Report a problem | ||
| 7/24/2026 | Listed for sale | $709,000+43.2%$190/sqft |
Source: elevateMLS #6395409 Report a problem | ||
| 3/13/2018 | Sold | $495,000$133/sqft |
Source: Public Record Report a problem | ||
| 2/7/2018 | Pending sale | $495,000$133/sqft |
Source: RE/MAX Leaders #7932743 Report a problem | ||
| 2/2/2018 | Listed for sale | $495,000-0.9%$133/sqft |
Source: RE/MAX Leaders #7932743 Report a problem | ||
| 10/9/2017 | Listing removed | $499,500$134/sqft |
Source: RE/MAX Leaders #8149762 Report a problem | ||
| 8/17/2017 | Price change | $499,500-2%$134/sqft |
Source: RE/MAX Leaders #8149762 Report a problem | ||
| 7/21/2017 | Price change | $509,900-1%$137/sqft |
Source: RE/MAX Leaders #8149762 Report a problem | ||
| 7/6/2017 | Listed for sale | $514,900+23.3%$138/sqft |
Source: RE/MAX Leaders #8149762 Report a problem | ||
| 7/15/2016 | Sold | $417,500-0.6%$112/sqft |
Source: Public Record Report a problem | ||
| 6/11/2016 | Pending sale | $419,900$113/sqft |
Source: RE/MAX UNLIMITED #6861183 Report a problem | ||
| 6/3/2016 | Listed for sale | $419,900+33.3%$113/sqft |
Source: RE/MAX UNLIMITED #6861183 Report a problem | ||
| 9/24/2007 | Sold | $315,000-6%$84/sqft |
Source: Public Record Report a problem | ||
| 9/6/2001 | Sold | $335,000$90/sqft |
Source: Public Record Report a problem | ||
Public tax history
| Year | Property taxes | Tax assessment |
|---|---|---|
| 2025 | $4,944 +11.3% | $42,637 -0.8% |
| 2024 | $4,442 +9.1% | $42,974 -8.8% |
| 2023 | $4,072 -0.7% | $47,112 +33.5% |
| 2022 | $4,103 | $35,278 -2.8% |
| 2021 | -- | $36,294 -3% |
| 2020 | $4,252 +20.7% | $37,402 +4.1% |
| 2019 | $3,523 | $35,936 +24.2% |
| 2018 | $3,523 +1.5% | $28,930 |
| 2017 | $3,473 | $28,930 +4.4% |
| 2016 | -- | $27,717 |
| 2015 | -- | $27,717 +27.2% |
| 2014 | $3,374 +16.9% | $21,795 -3% |
| 2013 | $2,886 | $22,460 |
| 2012 | -- | $22,460 |
| 2011 | $3,082 +3% | $22,460 -9.3% |
| 2010 | $2,992 -13.5% | $24,770 |
| 2009 | $3,459 | $24,770 -13.3% |
| 2008 | -- | $28,584 |
| 2007 | -- | $28,584 +3.2% |
| 2006 | -- | $27,693 |
| 2005 | -- | $27,693 +10.7% |
| 2002 | $3,007 +21.5% | $25,020 +27.3% |
| 2001 | $2,474 | $19,660 |
Find assessor info on the county website
Monthly payment
Est. payment
Payment breakdown
Explore the cost of this home by adjusting the details. Changes won't be saved.Climate risks
Neighborhood: 80015
Nearby schools
Schools provided by the listing agent
- High: Cherokee Trail
- District: Cherry Creek-5
Source: elevateMLS. This data may not be complete. We recommend contacting the local school district to confirm school assignments for this home.

Similar homes
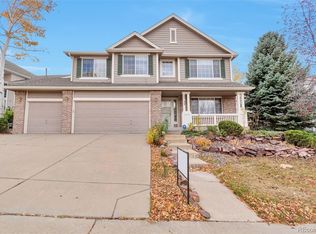
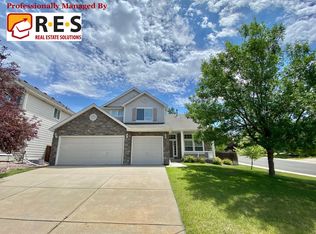
- $695,0004 bd3 ba3.7k sqft5603 S Pagosa Court, Centennial, CO 80015For Sale
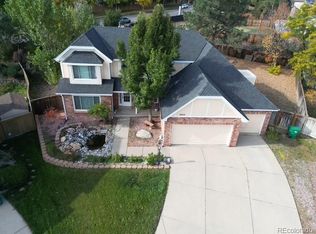
 MLS ID #7963724, Danielle Martini, Coldwell Banker Realty 44. REcolorado as distributed by MLS GRID
 - $--4 bd4 ba3k sqft5416 S Hannibal Ct, Centennial, CO 80015Auction
 ServiceLink Auction
 - $700,0005 bd4 ba3.4k sqft19062 E Chenango Circle, Aurora, CO 80015For Sale
 MLS ID #2839579, Tobias Trujillo, Ed Prather Real Estate. REcolorado as distributed by MLS GRID
 - $650,0004 bd3 ba2.3k sqft5941 S Waco Street, Aurora, CO 80016For Sale
 MLS ID #7008389, Scott Wilson, LoKation. REcolorado as distributed by MLS GRID
 - $619,9005 bd4 ba3.4k sqft6111 S Kirk Street, Aurora, CO 80016For SaleMLS ID #9775778, Jennifer Premac, Jennifer Premac, Individual Proprietor. REcolorado as distributed by MLS GRID
- $665,0003 bd3 ba3.1k sqft23920 E Easter Place, Aurora, CO 80016For SaleMLS ID #7548623, The Billy Van Heusen Team, Keller Williams DTC. REcolorado as distributed by MLS GRID
- $785,0004 bd4 ba4.1k sqft5646 S Grand Baker Court, Aurora, CO 80016For SaleMLS ID #4676836, Steven Izzi, Redfin Corporation. REcolorado as distributed by MLS GRID
- $570,0004 bd4 ba2.4k sqft4860 S Picadilly Court, Aurora, CO 80015For SaleMLS ID #1884065, Steven Karides, Keller Williams DTC. REcolorado as distributed by MLS GRID
- $665,0004 bd4 ba3.3k sqft17130 Opal Hill Drive, Parker, CO 80134For SaleMLS ID #6387820, Euna Klein, Your Castle Realty LLC. REcolorado as distributed by MLS GRID
- $775,0004 bd3 ba4.5k sqft16811 E Caley Place, Aurora, CO 80016For SaleMLS ID #2957331, Kyle Macdonald, The Steller Group, Inc. REcolorado as distributed by MLS GRID
- $779,0005 bd4 ba4.4k sqft6012 S Ouray Street, Aurora, CO 80016For SaleMLS ID #5311505, David Armayor, Coldwell Banker Realty 24. REcolorado as distributed by MLS GRID
- $839,9005 bd4 ba4.5k sqft6726 S Quantock Way, Aurora, CO 80016For SaleMLS ID #5770803, The Knoll Team, West and Main Homes Inc. REcolorado as distributed by MLS GRID
- $734,0003 bd3 ba3.8k sqft6609 Pinery Villa Place, Parker, CO 80134For SaleMLS ID #8444546, Audra Panik, Compass - Denver. REcolorado as distributed by MLS GRID
- $699,9993 bd3 ba3.3k sqft10673 Cedarcrest Circle, Highlands Ranch, CO 80130For SaleMLS ID #2714880, Piyush Ashra, MB Vibrant Real Estate, Inc. REcolorado as distributed by MLS GRID
- $755,0004 bd3 ba3.5k sqft15726 E Otero Circle, Centennial, CO 80112For SaleMLS ID #2647650, Trelora Realty Team, Trelora Realty, Inc.. REcolorado as distributed by MLS GRID
- $875,0005 bd4 ba4.8k sqft24476 E Fremont Drive, Aurora, CO 80016For SaleMLS ID #5846710, Gudeta Barasso, Elite Realty. REcolorado as distributed by MLS GRID
- $750,0004 bd3 ba3.6k sqft6161 S Niagara Way, Centennial, CO 80111For SaleMLS ID #3447294, Jim Titus, Redfin Corporation. REcolorado as distributed by MLS GRID
- $750,0002 bd2 ba3.7k sqft21996 E Allenspark Place, Aurora, CO 80016For SaleMLS ID #9102657, Steve Jacobson, Steve Jacobson Group. REcolorado as distributed by MLS GRID
- $1,025,0005 bd4 ba4.7k sqft24357 E Fremont Drive, Aurora, CO 80016For SaleMLS ID #9147527, Jim Loveridge, Serhant Colorado LLC. REcolorado as distributed by MLS GRID
- $630,0004 bd4 ba4.1k sqft25167 E Ellsworth Place, Aurora, CO 80018For SaleMLS ID #3406262, Jason Kovacs, Jason Kovacs Real Estate. REcolorado as distributed by MLS GRID
