Welcome home. This spacious and modern home has all you have been looking for. The home has been well cared for and has a Newly installed real hardwood floors and interior fresh paint. 2 living areas, formal dining, a master bedroom with 5 piece bath. secondary bedroom with a private bathroom, main floor bedroom that can be used as an office and a huge unfinished basement. Step out to the backyard for your grilling and outdoor entertainement. 3 car garages for all of your car toys. Must see.
For sale
Price cut: $26K (6/14)
$899,000
24476 E Fremont Drive, Aurora, CO 80016
5beds
4,869sqft
:
Get pre-qualified$5,665/mo
Single Family Residence
Built in 2003
8,433 Square Feet Lot
$-- Zestimate®
$185/sqft
$110/mo HOA
What's special
- 105 days |
- 442 |
- 11 |
Zillow last checked:
Listing updated:
Listed by:
Gudeta Barasso 303-898-6176,
Elite Realty
Source: REcolorado as distributed by MLS GRID,MLS#: 5846710
Facts & features
Interior
Bedrooms & bathrooms
- Bedrooms: 5
- Bathrooms: 4
- Full bathrooms: 3
- 1/2 bathrooms: 1
- Main level bathrooms: 1
- Main level bedrooms: 1
Bedroom
- Level: Upper
Bedroom
- Features: Primary Suite
- Level: Upper
Bedroom
- Level: Upper
Bedroom
- Level: Upper
Bedroom
- Level: Main
Bathroom
- Level: Upper
Bathroom
- Features: En Suite Bathroom
- Level: Upper
Bathroom
- Level: Upper
Bathroom
- Features: Primary Suite
- Level: Main
Heating
- Forced Air, Natural Gas
Cooling
- Central Air
Appliances
- Included: Cooktop, Dishwasher, Disposal, Double Oven, Down Draft, Dryer, Gas Water Heater, Microwave, Refrigerator, Washer
- Laundry: In Unit, Laundry Closet
Features
- Ceiling Fan(s), Eat-in Kitchen, Five Piece Bath, Granite Counters, High Ceilings, Primary Suite, Smoke Free, Walk-In Closet(s)
- Flooring: Carpet, Wood
- Basement: Unfinished
- Number of fireplaces: 1
- Fireplace features: Family Room
Interior area
- Total structure area: 4,869
- Total interior livable area: 4,869 sqft
- Finished area above ground: 3,286
- Finished area below ground: 0
Video & virtual tour
Property
Parking
- Total spaces: 3
- Parking features: Garage - Attached
- Attached garage spaces: 3
Features
- Levels: Two
- Stories: 2
Lot
- Size: 8,433 Square Feet
- Features: Level
Details
- Parcel number: 034218611
- Special conditions: Standard
Construction
Type & style
- Home type: SingleFamily
- Property subtype: Single Family Residence
Materials
- Stone, Wood Siding
- Foundation: Slab
Condition
- Year built: 2003
Utilities & green energy
- Sewer: Public Sewer
Community & HOA
Community
- Security: Video Doorbell
- Subdivision: Tallyn'S Reach Sub 2nd Flg 1st Amendment
HOA
- Has HOA: Yes
- Services included: Maintenance Grounds, Recycling, Trash
- HOA fee: $237 annually
- HOA name: Tallyn's Reach Masters
- HOA phone: 972-359-1548
- Second HOA fee: $270 quarterly
- Second HOA name: TALLYN'S REACH AUTHORITY
- Second HOA phone: 303-265-7949
Location
- Region: Aurora
Financial & listing details
- Price per square foot: $185/sqft
- Tax assessed value: $798,200
- Annual tax amount: $4,615
- Date on market: 4/30/2026
- Listing terms: 1031 Exchange,Cash,Conventional,FHA,VA Loan
- Exclusions: Seller's Personal Property, Window Curtains
- Ownership: Individual
Estimated market value
Not available
Estimated sales range
Not available
Not available
Price history
| Date | Event | Price |
|---|---|---|
| 6/14/2026 | Price change | $899,000-2.8%$185/sqft |
Source:  REcolorado as distributed by MLS GRID #5846710 Report a problem REcolorado as distributed by MLS GRID #5846710 Report a problem | ||
| 4/30/2026 | Listed for sale | $925,000+24%$190/sqft |
Source: REcolorado as distributed by MLS GRID #5846710 Report a problem | ||
| 1/11/2022 | Sold | $746,000-0.1%$153/sqft |
Source: Public Record Report a problem | ||
| 7/2/2021 | Sold | $746,600+58.9%$153/sqft |
Source: Public Record Report a problem | ||
| 3/19/2008 | Listing removed | $470,000$97/sqft |
Source: TourFactory #555449 Report a problem | ||
| 2/2/2008 | Listed for sale | $470,000+17.4%$97/sqft |
Source: TourFactory #555449 Report a problem | ||
| 12/19/2003 | Sold | $400,347$82/sqft |
Source: Public Record Report a problem | ||
| 9/4/2003 | Sold | $400,347$82/sqft |
Source: Public Record Report a problem | ||
Public tax history
| Year | Property taxes | Tax assessment |
|---|---|---|
| 2025 | $4,180 +14.2% | $49,888 +2.6% |
| 2024 | $3,661 +8.1% | $48,602 -7.9% |
| 2023 | $3,387 -21.9% | $52,795 +30.1% |
| 2022 | $4,338 | $40,595 -2.8% |
| 2021 | -- | $41,763 +4.8% |
| 2020 | $5,052 +4% | $39,847 |
| 2019 | $4,858 | $39,847 +5.3% |
| 2018 | $4,858 +0.8% | $37,858 |
| 2017 | $4,817 | $37,858 +7.9% |
| 2016 | -- | $35,080 |
| 2015 | -- | $35,080 +20.1% |
| 2014 | $4,320 +11.4% | $29,213 +2.5% |
| 2013 | $3,877 | $28,490 |
| 2012 | -- | $28,490 |
| 2011 | $4,114 +1.7% | $28,490 -12% |
| 2010 | $4,046 -0.4% | $32,390 |
| 2009 | $4,062 | $32,390 +0.3% |
| 2008 | -- | $32,294 |
| 2007 | -- | $32,294 +1.1% |
| 2006 | -- | $31,936 |
| 2005 | -- | $31,936 +15.9% |
| 2002 | $891 +128.7% | $27,550 +465.7% |
| 2001 | $390 | $4,870 |
Find assessor info on the county website
Monthly payment
Est. payment
Payment breakdown
Explore the cost of this home by adjusting the details. Changes won't be saved.Climate risks
Neighborhood: Tallyn's Reach
Nearby schools
GreatSchools rating
- 7/10Black Forest Hills Elementary SchoolGrades: PK-5Distance: 0.4 mi
- 6/10Fox Ridge Middle SchoolGrades: 6-8Distance: 1.2 mi
- 8/10Cherokee Trail High SchoolGrades: 9-12Distance: 1.4 mi
Schools provided by the listing agent
- Elementary: Black Forest Hills
- Middle: Fox Ridge
- High: Cherokee Trail
- District: Cherry Creek 5
Source: REcolorado as distributed by MLS GRID. This data may not be complete. We recommend contacting the local school district to confirm school assignments for this home.
- $752,9004 bd4 ba4.4k sqft24486 E Fremont Dr, Aurora, CO 80016Off Market

- $812,2005 bd5 ba4.6k sqft24456 E Fremont Dr, Aurora, CO 80016Off Market

- $647,4003 bd3 ba2.5k sqft24496 E Fremont Dr, Aurora, CO 80016Off Market
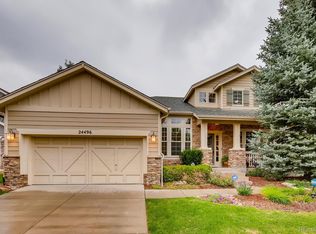
- $871,4004 bd4 ba4.9k sqft7224 S Fultondale Ct, Aurora, CO 80016Off Market

- $919,5006 bd5 ba4.8k sqft24509 E Roxbury Pl, Aurora, CO 80016Off Market
- $710,4002 bd4 ba2.4k sqft24520 E Roxbury Pl, Aurora, CO 80016Off Market
- $793,8005 bd3 ba4.2k sqft24502 E Easter Pl, Aurora, CO 80016Off Market
- $837,0005 bd4 ba4.5k sqft24446 E Fremont Dr, Aurora, CO 80016Sold
A local agent can set up tours, give advice and negotiate with sellers.
Similar homes
- $899,9005 bd4 ba4.3k sqft20214 E Euclid Place, Aurora, CO 80016For Sale
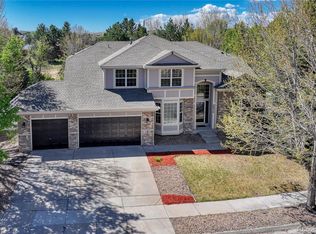
 MLS ID #9739532, Leanne Osgood, Osgood Team Real Estate. REcolorado as distributed by MLS GRID
 - $1,030,0005 bd4 ba4.7k sqft24357 E Fremont Drive, Aurora, CO 80016For Sale
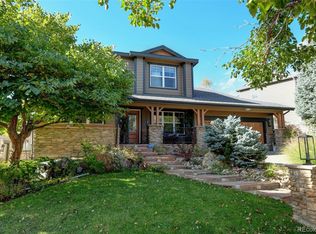 MLS ID #5552184, Jim Loveridge, Real Broker, LLC DBA Real. REcolorado as distributed by MLS GRID
 - $940,0005 bd5 ba4.8k sqft26875 E Clifton Place, Aurora, CO 80016For Sale
 MLS ID #9780295, JJ Alexander, Coldwell Banker Realty 24. REcolorado as distributed by MLS GRID
 - $839,9005 bd5 ba4.6k sqft26121 E Orchard Drive, Aurora, CO 80016For Sale
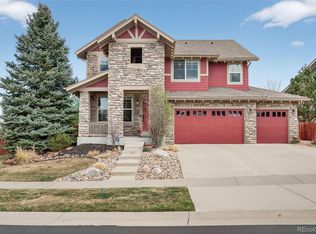 MLS ID #4207397, Matthew Morgado, Blue Yeti Homes. REcolorado as distributed by MLS GRID
 - $824,9005 bd5 ba4.7k sqft7680 S Blackstone Parkway, Aurora, CO 80016For SaleMLS ID #3462860, Troy Hansford Team, RE/MAX Professionals. REcolorado as distributed by MLS GRID
- $899,0004 bd5 ba5.5k sqft7994 S Kewaunee Street, Aurora, CO 80016For SaleMLS ID #2248250, Tom Ullrich, RE/MAX Professionals. REcolorado as distributed by MLS GRID
- $780,0005 bd4 ba3.9k sqft6320 S Langdale Way, Aurora, CO 80016For SaleMLS ID #5440458, Margene Ricciardi, RE/MAX Alliance. REcolorado as distributed by MLS GRID
- $1,049,0004 bd4 ba5.3k sqft8120 S Blackstone Parkway, Aurora, CO 80016For SaleMLS ID #9273085, Jennifer Bozarth, Colorado Premier Properties. REcolorado as distributed by MLS GRID
- $789,7275 bd4 ba4.4k sqft6012 S Ouray Street, Aurora, CO 80016For SaleMLS ID #5311505, David Armayor, Coldwell Banker Realty 24. REcolorado as distributed by MLS GRID
- $709,9003 bd3 ba3.1k sqft23920 E Easter Place, Aurora, CO 80016For SaleMLS ID #7548623, The Billy Van Heusen Team, Keller Williams DTC. REcolorado as distributed by MLS GRID
- $700,0005 bd5 ba3.4k sqft6641 S Kellerman Way, Aurora, CO 80016For SaleMLS ID #3668135, Adam Nance, You 1st Realty. REcolorado as distributed by MLS GRID
- $1,100,0004 bd5 ba5.4k sqft8641 S De Gaulle Court, Aurora, CO 80016For SaleMLS ID #9147421, Vianney Yamada, Invalesco Real Estate. REcolorado as distributed by MLS GRID
- $799,0005 bd4 ba4.4k sqft8901 S Ukraine Court, Aurora, CO 80016For SaleMLS ID #4835784, Andrew Wasson, Mountain Standard Real Estate Company. REcolorado as distributed by MLS GRID
- $722,3005 bd4 ba4.5k sqft4778 S Biloxi Way, Aurora, CO 80016Off Market
- $783,0004 bd4 ba4.7k sqft17391 E Weaver Avenue, Aurora, CO 80016For SaleMLS ID #8837409, Charles Gardner, Covenant Brokers Services. REcolorado as distributed by MLS GRID
- $813,0006 bd4 ba4k sqft23933 E 39th Avenue, Aurora, CO 80019For SaleMLS ID #1573276, The Dixon Group, Keller Williams Trilogy. REcolorado as distributed by MLS GRID
- $730,0004 bd4 ba3.7k sqft8078 S Yantley Court, Aurora, CO 80016For SaleMLS ID #1691842, Taylor Bunney, eXp Realty, LLC. REcolorado as distributed by MLS GRID
- $1,250,0006 bd5 ba6k sqft27208 E Jamison Place, Aurora, CO 80016For SaleMLS ID #9581284, Megan Atkins, Compass - Denver. REcolorado as distributed by MLS GRID
- $1,135,0005 bd4 ba4.9k sqft7000 S White Crow Way, Aurora, CO 80016For SaleMLS ID #3155137, Brad Bolsinger, Weichert Realtors Professionals. REcolorado as distributed by MLS GRID
- $924,9005 bd5 ba5k sqft11983 Blackwell Way, Parker, CO 80138For SaleMLS ID #9640764, Angela Hacker, LIV Sotheby's International Realty. REcolorado as distributed by MLS GRID
