Skip main navigation
Off market
  • $928,300

    24509 E Roxbury Pl, Aurora, CO 80016

    6beds
    4,869sqft
    SingleFamily
    Built in 2002
    9,235 Square Feet Lot
    $928,300 Zestimate®
    $191/sqft
    $4,939 Estimated rent

    Home value

    $928,300

    $882,000 - $975,000

    $4,939/mo

    Zestimate® history
    Loading
    Loading...

    Owner options

    List your home for rent

    $4,939/mo

    Rent Zestimate®

    Find your next renter with Zillow Rental Manager. Plus, with online applications, you can quickly screen prospective tenants – for free.

    Learn more

    $4,939/mo

    Rent Zestimate®

    Refinance and save

    $5,381/mo

    Est. payment

    Refinancing to a lower rate could help reduce your monthly payments and save thousands over the life of the loan.

    See today's rates

    $5,381/mo

    Est. payment

    Explore your selling options

    Work with a Zillow partner agent

    Leverage their expertise and Zillow's premium Showcase listings to get your home seen by more buyers.

    Get started

    List with your own agent

    Get your home in front of millions of buyers by listing it on Zillow.

    Learn how to do it

    Sell it yourself

    Take full control of how buyers see your home on Zillow by listing For Sale by Owner (FSBO).

    List your home

    What's special

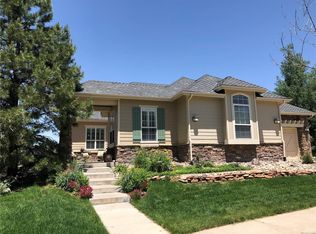
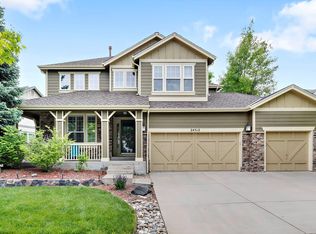
    Spectacular 6 BDRM/5 BA home with covered decks and mountain view! This home features just under 5000 sf. of quality, upgraded living space on all 3 levels with beautiful style and custom finishes throughout. The spacious kitchen features stainless steel appliances, double oven, custom cabinets, and beautiful quartz countertops. The family room and living room both with plenty of space have large windows to let in the beautiful natural light. The main floor also features a dining room, powder bath, main floor bedroom/optional study and built in's to keep everyone organized. Enjoy the custom staircase with a reading bench and built in storage on your way up to the luxurious master bedroom, boasting a large 5 piece en suite and huge walk-in closet. Bedrooms 2 and 3 share the full Jack and Jill bath while bedroom 4 has its own full bath. You'll love the closet built in's throughout. A large Laundry room and another mini loft reading area finish the upper level. The basement has been professionally finished to add an incredible entertainment area, a mini kitchen/bar, 6th bedroom, bathroom, game/exercise room, craft room and top notch Theatre room with projection screening and surround sound. This amazing home sits on a quiet cul-de-sac with professional landscaping and two large newly covered back porches to enjoy Colorado outdoors year round. Neighborhood pool, tennis, and park areas. Close to shopping, E470, and Top Notch Cherry Creek Schools

    This property is off market, which means it's not currently listed for sale or rent on Zillow. This may be different from what's available on other websites or public sources.

    Facts & features

    Interior

    Bedrooms & bathrooms
    • Bedrooms: 6
    • Bathrooms: 5
    • Full bathrooms: 3
    • 3/4 bathrooms: 1
    • 1/2 bathrooms: 1
    Heating
    • Forced air, Gas
    Cooling
    • Central
    Appliances
    • Included: Dishwasher, Garbage disposal, Microwave, Range / Oven, Refrigerator
    • Laundry: In Unit
    Features
    • Ceiling Fan(s), Walk-In Closet(s), Eat-in Kitchen, Jack & Jill Bath, Quartz Counters, Five Piece Bath, Smoke Free
    • Flooring: Tile, Carpet, Hardwood, Laminate
    • Basement: Finished
    • Has fireplace: Yes
    • Fireplace features: Family Room
    Interior area
    • Total interior livable area: 4,869 sqft
    • Finished area below ground: 1583.00

    Property

    Parking
    • Total spaces: 3
    • Parking features: Garage - Attached
    Features
    • Patio & porch: Deck, Patio, Covered, Front Porch
    • Exterior features: Stone, Wood
    • Fencing: Full
    • Has view: Yes
    • View description: Mountain
    Lot
    • Size: 9,235 sqft
    • Features: Corner Lot, Cul-de-Sac, Landscaped, Sprinklers In Front, Sprinklers In Rear
    Details
    • Parcel number: 207130411006
    • Zoning description: RPCZD
    • Other equipment: Home Theater

    Construction

    Type & style
    • Home type: SingleFamily
    • Architectural style: Contemporary
    Materials
    • Wood
    • Roof: Asphalt
    Condition
    • Year built: 2002

    Utilities & green energy

    • Sewer: Public Sewer
    • Water: Public

    Community & neighborhood

    Security
    • Security features: Security System, Smoke Detector(s), Carbon Monoxide Detector(s), Video Doorbell, Smart Cameras
    Location
    • Region: Aurora

    HOA & financial

    HOA
    • Has HOA: Yes
    • HOA fee: $15 monthly
    • Amenities included: Clubhouse, Pool, Tennis Court(s), Playground, Park
    • Services included: Trash, Recycling

    Other

    Other facts
    • Flooring: Wood, Carpet, Laminate
    • ViewYN: true
    • Sewer: Public Sewer
    • WaterSource: Public
    • Heating: Forced Air
    • RoadSurfaceType: Paved
    • Appliances: Dishwasher, Refrigerator, Disposal, Microwave, Cooktop, Oven
    • AssociationYN: true
    • FireplaceYN: true
    • InteriorFeatures: Ceiling Fan(s), Walk-In Closet(s), Eat-in Kitchen, Jack & Jill Bath, Quartz Counters, Five Piece Bath, Smoke Free
    • Basement: Finished, Full, Walk-Out Access, Exterior Entry, Sump Pump, Bath/Stubbed
    • GarageYN: true
    • HeatingYN: true
    • PatioAndPorchFeatures: Deck, Patio, Covered, Front Porch
    • CoolingYN: true
    • FireplacesTotal: 1
    • AssociationFeeIncludes: Trash, Recycling
    • RoomsTotal: 21
    • ConstructionMaterials: Frame, Stone, Wood Siding
    • Roof: Composition
    • FireplaceFeatures: Family Room
    • LotFeatures: Corner Lot, Cul-de-Sac, Landscaped, Sprinklers In Front, Sprinklers In Rear
    • ArchitecturalStyle: Contemporary
    • RentIncludes: Water
    • CoveredSpaces: 3
    • Cooling: Central Air
    • SecurityFeatures: Security System, Smoke Detector(s), Carbon Monoxide Detector(s), Video Doorbell, Smart Cameras
    • StructureType: House
    • AssociationAmenities: Clubhouse, Pool, Tennis Court(s), Playground, Park
    • Fencing: Full
    • View: Mountain(s)
    • OtherEquipment: Home Theater
    • LaundryFeatures: In Unit
    • BelowGradeFinishedArea: 1583.00
    • AttachedGarageYN: 1
    • MlsStatus: Pending
    • ZoningDescription: RPCZD
    • Road surface type: Paved

    Price history

    DateEventPrice
    4/24/2020Sold$700,000-2.1%$144/sqft
    Source: Public Record Report a problem
    3/16/2020Pending sale$715,000$147/sqft
    Source: Equity Colorado #3862138 Report a problem
    3/6/2020Listed for sale$715,000+7%$147/sqft
    Source: Equity Colorado #3862138 Report a problem
    7/24/2018Sold$668,500$137/sqft
    Source: Public Record Report a problem
    6/10/2018Pending sale$668,500$137/sqft
    Source: REALTY SOLUTIONS NETWORK #4571204 Report a problem
    6/2/2018Listed for sale$668,500+53.7%$137/sqft
    Source: REALTY SOLUTIONS NETWORK #4571204 Report a problem
    11/5/2007Sold$435,000-6.5%$89/sqft
    Source: Public Record Report a problem
    9/24/2007Price change$465,000-3.1%$96/sqft
    Source: Owner Report a problem
    8/26/2007Listed for sale$480,000+4.3%$99/sqft
    Source: Owner Report a problem
    5/30/2003Sold$460,000+3.4%$94/sqft
    Source: Public Record Report a problem
    7/30/2002Sold$444,811$91/sqft
    Source: Public Record Report a problem

    Public tax history

    YearProperty taxesTax assessment
    2025$4,884 +14.2%$61,163 +7.7%
    2024$4,277 +4.5%$56,783 -7%
    2023$4,092 -21.9%$61,055 +24.5%
    2022$5,242 $49,053 -2.8%
    2021-- $50,465 +8.1%
    2020$5,921 +18.1%$46,697
    2019$5,015 --
    2018$5,015 +0.8%$39,082
    2017$4,973 $39,082 +9.4%
    2016-- $35,724
    2015-- $35,724 +19.2%
    2014$4,399 +10.7%$29,961 +1.8%
    2013$3,976 $29,420
    2012-- $29,420
    2011$4,150 +1.7%$29,420 -9.9%
    2010$4,081 -1.1%$32,670
    2009$4,128 $32,670 -0.4%
    2008-- $32,803
    2007-- $32,803 -0.9%
    2006-- $33,105
    2005-- $33,105 -8.7%
    2002$891 +128.7%$36,270 +644.8%
    2001$390 $4,870

    Find assessor info on the county website

    Neighborhood: Tallyn's Reach

    Nearby schools

    GreatSchools rating
    Schools provided by the listing agent
    • Elementary: Black Forest Hills
    • Middle: Fox Ridge
    • High: Cherokee Trail
    • District: Cherry Creek 5

    Source: The MLS. This data may not be complete. We recommend contacting the local school district to confirm school assignments for this home.

    Get a cash offer in 3 minutes
    Find out how much your home could sell for in as little as 3 minutes with a no-obligation cash offer.
    Estimated market value
    $928,300
    Get a cash offer in 3 minutes
    Find out how much your home could sell for in as little as 3 minutes with a no-obligation cash offer.
    Estimated market value
    $928,300