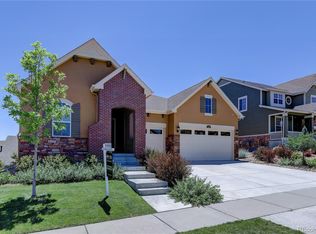
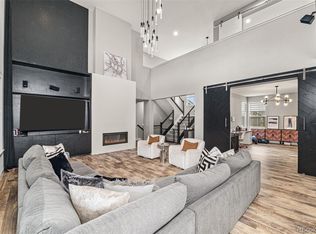
Welcome to one of the largest lots in Blackstone Country Club. The owner took this beautiful home to the next level with $140K+ in upgrades! Step into the grand entry, where soaring ceilings and a stunning accent wall set the tone for the elegance. The great room is a showstopper with its floor-to-ceiling stone surround fireplace and natural light. The chef’s kitchen features a Blue Star range, double convection ovens, a custom level 5 granite waterfall island, a wine fridge, a butler’s pantry, and more. Spanning over 6,000 square feet on an impressive 18,000-square-foot cul-de-sac lot, this home offers 6 bedrooms and 5 baths. The primary retreat is a tranquil escape with an Insta-hot water and spectacular views. Revel in the completely reimagined backyard, where a serene private river, 7 waterfalls, bubbling rocks, a charming bridge, and two expansive patios create a true outdoor oasis. Entertain with ease at the built-in BBQ island or relax in the like-new Jacuzzi under the glow of Jellyfish Lighting that can be adjusted for any holiday or season. The Invisible Fence ensures pets can roam safely, while a cutting-edge security system adds peace of mind.
The finished basement is an entertainer’s dream, boasting a state-of-the-art theater room with commercial-grade equipment, a wet bar with two mini fridges, dishwasher, plus a game room and exercise space. This home is part of the coveted Cherry Creek School District and offers access to two exclusive country clubs—Blackstone and Black Bear. Enjoy amenities like pools, tennis, pickleball, a gym, a restaurant and bar, events, golf memberships, and more. Located just steps from the 10th tee box. Near Southlands, Aurora Reservoir, and the airport.
For sale
Price cut: $49K (8/4)
$1,250,000
27208 E Jamison Place, Aurora, CO 80016
6beds
6,030sqft
Single Family Residence
Built in 2014
0.42 Acres Lot
$-- Zestimate®
$207/sqft
$275/mo HOA
What's special
- 139 days
- 351
- 17
Zillow last checked:
Listing updated:
Listed by:
Megan Atkins 720-579-1210 megan.atkins@compass.com,
Compass - Denver
Source: REcolorado as distributed by MLS GRID,MLS#: 9581284
Facts & features
Interior
Bedrooms & bathrooms
- Bedrooms: 6
- Bathrooms: 5
- Full bathrooms: 5
- Main level bathrooms: 1
- Main level bedrooms: 1
Bedroom
- Description: Large Primary With Ensuite
- Features: Primary Suite
- Level: Upper
Bedroom
- Description: Fourth Bedroom
- Level: Upper
Bedroom
- Description: Third Bedroom
- Level: Upper
Bedroom
- Description: Secondary Bedroom
- Level: Upper
Bedroom
- Description: Guest Suite/Seconday Office
- Level: Main
Bedroom
- Description: Egress Window And Closet
- Level: Basement
Bathroom
- Description: Double Vanities/Soak-In Tub/His & Hers Closets With Built-Ins/Instahot Water
- Features: Primary Suite
- Level: Upper
Bathroom
- Description: Secondary Bedroom Bath
- Level: Upper
Bathroom
- Description: Jack And Jill Bathroom With Double Sinks
- Level: Upper
Bathroom
- Description: Ensuite Bathroom With Tub/Shower
- Level: Main
Bathroom
- Description: Updated Bathroom With Walk-In Rain Shower
- Level: Basement
Dining room
- Description: Formal Dining Room
- Level: Main
Exercise room
- Description: Basement Gym
- Level: Basement
Game room
- Description: Theatre Room
- Level: Basement
Great room
- Description: Stone Stacked Fireplace & Golf Course Views
- Level: Main
Great room
- Description: Recreation Room
- Level: Basement
Kitchen
- Description: Gourmet Kitchen
- Level: Main
Kitchen
- Description: Basement Kitchen With Mini Fridge And Dishwasher/Sink
- Level: Basement
Laundry
- Description: Spacious Upstair Laundry
- Level: Upper
Mud room
- Description: Built-Ins
- Level: Main
Office
- Description: Office/Study
- Level: Main
Heating
- Forced Air
Cooling
- Central Air
Appliances
- Included: Bar Fridge, Dishwasher, Disposal, Dryer, Gas Water Heater, Humidifier, Microwave, Oven, Range, Refrigerator, Washer, Wine Cooler
- Laundry: In Unit
Features
- Audio/Video Controls, Built-in Features, Ceiling Fan(s), Eat-in Kitchen, Five Piece Bath, High Ceilings, Jack & Jill Bathroom, Kitchen Island
- Flooring: Carpet, Tile, Wood
- Windows: Double Pane Windows
- Basement: Finished,Full,Sump Pump
- Number of fireplaces: 1
- Fireplace features: Great Room
Interior area
- Total structure area: 6,030
- Total interior livable area: 6,030 sqft
- Finished area above ground: 3,936
- Finished area below ground: 2,064
Video & virtual tour
Property
Parking
- Total spaces: 3
- Parking features: Concrete, Floor Coating, Lighted, Storage
- Attached garage spaces: 3
Features
- Levels: Two
- Stories: 2
- Patio & porch: Front Porch, Patio
- Exterior features: Fire Pit, Gas Grill, Rain Gutters, Lighting, Smart Irrigation, Water Feature
- Has spa: Yes
- Spa features: Spa/Hot Tub, Heated
- Fencing: Full
- Has view: Yes
- View description: Golf Course
Lot
- Size: 0.42 Acres
- Features: Cul-De-Sac, Landscaped, On Golf Course
Details
- Parcel number: 034655743
- Special conditions: Standard
- Other equipment: Home Theater
Construction
Type & style
- Home type: SingleFamily
- Architectural style: Traditional
- Property subtype: Single Family Residence
Materials
- Frame, Stone
- Roof: Composition
Condition
- Updated/Remodeled
- Year built: 2014
Utilities & green energy
- Sewer: Public Sewer
- Water: Public
Community & HOA
Community
- Security: Carbon Monoxide Detector(s), Smart Security System, Smoke Detector(s), Video Doorbell
- Subdivision: Blackstone Country Club
HOA
- Has HOA: Yes
- Amenities included: Clubhouse, Golf Course, Park, Playground, Pool, Spa/Hot Tub, Tennis Court(s), Trail(s)
- Services included: Recycling, Trash
- HOA fee: $220 monthly
- HOA name: Blackstone Country Club
- HOA phone: 303-680-0245
- Second HOA fee: $165 quarterly
- Second HOA name: High Plains Metro
- Second HOA phone: 303-952-4004
Location
- Region: Aurora
Financial & listing details
- Price per square foot: $207/sqft
- Tax assessed value: $1,316,100
- Annual tax amount: $11,630
- Date on market: 4/24/2026
- Listing terms: Cash,Conventional,Jumbo,VA Loan
- Exclusions: Seller's Personal Property. All Negotiable With Sale.
- Ownership: Individual
Estimated market value
Not available
Estimated sales range
Not available
Not available
Price history
| Date | Event | Price |
|---|---|---|
| 8/4/2026 | Price change | $1,250,000-3.8%$207/sqft |
Source:  REcolorado as distributed by MLS GRID #9581284 Report a problem REcolorado as distributed by MLS GRID #9581284 Report a problem | ||
| 7/9/2026 | Price change | $1,299,000-5.5%$215/sqft |
Source: REcolorado as distributed by MLS GRID #9581284 Report a problem | ||
| 6/4/2026 | Price change | $1,375,000-1.7%$228/sqft |
Source: REcolorado as distributed by MLS GRID #9581284 Report a problem | ||
| 4/24/2026 | Listed for sale | $1,399,000+6.7%$232/sqft |
Source: REcolorado as distributed by MLS GRID #9581284 Report a problem | ||
| 3/30/2023 | Sold | $1,311,000+128.6%$217/sqft |
Source: Public Record Report a problem | ||
| 7/7/2015 | Sold | $573,600$95/sqft |
Source: Public Record Report a problem | ||
Public tax history
| Year | Property taxes | Tax assessment |
|---|---|---|
| 2025 | $9,878 +7.5% | $82,257 +11.3% |
| 2024 | $9,193 +20.7% | $73,881 -5.7% |
| 2023 | $7,617 -5.3% | $78,318 +33.2% |
| 2022 | $8,042 | $58,790 -2.8% |
| 2021 | -- | $60,482 +2.8% |
| 2020 | $8,113 +21.3% | $58,823 |
| 2019 | $6,689 | -- |
| 2018 | $6,689 +0.8% | $47,837 |
| 2017 | $6,638 | $47,837 +303.4% |
| 2016 | -- | $11,857 |
| 2015 | -- | $11,857 +74.7% |
| 2014 | -- | $6,786 -36.8% |
| 2013 | $1,047 | $10,740 +4.6% |
| 2012 | -- | $10,270 |
| 2011 | $2,616 +7.3% | $10,270 -44% |
| 2010 | $2,437 -4% | $18,340 +5.8% |
| 2009 | $2,539 | $17,340 -5.5% |
| 2008 | -- | $18,343 |
| 2007 | -- | $18,343 |
Find assessor info on the county website
Monthly payment
Est. payment
Payment breakdown
Explore the cost of this home by adjusting the details. Changes won't be saved.Climate risks
Neighborhood: Blackstone Country Club
Nearby schools
Schools provided by the listing agent
- Elementary: Pine Ridge
- Middle: Fox Ridge
- High: Cherokee Trail
- District: Cherry Creek 5
Source: REcolorado as distributed by MLS GRID. This data may not be complete. We recommend contacting the local school district to confirm school assignments for this home.

Similar homes
- $1,295,0005 bd5 ba6.9k sqft7878 S Valleyhead Way, Aurora, CO 80016For Sale

 MLS ID #7662908, Brandi Wright, WH Realty Co. REcolorado as distributed by MLS GRID
 - $1,200,0005 bd6 ba6.1k sqft25537 E Alder Drive, Aurora, CO 80016For Sale
 MLS ID #9019588, Janeil Locke, Keller Williams Real Estate LLC. REcolorado as distributed by MLS GRID
 - $949,9006 bd5 ba4.7k sqft7115 S Uriah Street, Aurora, CO 80016For Sale
 MLS ID #4102621, Doug Young, The Cascade Team Real Estate, Inc.. REcolorado as distributed by MLS GRID
 - $1,360,0007 bd5 ba6.1k sqft19580 E Fair Place, Aurora, CO 80016For Sale
 MLS ID #3589356, Jennifer Bozarth, Colorado Premier Properties. REcolorado as distributed by MLS GRID
 - $1,049,0004 bd4 ba5.3k sqft8120 S Blackstone Parkway, Aurora, CO 80016For SaleMLS ID #9273085, Jennifer Bozarth, Colorado Premier Properties. REcolorado as distributed by MLS GRID
- $940,0005 bd5 ba4.8k sqft26875 E Clifton Place, Aurora, CO 80016For SaleMLS ID #9780295, JJ Alexander, Coldwell Banker Realty 24. REcolorado as distributed by MLS GRID
- $1,025,0005 bd4 ba4.7k sqft24357 E Fremont Drive, Aurora, CO 80016For SaleMLS ID #9147527, Jim Loveridge, Serhant Colorado LLC. REcolorado as distributed by MLS GRID
- $1,400,0006 bd5 ba7.3k sqft6536 S Riviera Way, Aurora, CO 80016For SaleMLS ID #8401690, Errol Roy, RE Brokers. REcolorado as distributed by MLS GRID
- $874,9006 bd5 ba4.1k sqft27046 E Irish Avenue, Aurora, CO 80016For SaleMLS ID #4497319, Greg Anderson, MB The Anderson Team LLC. REcolorado as distributed by MLS GRID
- $1,090,0005 bd4 ba4.9k sqft7000 S White Crow Way, Aurora, CO 80016For SaleMLS ID #3155137, Brad Bolsinger, Weichert Realtors Professionals. REcolorado as distributed by MLS GRID
- $839,9005 bd4 ba4.5k sqft6726 S Quantock Way, Aurora, CO 80016For SaleMLS ID #5770803, The Knoll Team, West and Main Homes Inc. REcolorado as distributed by MLS GRID
- $1,095,0006 bd5 ba4.7k sqft7338 S Yantley Way, Aurora, CO 80016For SaleMLS ID #7180296, Brent Malia, NAV Real Estate. REcolorado as distributed by MLS GRID
- $1,269,0006 bd5 ba5.3k sqft2490 Sagebrush Street, Parker, CO 80138For SaleMLS ID #5267028, Steven Izzi, Redfin Corporation. REcolorado as distributed by MLS GRID
- $799,9994 bd5 ba5.1k sqft8200 S Blackstone Parkway, Aurora, CO 80016For SaleMLS ID #4435561, Jennifer Bozarth, Colorado Premier Properties. REcolorado as distributed by MLS GRID
- $875,0005 bd4 ba4.8k sqft24476 E Fremont Drive, Aurora, CO 80016For SaleMLS ID #5846710, Gudeta Barasso, Elite Realty. REcolorado as distributed by MLS GRID
- $749,9005 bd5 ba4.1k sqft6934 S Fultondale Circle, Aurora, CO 80016For SaleMLS ID #5682566, Mauri Tamborra, Real Broker, LLC DBA Real. REcolorado as distributed by MLS GRID
- $739,0005 bd4 ba3.9k sqft6320 S Langdale Way, Aurora, CO 80016For SaleMLS ID #5440458, Margene Ricciardi, RE/MAX Alliance. REcolorado as distributed by MLS GRID
- $889,0004 bd5 ba5.5k sqft7994 S Kewaunee Street, Aurora, CO 80016For SaleMLS ID #2248250, Tom Ullrich, RE/MAX Professionals. REcolorado as distributed by MLS GRID
- $799,0005 bd4 ba4.4k sqft8901 S Ukraine Court, Aurora, CO 80016For SaleMLS ID #4835784, Andrew Wasson, Mountain Standard Real Estate Company. REcolorado as distributed by MLS GRID
- $1,364,9005 bd6 ba7.3k sqft12161 S Leaning Pine Court, Parker, CO 80134For SaleMLS ID #7312563, Pie Konchar, Madison & Company Properties. REcolorado as distributed by MLS GRID
