Welcome to this immaculate custom two-story estate set on five peaceful acres in the highly sought-after Elkhorn Ranch community. Offering six bedrooms, five bathrooms, and a dedicated study, this exceptional home delivers refined design, generous scale, and effortless livability. The sun-filled main level features wide hallways and an open-concept layout that flows beautifully from one space to the next. At the heart of the home, the chef’s kitchen combines style and function with quartz countertops, double ovens, stainless steel appliances, an oversized island, abundant cabinetry, a walk-in pantry, and a discreet appliance garage, all framed by sweeping sunset views. Luxury vinyl plank flooring and plush carpet add warmth throughout the main level, while luxury vinyl tile in every bathroom creates a cohesive, low-maintenance finish. The primary suite is a true retreat, complete with marble countertops, a full marble shower, and a soaking tub designed for relaxation. Secondary bathrooms feature granite counters, and every bedroom includes a walk-in closet. The second floor is already plumbed for a washer and dryer, offering additional convenience. The finished basement is built for entertaining, with plumbing in place for a wet bar, wiring for a pool table, a state-of-the-art theater room, and ample storage space. Additional upgrades include a whole-house water filtration system, a spacious wrap-around porch ideal for quiet mornings and evening gatherings, and newly planted trees installed in Spring 2025. Enjoy rolling hills, expansive prairie views, and star-filled skies in a friendly, tight-knit community, all while being just minutes from downtown Parker and Southlands Mall. This is elevated Colorado living that offers privacy, beauty, and modern comfort without sacrificing convenience.
For sale
$1,269,000
2490 Sagebrush Street, Parker, CO 80138
6beds
5,353sqft
:
Get pre-qualified$7,768/mo
Single Family Residence
Built in 2022
5 Acres Lot
$-- Zestimate®
$237/sqft
$31/mo HOA
What's special
Star-filled skiesSweeping sunset viewsExpansive prairie viewsState-of-the-art theater roomWalk-in pantrySun-filled main levelPlush carpet
- 153 days |
- 561 |
- 35 |
Zillow last checked:
Listing updated:
Listed by:
Steven Izzi 720-840-1118 steven.izzi@redfin.com,
Redfin Corporation
Source: REcolorado as distributed by MLS GRID,MLS#: 5267028
Facts & features
Interior
Bedrooms & bathrooms
- Bedrooms: 6
- Bathrooms: 5
- Full bathrooms: 4
- 1/2 bathrooms: 1
- Main level bathrooms: 1
Bedroom
- Description: Carpet, Walk-In Closet, Adjoining Bathroom
- Level: Upper
- Area: 165 Square Feet
- Dimensions: 15 x 11
Bedroom
- Description: Carpet, Walk-In Closet, Adjoining Bathroom
- Level: Upper
- Area: 165 Square Feet
- Dimensions: 15 x 11
Bedroom
- Description: Carpet, Walk-In Closet, Ensuite Bathroom
- Level: Upper
- Area: 180 Square Feet
- Dimensions: 15 x 12
Bedroom
- Description: Carpet, Double Doors, Ensuite Bathroom
- Features: Primary Suite
- Level: Upper
- Area: 315 Square Feet
- Dimensions: 21 x 15
Bedroom
- Description: Carpet, Egress Windows, Walk-In Closet, Conforming
- Level: Basement
- Area: 240 Square Feet
- Dimensions: 16 x 15
Bedroom
- Description: Carpet, Egress Window, Walk-In Closet, Conforming
- Level: Basement
- Area: 135 Square Feet
- Dimensions: 15 x 9
Bathroom
- Description: Lvp Flooring
- Level: Main
- Area: 36 Square Feet
- Dimensions: 6 x 6
Bathroom
- Description: Lvt Flooring, Jack And Jill Bathroom
- Level: Upper
- Area: 90 Square Feet
- Dimensions: 15 x 6
Bathroom
- Description: Lvt Flooring
- Features: En Suite Bathroom
- Level: Upper
- Area: 54 Square Feet
- Dimensions: 9 x 6
Bathroom
- Description: Lvt Flooring, Five Piece Bathroom, Walk-In Closet
- Features: En Suite Bathroom, Primary Suite
- Level: Upper
- Area: 264 Square Feet
- Dimensions: 22 x 12
Bathroom
- Description: Lvt Flooring
- Level: Basement
- Area: 54 Square Feet
- Dimensions: 9 x 6
Bonus room
- Description: Storage
- Level: Basement
- Area: 196 Square Feet
- Dimensions: 14 x 14
Dining room
- Description: Carpet, Formal Dining Space
- Level: Main
- Area: 130 Square Feet
- Dimensions: 13 x 10
Dining room
- Description: Lvp Flooring
- Level: Main
- Area: 250 Square Feet
- Dimensions: 25 x 10
Great room
- Description: Living Room, Fireplace
- Level: Main
- Area: 255 Square Feet
- Dimensions: 17 x 15
Kitchen
- Description: Lvp Flooring, Quartz Countertops, Island, Stainless Steel Appliances, Walk-In Pantry
- Level: Main
- Area: 320 Square Feet
- Dimensions: 20 x 16
Laundry
- Description: Lvp Flooring, Dog Wash
- Level: Main
- Area: 120 Square Feet
- Dimensions: 12 x 10
Living room
- Description: Carpet
- Level: Basement
- Area: 348 Square Feet
- Dimensions: 29 x 12
Media room
- Description: Carpet, Egress Window
- Level: Basement
- Area: 231 Square Feet
- Dimensions: 11 x 21
Office
- Description: Carpet, Double Doors
- Level: Main
- Area: 182 Square Feet
- Dimensions: 14 x 13
Heating
- Natural Gas
Cooling
- Central Air
Appliances
- Included: Convection Oven, Cooktop, Dishwasher, Disposal, Double Oven, Dryer, Gas Water Heater, Microwave, Range Hood, Refrigerator, Self Cleaning Oven, Washer, Water Purifier
Features
- Eat-in Kitchen, Five Piece Bath, Granite Counters, High Speed Internet, Jack & Jill Bathroom, Kitchen Island, Marble Counters, Open Floorplan, Pantry, Primary Suite, Quartz Counters, Radon Mitigation System, Smoke Free, Sound System, Walk-In Closet(s), Wired for Data
- Flooring: Carpet, Tile, Vinyl
- Windows: Bay Window(s), Double Pane Windows, Window Coverings, Window Treatments
- Basement: Cellar,Daylight,Finished,Full
- Number of fireplaces: 1
- Fireplace features: Gas Log, Insert, Living Room
Interior area
- Total structure area: 5,353
- Total interior livable area: 5,353 sqft
- Finished area above ground: 3,691
- Finished area below ground: 1,512
Video & virtual tour
Property
Parking
- Total spaces: 3
- Parking features: Concrete, Dry Walled, Insulated Garage, Storage
- Garage spaces: 3
Features
- Levels: Two
- Stories: 2
- Patio & porch: Covered, Front Porch, Patio, Wrap Around
- Exterior features: Rain Gutters
- Fencing: None
Lot
- Size: 5 Acres
- Features: Corner Lot, Open Space, Sprinklers In Front
Details
- Parcel number: R116951
- Zoning: RA-1
- Special conditions: Standard
- Other equipment: Home Theater
- Horses can be raised: Yes
Construction
Type & style
- Home type: SingleFamily
- Architectural style: Victorian
- Property subtype: Single Family Residence
Materials
- Cement Siding, Stone
- Roof: Composition
Condition
- Year built: 2022
Utilities & green energy
- Electric: 110V, 220 Volts, 220 Volts in Garage
- Water: Public
- Utilities for property: Electricity Connected, Internet Access (Wired), Natural Gas Connected
Community & HOA
Community
- Security: Carbon Monoxide Detector(s)
- Subdivision: Elkhorn Ranch
HOA
- Has HOA: Yes
- Services included: Recycling, Trash
- HOA fee: $369 annually
- HOA name: Elkhorn Ranch Homeowners Association
- HOA phone: 303-459-4919
Location
- Region: Parker
Financial & listing details
- Price per square foot: $237/sqft
- Tax assessed value: $1,119,800
- Annual tax amount: $9,929
- Date on market: 2/26/2026
- Listing terms: Cash,Conventional,FHA,VA Loan
- Exclusions: All Televisions, All Theater Equipment Including Screen, Projector And All Audio Equipment, All Tech Equipment And The Server Rack, Freezer In Garage, Wall Safe In Mechanical Room, Motion Detectors And Security Equipment, Seller's Personal Property.
- Ownership: Individual
- Electric utility on property: Yes
- Road surface type: Paved
Estimated market value
Not available
Estimated sales range
Not available
Not available
Price history
| Date | Event | Price |
|---|---|---|
| 2/26/2026 | Listed for sale | $1,269,000+625.1%$237/sqft |
Source:  REcolorado as distributed by MLS GRID #5267028 Report a problem REcolorado as distributed by MLS GRID #5267028 Report a problem | ||
| 12/29/2020 | Sold | $175,000$33/sqft |
Source: Public Record Report a problem | ||
| 12/13/2020 | Pending sale | $175,000$33/sqft |
Source: Landmark Residential Brokerage #5792683 Report a problem | ||
| 12/8/2020 | Listed for sale | $175,000+52.2%$33/sqft |
Source: Landmark Residential Brokerage #5792683 Report a problem | ||
| 5/16/2016 | Sold | $115,000$21/sqft |
Source: Public Record Report a problem | ||
Public tax history
| Year | Property taxes | Tax assessment |
|---|---|---|
| 2024 | $9,929 +201.5% | $75,030 |
| 2023 | $3,294 -54.4% | $75,030 +225.9% |
| 2022 | $7,219 | $23,020 -54.6% |
| 2021 | -- | $50,750 +20.7% |
| 2020 | $6,168 +25% | $42,050 |
| 2019 | $4,936 | $42,050 +26.1% |
| 2018 | $4,936 | $33,350 |
| 2017 | $4,936 +4.2% | $33,350 +392.6% |
| 2016 | $4,737 +304.3% | $6,770 |
| 2015 | $1,172 +0.1% | $6,770 -15.9% |
| 2014 | $1,171 | $8,050 -52.3% |
| 2013 | -- | $16,880 +88.4% |
| 2012 | -- | $8,960 +3% |
| 2011 | -- | $8,700 -56.8% |
| 2010 | -- | $20,150 -17.1% |
| 2009 | -- | $24,310 +50.5% |
| 2008 | -- | $16,150 +3.3% |
| 2007 | $1,905 | $15,630 +17.9% |
| 2006 | -- | $13,260 |
Find assessor info on the county website
Monthly payment
Est. payment
Payment breakdown
Explore the cost of this home by adjusting the details. Changes won't be saved.Climate risks
Neighborhood: 80138
Nearby schools
GreatSchools rating
- 8/10Pine Lane Elementary SchoolGrades: PK-6Distance: 7.5 mi
- 4/10Sierra Middle SchoolGrades: 7-8Distance: 8.2 mi
- 8/10Chaparral High SchoolGrades: 9-12Distance: 10.3 mi
Schools provided by the listing agent
- Elementary: Pine Lane Prim/Inter
- Middle: Sierra
- High: Chaparral
- District: Douglas RE-1
Source: REcolorado as distributed by MLS GRID. This data may not be complete. We recommend contacting the local school district to confirm school assignments for this home.
- $350,0005.01 Acres2492 Sagebrush St, Parker, CO 80138Lot/Land
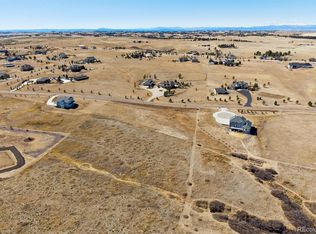
- $1,407,1003 bd3 ba4.7k sqft2491 Sagebrush St, Parker, CO 80138Off Market
- $2,227,2003 bd6 ba7.8k sqft2495 Antelope Ridge Trl, Parker, CO 80138Off Market
- $1,170,5004 bd3 ba4k sqft2493 Sagebrush St, Parker, CO 80138Off Market
- $1,602,7005 bd5 ba6.1k sqft2497 Antelope Ridge Trl, Parker, CO 80138Off Market
- $1,152,6004 bd3 ba4.4k sqft2489 Antelope Ridge Trl, Parker, CO 80138Off Market
- $1,246,9004 bd6 ba3.8k sqft2494 Sagebrush St, Parker, CO 80138Off Market
- $1,223,2005 bd5 ba5.4k sqft2495 Sagebrush St, Parker, CO 80138Off Market
A local agent can set up tours, give advice and negotiate with sellers.
Similar homes
- $1,299,0006 bd5 ba6k sqft27208 E Jamison Place, Aurora, CO 80016For Sale

 MLS ID #9581284, Megan Atkins, Compass - Denver. REcolorado as distributed by MLS GRID
 - $1,250,0005 bd5 ba5.3k sqft603 Coyote Trail, Elizabeth, CO 80107For Sale
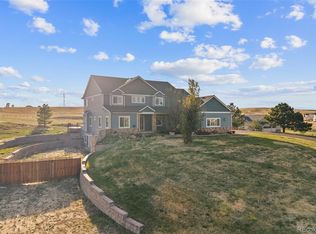 MLS ID #6127637, AK Riley, Coldwell Banker Realty 24. REcolorado as distributed by MLS GRID
 - $1,174,9004 bd4 ba5.5k sqft41900 Muirfield Loop, Elizabeth, CO 80107For Sale
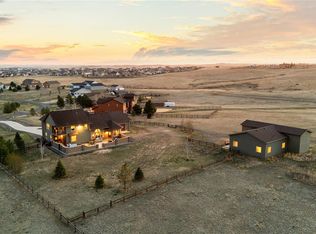 MLS ID #7602737, Jessica Northrop, Compass - Denver. REcolorado as distributed by MLS GRID
 - $1,295,0005 bd5 ba6.9k sqft7878 S Valleyhead Way, Aurora, CO 80016For Sale
 MLS ID #7662908, Brandi Wright, WH Realty Co. REcolorado as distributed by MLS GRID
 - $1,200,0006 bd4 ba4.5k sqft4726 Pinon Drive, Elizabeth, CO 80107For SaleMLS ID #7754119, Jim Garcia, RE/MAX Professionals. REcolorado as distributed by MLS GRID
- $924,9005 bd5 ba5k sqft11983 Blackwell Way, Parker, CO 80138For SaleMLS ID #9640764, Angela Hacker, LIV Sotheby's International Realty. REcolorado as distributed by MLS GRID
- $999,0006 bd7 ba5.5k sqft27267 E Jamison Place, Aurora, CO 80016For SaleMLS ID #3526613, Alana Hankins, Compass - Denver. REcolorado as distributed by MLS GRID
- $1,100,0004 bd5 ba5.4k sqft8641 S De Gaulle Court, Aurora, CO 80016For SaleMLS ID #9147421, Vianney Yamada, Invalesco Real Estate. REcolorado as distributed by MLS GRID
- $1,135,0005 bd4 ba4.9k sqft7000 S White Crow Way, Aurora, CO 80016For SaleMLS ID #3155137, Brad Bolsinger, Weichert Realtors Professionals. REcolorado as distributed by MLS GRID
- $1,050,0003 bd3 ba5.6k sqft881 Kirby Court, Watkins, CO 80137For SaleMLS ID #2039755, Colt Dimick, RE/MAX Alliance. REcolorado as distributed by MLS GRID
- $1,049,0004 bd4 ba5.3k sqft8120 S Blackstone Parkway, Aurora, CO 80016For SaleMLS ID #9273085, Jennifer Bozarth, Colorado Premier Properties. REcolorado as distributed by MLS GRID
- $894,0005 bd5 ba4.5k sqft11952 Pine Top Street, Parker, CO 80138For SaleMLS ID #5047315, Jamie Krakofsky, Keller Williams Partners Realty. REcolorado as distributed by MLS GRID
- $940,0005 bd5 ba4.8k sqft26875 E Clifton Place, Aurora, CO 80016For SaleMLS ID #9780295, JJ Alexander, Coldwell Banker Realty 24. REcolorado as distributed by MLS GRID
- $1,398,0005 bd4 ba5.7k sqft5127 Mining Camp Trail, Parker, CO 80134For SaleMLS ID #2098797, Joan Pratt, RE/MAX Professionals. REcolorado as distributed by MLS GRID
- $900,0005 bd5 ba4.5k sqft27506 E Elmhurst Place, Aurora, CO 80016For SaleMLS ID #9656052, Thaddeus Howells, Compass - Denver. REcolorado as distributed by MLS GRID
- $1,095,0006 bd5 ba4.7k sqft7338 S Yantley Way, Aurora, CO 80016For SaleMLS ID #7180296, Brent Malia, NAV Real Estate. REcolorado as distributed by MLS GRID
- $1,795,0005 bd5 ba4.9k sqft1700 Arrowpoint Ct, Franktown, CO 80116New Construction
 MLS ID #1065204, Landon Jones, Brokers Guild Real Estate. IRES as distributed by MLS GRID
 - $1,224,9993 bd2 ba2.9k sqft9491 County Road 134, Kiowa, CO 80117For SaleMLS ID #4859685, Marjorie Engle, eXp Realty, LLC. REcolorado as distributed by MLS GRID
- $1,220,0005 bd5 ba5k sqft10899 Bobcat Terrace, Lone Tree, CO 80124For SaleMLS ID #2987198, Skaidrite Wallace, 8z Real Estate. REcolorado as distributed by MLS GRID
- $1,274,0005 bd6 ba5.7k sqft7358 Canyonpoint Road, Castle Pines, CO 80108For SaleMLS ID #8958134, Susan Langford, LIV Sotheby's International Realty. REcolorado as distributed by MLS GRID
