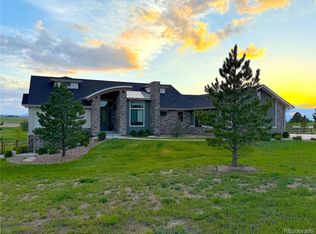
NEW CONSTRUCTION, GATED COMMUNITY, NO METRO DISTRICT, 2 ACRE HOME SITE BACKING TO OPEN SPACE.
Discover elegant living in this exquisite custom home nestled within the prestigious Arrowpoint Estates, a gated community in the charming rural town of Franktown.
Community Features:
- Gated community with NO metro district
- Low HOA dues
- Home boasts a private well and includes deeded water rights in five aquifers
Home Highlights:
- Impeccably designed custom home with superior quality finishes
- Hand trowel texture, solid core (8') doors, and designer elements throughout
- Main level primary suite featuring a spacious walk-in closet with washer/dryer hookups, and luxurious 5-piece bath
- Second main level ensuite with full bath for family or guests
- Dedicated office space with incredible views
- Gourmet kitchen equipped with Thermador appliances, dual islands, a back kitchen, and separate walk-in pantry
- Stunning stacked two-tone cabinetry and quartz countertops
- Expansive open lower level with 10' ceilings, wet bar, and laundry room
- Three additional bedrooms in the lower level, each with walk-in closets
- Two full baths in lower level
- Large laundry room with utility sink in lower level
- Oversized three-car garage to accommodate all your vehicles and toys
- Beautifully landscaped two-acre home site, backing to serene open space
This residence is perfect for those seeking a luxurious lifestyle in a peaceful setting. Don't miss out on the opportunity to make this stunning home yours!
The listing agent for this property is also the seller, while the co-listing agent has a familial connection to the builder. All information provided is deemed reliable but is not guaranteed and should be independently verified. Buyer to verify all information including, but not limited to, square footage, lot size, zoning, and allowable uses. Listing subject to errors, omissions, price changes, prior sale, or withdrawal without notice.
New construction
$1,999,000
1700 Arrowpoint Court, Franktown, CO 80116
5beds
4,921sqft
:
Get pre-qualified$12,508/mo
Single Family Residence
Built in 2025
2 Acres Lot
$1,960,900 Zestimate®
$406/sqft
$195/mo HOA
What's special
Designer elements throughoutOversized three-car garageMain level primary suiteSeparate walk-in pantryQuartz countertopsDual islandsWet bar
- 182 days |
- 252 |
- 12 |
Zillow last checked:
Listing updated:
Listed by:
Landon Jones 303-880-3314 landon_jones@hotmail.com,
Brokers Guild Homes,
Megan Gage 303-902-6613,
Brokers Guild Real Estate
Source: REcolorado as distributed by MLS GRID,MLS#: 3774822
Facts & features
Interior
Bedrooms & bathrooms
- Bedrooms: 5
- Bathrooms: 5
- Full bathrooms: 4
- 1/2 bathrooms: 1
- Main level bathrooms: 3
- Main level bedrooms: 2
Bedroom
- Description: Spacious Main Floor Primary Bdrm With Oversized Windows Capturing The Surrounding Beauty Outdoors; Large Walk-In Closet With Washer And Dryer
- Features: Primary Suite
- Level: Main
- Area: 342 Square Feet
- Dimensions: 19 x 18
Bedroom
- Description: Guest Bdrm With Large Closet And Private Full Bath
- Level: Main
- Area: 131.25 Square Feet
- Dimensions: 10.5 x 12.5
Bedroom
- Description: Large Guest Bdrm With Walk-In Closet And Private Full Bath
- Level: Basement
- Area: 182 Square Feet
- Dimensions: 14 x 13
Bedroom
- Description: Large Guest Bdrm With Walk-In Closet
- Level: Basement
- Area: 231 Square Feet
- Dimensions: 14 x 16.5
Bedroom
- Description: Large Guest Bdrm With Walk-In Closet
- Level: Basement
- Area: 186 Square Feet
- Dimensions: 12 x 15.5
Bathroom
- Description: Beautiful Powder Bath With Wainscoting And Designer Wall Paper
- Level: Main
Bathroom
- Description: 5-Piece Designer Bath With An Abundance Of Natural Light
- Features: Primary Suite
- Level: Main
Bathroom
- Description: Private Full Bath Attached To Main Floor Guest Bdrm
- Level: Main
Bathroom
- Description: Lower Hall Bath W/ Double Sink, Shower/Tub, And Linen Closet
- Level: Basement
Bathroom
- Description: Private Full Bath Attached To Lower Level Guest Bdrm
- Level: Basement
Dining room
- Description: Tons Of Natural Light, Sliding Glass Doors Walking Out To Rear Covered Patio
- Level: Main
- Area: 143.75 Square Feet
- Dimensions: 11.5 x 12.5
Family room
- Description: Extra Large Family Room W/10' Ceilings And Wet Bar And Mini Fridge
- Level: Basement
- Area: 750 Square Feet
- Dimensions: 25 x 30
Great room
- Description: Oversized Windows, Large Fireplace W/Grand Precast Mantle
- Level: Main
- Area: 323 Square Feet
- Dimensions: 19 x 17
Kitchen
- Description: High End Thermador Appliances, Double Island, Walk-In Pantry And Separate Back Kitchen
- Level: Main
- Area: 416.25 Square Feet
- Dimensions: 18.5 x 22.5
Mud room
- Description: Adjoined To Powder Bath; Coat Closet Part Of Mud Room
- Level: Main
Office
- Description: Bright Office With Large Windows Looking Out Over Front Lawn And Rolling Hills
- Level: Main
- Area: 150 Square Feet
- Dimensions: 12.5 x 12
Heating
- Floor Furnace, Forced Air
Cooling
- Central Air
Appliances
- Included: Bar Fridge, Convection Oven, Dishwasher, Disposal, Double Oven, Gas Water Heater, Microwave, Range, Range Hood, Refrigerator, Tankless Water Heater
Features
- Ceiling Fan(s), Entrance Foyer, Five Piece Bath, High Ceilings, High Speed Internet, Kitchen Island, Open Floorplan, Pantry, Primary Suite, Quartz Counters, Smoke Free, Vaulted Ceiling(s), Walk-In Closet(s), Wet Bar
- Windows: Double Pane Windows
- Basement: Finished,Full,Sump Pump
- Number of fireplaces: 1
- Fireplace features: Gas, Great Room
- Common walls with other units/homes: No Common Walls
Interior area
- Total structure area: 4,921
- Total interior livable area: 4,921 sqft
- Finished area above ground: 2,448
- Finished area below ground: 2,344
Property
Parking
- Total spaces: 3
- Parking features: Concrete, Dry Walled, Insulated Garage, Oversized, Oversized Door, Garage Door Opener
- Attached garage spaces: 3
Features
- Levels: One
- Stories: 1
- Patio & porch: Covered, Front Porch, Patio
- Exterior features: Gas Valve, Rain Gutters
- Fencing: None
- Has view: Yes
- View description: Meadow, Mountain(s)
Lot
- Size: 2 Acres
- Features: Greenbelt, Irrigated, Landscaped, Many Trees, Meadow, Open Space, Sprinklers In Front
Details
- Parcel number: 250702106001
- Special conditions: Standard
Construction
Type & style
- Home type: SingleFamily
- Architectural style: Traditional
- Property subtype: Single Family Residence
Materials
- Concrete, Frame, Stone, Wood Siding
- Foundation: Concrete Perimeter, Slab
Condition
- New Construction
- New construction: Yes
- Year built: 2025
Details
- Builder name: Northstar Custom Homes
- Warranty included: Yes
Utilities & green energy
- Electric: 220 Volts, 220 Volts in Garage
- Water: Well
- Utilities for property: Cable Available, Electricity Connected, Natural Gas Connected, Phone Connected
Community & HOA
Community
- Subdivision: Arrowpoint Estates
HOA
- Has HOA: Yes
- Amenities included: Gated, Trail(s)
- Services included: Maintenance Grounds, Recycling, Road Maintenance, Security, Snow Removal, Trash
- HOA fee: $2,340 annually
- HOA name: Arrowpoint HOA
- HOA phone: 720-528-8557
Location
- Region: Franktown
Financial & listing details
- Price per square foot: $406/sqft
- Tax assessed value: $500,907
- Annual tax amount: $5,071
- Date on market: 1/23/2026
- Listing terms: Cash,Conventional,Jumbo
- Exclusions: Seller's Personal Property.
- Ownership: Agent Owner
- Has irrigation water rights: Yes
- Electric utility on property: Yes
- Road surface type: Paved
Estimated market value
$1,960,900
$1.86M - $2.06M
$7,497/mo
Price history
| Date | Event | Price |
|---|---|---|
| 1/23/2026 | Listed for sale | $1,999,000+344.2%$406/sqft |
Source:  REcolorado as distributed by MLS GRID #3774822 Report a problem REcolorado as distributed by MLS GRID #3774822 Report a problem | ||
| 6/25/2024 | Sold | $449,990$91/sqft |
Source: Public Record Report a problem | ||
Public tax history
| Year | Property taxes | Tax assessment |
|---|---|---|
| 2025 | $10,403 -1.1% | $31,310 -74.1% |
| 2024 | $10,519 +107.4% | $120,710 |
| 2023 | $5,071 +5973.8% | $120,710 +99.3% |
| 2022 | $83 | $60,570 |
Find assessor info on the county website
Monthly payment
Est. payment
Payment breakdown
Explore the cost of this home by adjusting the details. Changes won't be saved.Climate risks
Neighborhood: 80116
Nearby schools
GreatSchools rating
- 8/10Franktown Elementary SchoolGrades: PK-5Distance: 3.1 mi
- 6/10Sagewood Middle SchoolGrades: 6-8Distance: 3.2 mi
- 8/10Ponderosa High SchoolGrades: 9-12Distance: 3.4 mi
Schools provided by the listing agent
- Elementary: Franktown
- Middle: Sagewood
- High: Ponderosa
- District: Douglas RE-1
Source: REcolorado as distributed by MLS GRID. This data may not be complete. We recommend contacting the local school district to confirm school assignments for this home.
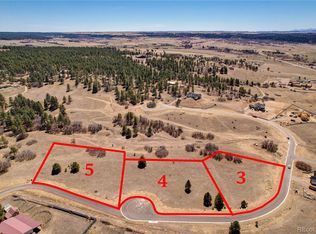
- $479,9902 Acres1724 Arrowpoint Ct #4, Franktown, CO 80116Sold
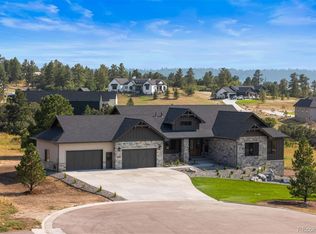
- $2,399,5005 bd7 ba6.3k sqft1724 Arrowpoint Ct, Franktown, CO 80116New Construction
- $479,9902 Acres1744 Arrowpoint Ct #6, Franktown, CO 80116Sold

- $2,100,0005 bd6 ba6k sqft1721 Arrowpoint Ct, Franktown, CO 80116Sold
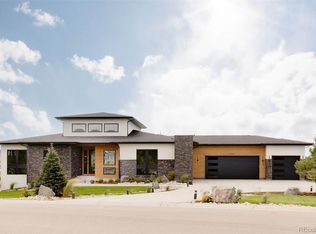
- $1,950,0005 bd5 ba5.3k sqft1675 Arrowpoint Ct, Franktown, CO 80116For Sale
- $448,9902 bd3 ba3.5k sqft1580 Arrowpoint Ct, Franktown, CO 80116Sold
- $448,9902 Acres1580 Arrowpoint Ct #11, Franktown, CO 80116Sold
- $300,000-- bd-- ba-- sqft1734 Arrowpoint Ct, Franktown, CO 80116Sold
A local agent can set up tours, give advice and negotiate with sellers.
Similar homes
- $2,399,5005 bd7 ba6.3k sqft1724 Arrowpoint Court, Franktown, CO 80116New Construction
 MLS ID #5222484, Elaine Stucy, LIV Sotheby's International Realty. REcolorado as distributed by MLS GRID
 - $1,545,0004 bd5 ba5.3k sqft9341 Red Primrose Street, Franktown, CO 80116For Sale
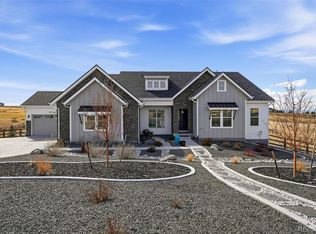 MLS ID #4519748, The Billy Van Heusen Team, Keller Williams DTC. REcolorado as distributed by MLS GRID
 - $2,699,0005 bd5 ba7.2k sqft1750 Arrowpoint Court, Franktown, CO 80116New Construction
 MLS ID #5327636, Landon Jones, Brokers Guild Homes. REcolorado as distributed by MLS GRID
 - $1,595,0004 bd5 ba5k sqft3125 Red Kit Road, Franktown, CO 80116For Sale
 MLS ID #5375024, Cindi Blicharz, EXIT Realty DTC, Cherry Creek, Pikes Peak.. REcolorado as distributed by MLS GRID
 - $1,575,0005 bd6 ba5.4k sqft2741 Morning Run Court, Franktown, CO 80116For SaleMLS ID #3679852, Douglas McLaughlin, RE/MAX Alliance. REcolorado as distributed by MLS GRID
- $2,750,0005 bd5 ba5.1k sqft2380 Fox View Trail, Franktown, CO 80116For SaleMLS ID #6182370, Paige McLaughlin, RE/MAX Alliance. REcolorado as distributed by MLS GRID
- $1,799,9004 bd4 ba5.3k sqft4883 Carefree Trail, Parker, CO 80134For SaleMLS ID #6753025, Adam Ferguson, Coldwell Banker Realty 24. REcolorado as distributed by MLS GRID
- $2,295,0005 bd3 ba6k sqft23 Yucca Hills Rd, Castle Rock, CO 80109For Sale
 MLS ID #3650555, Elaine Susan Stucy, LIV Sotheby's International-Castle Pines. elevateMLS
 - $1,649,0005 bd5 ba5.3k sqft5723 Sunridge Drive, Parker, CO 80134For SaleMLS ID #6339939, Linda Ketter, Mainstreet Properties Group LLC. REcolorado as distributed by MLS GRID
- $2,175,0005 bd4 ba6.3k sqft3044 Elk Canyon Circle, Sedalia, CO 80135For SaleMLS ID #2413047, Ford Fountain Team, LIV Sotheby's International Realty. REcolorado as distributed by MLS GRID
- $1,895,0004 bd6 ba5.5k sqft5841 Powell Road, Parker, CO 80134New ConstructionMLS ID #7615048, Trent Getsch, RE/MAX Alliance. REcolorado as distributed by MLS GRID
- $2,195,0004 bd5 ba5.7k sqft5914 Noble Pine Way, Parker, CO 80134For SaleMLS ID #9997121, Laura Campbell, Brokers Guild Real Estate. REcolorado as distributed by MLS GRID
- $1,499,0005 bd4 ba6.1k sqft5598 Missoula Trail, Castle Rock, CO 80108For SaleMLS ID #9434138, Joan Pratt, RE/MAX Professionals. REcolorado as distributed by MLS GRID
- $1,499,0005 bd6 ba5.5k sqft32335 Legacy Ridge Street, Elizabeth, CO 80107For SaleMLS ID #6850215, David Sosa, LIV Sotheby's International Realty. REcolorado as distributed by MLS GRID
- $1,299,0004 bd4 ba4.6k sqft5602 Silver Bluff Court, Parker, CO 80134For SaleMLS ID #4184832, Phillip Booghier, LIV Sotheby's International Realty. REcolorado as distributed by MLS GRID
- $1,250,0005 bd4 ba4.4k sqft1485 Legacy Trail, Elizabeth, CO 80107For SaleMLS ID #2664933, Dane Rickard, RE/MAX Professionals. REcolorado as distributed by MLS GRID
- $2,325,0004 bd4 ba5.4k sqft5357 Soledad Circle, Parker, CO 80134New ConstructionREcolorado as distributed by MLS GRID
- $1,250,0005 bd5 ba5.3k sqft603 Coyote Trail, Elizabeth, CO 80107For SaleMLS ID #6127637, AK Riley, Coldwell Banker Realty 24. REcolorado as distributed by MLS GRID
- $1,398,0005 bd4 ba5.7k sqft5127 Mining Camp Trail, Parker, CO 80134For SaleMLS ID #2098797, Joan Pratt, RE/MAX Professionals. REcolorado as distributed by MLS GRID
- $1,049,0003 bd4 ba3.7k sqft430 Sheldon Avenue, Castle Rock, CO 80104For SaleMLS ID #5710935, David Elson, Front Range Real Estate Group LLC. REcolorado as distributed by MLS GRID
