Set on two private acres inside the gated Arrowpoint Estates, this brand-new ranch by Gladstone Custom Homes is anchored in Texas Lueders Limestone, a single defining material that carries from the exterior facade into the heart the home. No detail was overlooked, nothing was rushed, and it has never been lived in.
The great room orients around a 48-inch Lueders limestone fireplace beneath a beamed ceiling and wide-plank white oak floors. Sliding doors dissolve the boundary between interior and a covered deck engineered for Colorado evenings.The kitchen is built for serious cooking with a 48-inch Wolf range, Sub-Zero refrigeration, and dual Asko dishwashers anchoring the main stage. A fully equipped back kitchen, with dedicated prep space and a walk-in pantry, keeps the front-of-house immaculate when entertaining.
The primary suite is a private retreat with deck access, a zero-threshold shower, freestanding soaking tub, marble-topped vanities, and a walk-in closet with a custom island. The walkout basement expands the footprint gracefully with a 60-inch linear fireplace, wet bar, covered patio with pergola, and a dedicated workout room. Indoor-outdoor living, continued. The garage features four oversized bays, deep enough for an extended-bed truck. Private trails thread through the pines. The gated entry of Arrowpoint Estates provides security and seclusion without isolation, and Castle Rock, Parker, and I-25 are all within minutes. The builder has other custom home sites available.
New construction
Price cut: $85.5K (7/17)
$2,399,500
1724 Arrowpoint Court, Franktown, CO 80116
5beds
6,308sqft
:
Get pre-qualified$14,825/mo
Single Family Residence
Built in 2025
2 Acres Lot
$-- Zestimate®
$380/sqft
$195/mo HOA
What's special
- 387 days |
- 398 |
- 24 |
Zillow last checked:
Listing updated:
Listed by:
Elaine Stucy 720-881-5718 estucy@livsothebysrealty.com,
LIV Sotheby's International Realty
Source: REcolorado as distributed by MLS GRID,MLS#: 5222484
Facts & features
Interior
Bedrooms & bathrooms
- Bedrooms: 5
- Bathrooms: 7
- Full bathrooms: 2
- 3/4 bathrooms: 3
- 1/2 bathrooms: 2
- Main level bathrooms: 4
- Main level bedrooms: 3
Bedroom
- Description: Large Windows, Mountain Views, Closet With Built-In Organization, Ensuite Bath.
- Level: Main
Bedroom
- Description: Large Windows, Mountain Views, Closet With Built-In Organization, Ensuite Bath.
- Level: Main
Bedroom
- Level: Basement
Bedroom
- Level: Basement
Bathroom
- Description: Ensuite.
- Features: En Suite Bathroom
- Level: Main
Bathroom
- Description: Ensuite.
- Features: En Suite Bathroom
- Level: Main
Bathroom
- Level: Main
Bathroom
- Level: Basement
Bathroom
- Features: En Suite Bathroom
- Level: Basement
Bathroom
- Features: En Suite Bathroom
- Level: Basement
Other
- Description: Spacious With Walk-Out To Deck And Large Windows.
- Level: Main
Other
- Description: Bianco Rhino Marble Countertops, Floor-To-Ceiling Tile, Zero Threshold Walk-In Shower With Dual Shower Heads And Handheld Faucet, Dimmable Lighted Shelf, And Built-In Bench, Freestanding Bathtub, Huge Walk-In Closet With Pure White Natural Stone Countertops And Island Featuring Storage Systems.
- Level: Main
Exercise room
- Description: Adjacent To Recreation Room, Rubber Flooring.
- Level: Basement
Family room
- Description: Spacious Recreation Room, Walk-Out To Patio With Pergola, Wet Bar With Himalayan Moon Caesarstone Counters, Full Size Fridge And Built-Ins.
- Level: Basement
Great room
- Description: Open Floorplan, Heat-N-Glo 48” Gas Fireplace With Texas Lueders Limestone Surround And Open Shelving, 10’ Ceilings With Wood Beams, Oversized, Center-Opening Sliding Glass Door To Deck.
- Level: Main
Kitchen
- Description: Taj Mahal Leathered Quartzite Countertops, Subzero Refrigerator, 48” Wolf Range With Zephyr Range Hood, Two Asko Dishwashers, Kitchenaid Microwave, Knotty Alder Cabinets, Huge Island With Storage And Seating, Back Kitchen With Prep Space, Walk-In Pantry.
- Level: Main
Laundry
- Description: Laundry/Mud Room With Access To Garage, Storage And Workspace With Marble Countertop Plus Sink, Built-In Storage System, Tile Flooring.
- Level: Main
Office
- Description: Double Glass Door Entry, Cedar Accent Wall.
- Level: Main
Heating
- Forced Air
Cooling
- Central Air
Appliances
- Included: Convection Oven, Dishwasher, Disposal, Double Oven, Microwave, Range, Range Hood, Refrigerator, Tankless Water Heater
Features
- Built-in Features, Eat-in Kitchen, Five Piece Bath, High Ceilings, Kitchen Island, Open Floorplan, Pantry, Primary Suite, Stone Counters, Walk-In Closet(s), Wet Bar
- Flooring: Carpet, Tile, Wood
- Windows: Double Pane Windows
- Basement: Finished,Walk-Out Access
- Number of fireplaces: 2
- Fireplace features: Basement, Electric, Gas, Great Room
Interior area
- Total structure area: 6,308
- Total interior livable area: 6,308 sqft
- Finished area above ground: 3,154
- Finished area below ground: 2,072
Video & virtual tour
Property
Parking
- Total spaces: 4
- Parking features: Floor Coating, Oversized
- Attached garage spaces: 4
Features
- Levels: One
- Stories: 1
- Patio & porch: Covered, Deck, Front Porch, Patio
- Exterior features: Gas Valve, Lighting, Private Yard
Lot
- Size: 2 Acres
- Features: Cul-De-Sac, Greenbelt, Landscaped, Level
- Residential vegetation: Natural State
Details
- Parcel number: R0616937
- Special conditions: Standard
Construction
Type & style
- Home type: SingleFamily
- Architectural style: Traditional
- Property subtype: Single Family Residence
Materials
- Frame, Stone, Stucco
- Foundation: Slab
- Roof: Composition
Condition
- New Construction
- New construction: Yes
- Year built: 2025
Utilities & green energy
- Water: Well
- Utilities for property: Electricity Connected, Natural Gas Connected
Community & HOA
Community
- Subdivision: Arrowpoint Estates
HOA
- Has HOA: Yes
- Amenities included: Gated, Trail(s)
- Services included: Maintenance Grounds, Recycling, Road Maintenance, Trash
- HOA fee: $195 monthly
- HOA name: Arrowpoint Homeowners Association
- HOA phone: 303-902-6613
Location
- Region: Franktown
Financial & listing details
- Price per square foot: $380/sqft
- Tax assessed value: $528,047
- Annual tax amount: $10,403
- Date on market: 7/10/2025
- Listing terms: Cash,Conventional
- Exclusions: None.
- Ownership: Builder
- Electric utility on property: Yes
- Road surface type: Paved
Estimated market value
Not available
Estimated sales range
Not available
Not available
Price history
| Date | Event | Price |
|---|---|---|
| 7/17/2026 | Price change | $2,399,500-3.4%$380/sqft |
Source:  REcolorado as distributed by MLS GRID #5222484 Report a problem REcolorado as distributed by MLS GRID #5222484 Report a problem | ||
| 5/9/2026 | Price change | $2,485,000-6.2%$394/sqft |
Source: REcolorado as distributed by MLS GRID #5222484 Report a problem | ||
| 7/10/2025 | Listed for sale | $2,650,000+452.1%$420/sqft |
Source: REcolorado as distributed by MLS GRID #5222484 Report a problem | ||
| 1/8/2024 | Sold | $479,990$76/sqft |
Source: Public Record Report a problem | ||
Public tax history
| Year | Property taxes | Tax assessment |
|---|---|---|
| 2025 | $10,403 -1.1% | $33,010 -72.7% |
| 2024 | $10,519 +107.4% | $120,710 |
| 2023 | $5,071 | $120,710 +99.3% |
| 2022 | -- | $60,570 |
Find assessor info on the county website
Monthly payment
Est. payment
Payment breakdown
Explore the cost of this home by adjusting the details. Changes won't be saved.Climate risks
Neighborhood: 80116
Nearby schools
GreatSchools rating
- 8/10Franktown Elementary SchoolGrades: PK-5Distance: 3.1 mi
- 6/10Sagewood Middle SchoolGrades: 6-8Distance: 3.1 mi
- 8/10Ponderosa High SchoolGrades: 9-12Distance: 3.4 mi
Schools provided by the listing agent
- Elementary: Franktown
- Middle: Sagewood
- High: Ponderosa
- District: Douglas RE-1
Source: REcolorado as distributed by MLS GRID. This data may not be complete. We recommend contacting the local school district to confirm school assignments for this home.

- $1,999,0005 bd5 ba4.9k sqft1700 Arrowpoint Ct, Franktown, CO 80116New Construction
- $300,000-- bd-- ba-- sqft1734 Arrowpoint Ct, Franktown, CO 80116Sold
- $479,9902 Acres1744 Arrowpoint Ct #6, Franktown, CO 80116Sold

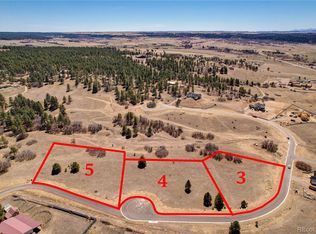
- $479,9902 Acres1724 Arrowpoint Ct #4, Franktown, CO 80116Sold
- $806,1003 bd2 ba1.8k sqft7700 E State Highway 86, Franktown, CO 80116Off Market
- $953,2003 bd4 ba7.4k sqft7822 E State Highway 86, Franktown, CO 80116Off Market
- $2,672,4054 bd6 ba7.5k sqft1744 Arrowpoint Ct, Franktown, CO 80116Sold
- $2,100,0005 bd6 ba6k sqft1721 Arrowpoint Ct, Franktown, CO 80116Sold
A local agent can set up tours, give advice and negotiate with sellers.
Similar homes
- $2,699,0005 bd5 ba7.2k sqft1750 Arrowpoint Court, Franktown, CO 80116New Construction

 MLS ID #5327636, Landon Jones, Brokers Guild Homes. REcolorado as distributed by MLS GRID
 - $2,695,0005 bd6 ba6.7k sqft1555 Arrowpoint Court, Franktown, CO 80116New Construction
 MLS ID #1579472, Megan Gage, Brokers Guild Real Estate. REcolorado as distributed by MLS GRID
 - $1,999,0005 bd5 ba4.9k sqft1700 Arrowpoint Court, Franktown, CO 80116New ConstructionMLS ID #3774822, Landon Jones, Brokers Guild Homes. REcolorado as distributed by MLS GRID
- $2,750,0005 bd5 ba5.1k sqft2380 Fox View Trail, Franktown, CO 80116For Sale
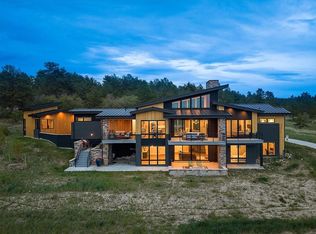 MLS ID #6182370, Paige McLaughlin, RE/MAX Alliance. REcolorado as distributed by MLS GRID
 - $2,295,0005 bd3 ba6k sqft23 Yucca Hills Rd, Castle Rock, CO 80109For Sale
 MLS ID #3650555, Elaine Susan Stucy, LIV Sotheby's International-Castle Pines. elevateMLS
 - $1,545,0004 bd5 ba5.3k sqft9341 Red Primrose Street, Franktown, CO 80116For SaleMLS ID #4519748, The Billy Van Heusen Team, Keller Williams DTC. REcolorado as distributed by MLS GRID
- $1,575,0005 bd6 ba5.4k sqft2741 Morning Run Court, Franktown, CO 80116For SaleMLS ID #3679852, Douglas McLaughlin, RE/MAX Alliance. REcolorado as distributed by MLS GRID
- $2,150,0004 bd3 ba3.3k sqft7675 Fox Glen Drive, Franktown, CO 80116For SaleMLS ID #8912282, Kathleen Baccarini, Coldwell Banker Realty 54. REcolorado as distributed by MLS GRID
- $1,595,0004 bd5 ba5k sqft3125 Red Kit Road, Franktown, CO 80116For SaleMLS ID #5375024, Cindi Blicharz, EXIT Realty DTC, Cherry Creek, Pikes Peak.. REcolorado as distributed by MLS GRID
- $2,300,0004 bd4 ba5.9k sqft1140 Lake Gulch Road, Castle Rock, CO 80104For SaleMLS ID #6214794, John Chrisbens, Compass - Denver. REcolorado as distributed by MLS GRID
- $2,325,0004 bd4 ba5.4k sqft5357 Soledad Circle, Parker, CO 80134New ConstructionREcolorado as distributed by MLS GRID
- $2,475,0004 bd6 ba6.5k sqft258 Castlemaine Court, Castle Rock, CO 80104For SaleMLS ID #4513847, Elaine Stucy, LIV Sotheby's International Realty. REcolorado as distributed by MLS GRID
- $1,799,9004 bd4 ba5.3k sqft4883 Carefree Trail, Parker, CO 80134For SaleMLS ID #6753025, Adam Ferguson, Coldwell Banker Realty 24. REcolorado as distributed by MLS GRID
- $2,175,0005 bd4 ba6.3k sqft3044 Elk Canyon Circle, Sedalia, CO 80135For SaleMLS ID #2413047, Ford Fountain Team, LIV Sotheby's International Realty. REcolorado as distributed by MLS GRID
- $1,950,0005 bd6 ba7.9k sqft2587 Black Pine Drive, Castle Rock, CO 80104For SaleMLS ID #7031320, Regina Meyers, HomeSmart. REcolorado as distributed by MLS GRID
- $2,195,0004 bd5 ba5.7k sqft5914 Noble Pine Way, Parker, CO 80134For SaleMLS ID #9997121, Laura Campbell, Brokers Guild Real Estate. REcolorado as distributed by MLS GRID
- $2,400,0004 bd5 ba5k sqft6269 Shavano Peak Place, Castle Rock, CO 80108For SaleMLS ID #9664999, Ford Fountain Team, LIV Sotheby's International Realty. REcolorado as distributed by MLS GRID
- $1,600,0005 bd5 ba5.1k sqft1600 Knotty Pine Way, Castle Rock, CO 80108For SaleMLS ID #9303583, Bill Clarke, Compass - Denver. REcolorado as distributed by MLS GRID
- $1,774,0005 bd4 ba6.7k sqft7539 Stroh Road, Parker, CO 80134For SaleMLS ID #3488544, Phillip Booghier, LIV Sotheby's International Realty. REcolorado as distributed by MLS GRID
- $2,250,0004 bd6 ba6.8k sqft163 Glengarry Place, Castle Rock, CO 80108For SaleMLS ID #1721699, Stacie Chadwick, LIV Sotheby's International Realty. REcolorado as distributed by MLS GRID
