Located on a quiet cul-del-sac, step into this beautifully crafted custom home that embodies organic modern minimalism. Upon entering, you're welcomed by a spacious family room bathed in natural light and anchored by a dramatic floor-to-ceiling fireplace. A stunning kitchen features a sleek waterfall island, premium Tharp cabinets, gas cooktop and well-appointed butler's pantry. Spa inspired primary bath. Basement has an additional 2 bedrooms with en-suite bathrooms. A generous bonus room is highlighted by a bar with waterfall island. Extra recreation space insulated with mineral wool for sound absorption, perfect for a theater room or golf simulator. Home comes equipped with a whole home water filtration system. Currently not part of an HOA.
For sale
Price cut: $30K (7/9)
$2,195,000
5914 Noble Pine Way, Parker, CO 80134
4beds
5,753sqft
:
Get pre-qualified$13,236/mo
Single Family Residence
Built in 2023
0.53 Acres Lot
$2,138,000 Zestimate®
$382/sqft
$-- HOA
What's special
Sleek waterfall islandBar with waterfall islandGas cooktopPremium tharp cabinetsSpa inspired primary bathStunning kitchenDramatic floor-to-ceiling fireplace
- 96 days |
- 609 |
- 33 |
Zillow last checked:
Listing updated:
Listed by:
Laura Campbell 720-530-4811 jlcampbell2@comcast.net,
Brokers Guild Real Estate
Source: REcolorado as distributed by MLS GRID,MLS#: 9997121
Facts & features
Interior
Bedrooms & bathrooms
- Bedrooms: 4
- Bathrooms: 5
- Full bathrooms: 1
- 3/4 bathrooms: 3
- 1/2 bathrooms: 1
- Main level bathrooms: 3
- Main level bedrooms: 2
Bedroom
- Features: Primary Suite
- Level: Main
Bedroom
- Level: Main
Bedroom
- Level: Basement
Bedroom
- Level: Basement
Bathroom
- Features: Primary Suite
- Level: Main
Bathroom
- Features: En Suite Bathroom
- Level: Main
Bathroom
- Level: Main
Bathroom
- Features: En Suite Bathroom
- Level: Basement
Bathroom
- Features: En Suite Bathroom
- Level: Basement
Bonus room
- Level: Basement
Dining room
- Level: Main
Family room
- Level: Main
Great room
- Level: Basement
Kitchen
- Level: Main
Laundry
- Level: Main
Office
- Level: Main
Heating
- Forced Air
Cooling
- Central Air
Appliances
- Included: Bar Fridge, Cooktop, Dishwasher, Disposal, Dryer, Microwave, Range Hood, Refrigerator, Washer
Features
- Ceiling Fan(s), Five Piece Bath, High Ceilings, Kitchen Island, Open Floorplan, Pantry, Primary Suite, Smoke Free, Vaulted Ceiling(s), Walk-In Closet(s), Wet Bar
- Flooring: Carpet, Tile, Wood
- Basement: Finished,Walk-Out Access
- Number of fireplaces: 1
- Fireplace features: Family Room
Interior area
- Total structure area: 5,753
- Total interior livable area: 5,753 sqft
- Finished area above ground: 2,877
- Finished area below ground: 2,626
Video & virtual tour
Property
Parking
- Total spaces: 4
- Parking features: Garage - Attached
- Attached garage spaces: 4
Features
- Levels: One
- Stories: 1
- Patio & porch: Covered, Deck, Front Porch
- Exterior features: Balcony, Lighting
Lot
- Size: 0.53 Acres
- Features: Cul-De-Sac, Landscaped
Details
- Parcel number: R0609117
- Special conditions: Standard
Construction
Type & style
- Home type: SingleFamily
- Property subtype: Single Family Residence
Materials
- Frame
- Roof: Composition
Condition
- Year built: 2023
Utilities & green energy
- Sewer: Public Sewer
- Water: Public
Community & HOA
Community
- Subdivision: Timbers At The Pinery
HOA
- Has HOA: No
Location
- Region: Parker
Financial & listing details
- Price per square foot: $382/sqft
- Tax assessed value: $1,663,854
- Annual tax amount: $13,972
- Date on market: 4/23/2026
- Listing terms: Cash,Conventional
- Exclusions: Garage Refrigerator, Sellers Personal Property
- Ownership: Individual
Estimated market value
$2,138,000
$2.03M - $2.24M
$5,945/mo
Price history
| Date | Event | Price |
|---|---|---|
| 7/9/2026 | Price change | $2,195,000-1.3%$382/sqft |
Source:  REcolorado as distributed by MLS GRID #9997121 Report a problem REcolorado as distributed by MLS GRID #9997121 Report a problem | ||
| 4/23/2026 | Listed for sale | $2,225,000+649.2%$387/sqft |
Source: REcolorado as distributed by MLS GRID #9997121 Report a problem | ||
| 6/1/2021 | Listing removed | -- |
Source:  RE/MAX International Report a problem RE/MAX International Report a problem | ||
| 5/17/2021 | Pending sale | $297,000$52/sqft |
Source: RE/MAX International #2559747 Report a problem | ||
Public tax history
| Year | Property taxes | Tax assessment |
|---|---|---|
| 2025 | $10,668 +10.4% | $104,000 +17.2% |
| 2024 | $9,664 +53.2% | $88,700 +16% |
| 2023 | $6,308 +13.6% | $76,460 +48.7% |
| 2022 | $5,553 | $51,430 +14.5% |
| 2021 | -- | $44,910 +114.7% |
| 2020 | $2,936 | $20,920 |
Find assessor info on the county website
Monthly payment
Est. payment
Payment breakdown
Explore the cost of this home by adjusting the details. Changes won't be saved.Climate risks
Neighborhood: 80134
Nearby schools
GreatSchools rating
- NAMountain View Elementary SchoolGrades: PK-2Distance: 1.1 mi
- 6/10Sagewood Middle SchoolGrades: 6-8Distance: 2 mi
- 8/10Ponderosa High SchoolGrades: 9-12Distance: 2.7 mi
Schools provided by the listing agent
- Elementary: Northeast
- Middle: Sagewood
- High: Ponderosa
- District: Douglas RE-1
Source: REcolorado as distributed by MLS GRID. This data may not be complete. We recommend contacting the local school district to confirm school assignments for this home.
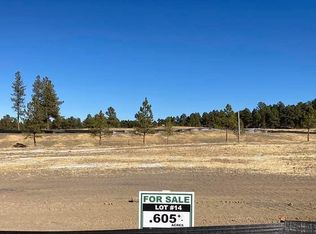
- $1,555,4980.61 Acres5890 Noble Pine Way, Parker, CO 80134Off Market
- $1,494,1003 bd4 ba3.6k sqft5959 Powell Rd, Parker, CO 80134Off Market
- $1,096,0004 bd4 ba3.1k sqft5973 Powell Rd, Parker, CO 80134Off Market
- $1,466,6003 bd4 ba3.6k sqft5941 Powell Rd, Parker, CO 80134Off Market
- $457,1310.54 Acres5876 Noble Pine Way, Parker, CO 80134Off Market
- $2,319,7002 bd3 ba2.9k sqft5901 Noble Pine Way, Parker, CO 80134Off Market
- $1,278,5003 bd3 ba3.6k sqft5987 Powell Rd, Parker, CO 80134Off Market
- $2,199,8004 bd5 ba5.9k sqft5917 Noble Pine Way, Parker, CO 80134Off Market
A local agent can set up tours, give advice and negotiate with sellers.
Similar homes
- $2,199,0004 bd6 ba5.2k sqft9728 Majestic Oak Drive, Parker, CO 80134New Construction

 MLS ID #3426765, Trent Getsch, RE/MAX Alliance. REcolorado as distributed by MLS GRID
 - $1,895,0004 bd6 ba5.5k sqft5841 Powell Road, Parker, CO 80134New Construction
 MLS ID #7615048, Trent Getsch, RE/MAX Alliance. REcolorado as distributed by MLS GRID
 - $1,649,0005 bd5 ba5.3k sqft5723 Sunridge Drive, Parker, CO 80134For Sale
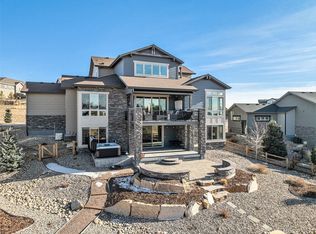 MLS ID #6339939, Linda Ketter, Mainstreet Properties Group LLC. REcolorado as distributed by MLS GRID
 - $1,799,9004 bd4 ba5.3k sqft4883 Carefree Trail, Parker, CO 80134For Sale
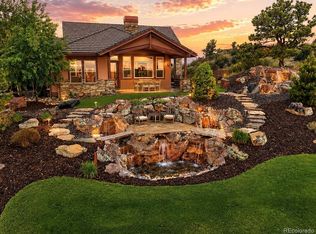 MLS ID #6753025, Adam Ferguson, Coldwell Banker Realty 24. REcolorado as distributed by MLS GRID
 - $2,325,0004 bd4 ba5.4k sqft5357 Soledad Circle, Parker, CO 80134New ConstructionREcolorado as distributed by MLS GRID
- $1,590,0004 bd5 ba6.5k sqft17284 Rose Mallow Avenue, Parker, CO 80134For SaleMLS ID #9556836, Courtney Ranson, Milehimodern. REcolorado as distributed by MLS GRID
- $1,299,0004 bd4 ba4.6k sqft5602 Silver Bluff Court, Parker, CO 80134For SaleMLS ID #4184832, Phillip Booghier, LIV Sotheby's International Realty. REcolorado as distributed by MLS GRID
- $2,050,0004 bd4 ba5.8k sqft2433 Fox View Trail, Franktown, CO 80116For SaleMLS ID #8488892, Andrea Wright, LIV Sotheby's International Realty. REcolorado as distributed by MLS GRID
- $2,499,0005 bd5 ba7.2k sqft1750 Arrowpoint Ct, Franktown, CO 80116New Construction
 MLS ID #1065223, Landon Jones, Brokers Guild Real Estate. IRES as distributed by MLS GRID
 - $1,175,0005 bd5 ba6k sqft11978 S Longs Bluff Lane, Parker, CO 80134For SaleMLS ID #4624014, The Blank and Bingham Team, The Agency - Denver. REcolorado as distributed by MLS GRID
- $1,795,0005 bd5 ba4.9k sqft1700 Arrowpoint Ct, Franktown, CO 80116New ConstructionMLS ID #1065204, Landon Jones, Brokers Guild Real Estate. IRES as distributed by MLS GRID
- $2,700,0005 bd6 ba5.6k sqft11090 Evening Hunt Rd, Franktown, CO 80116For Sale By Owner
- $2,250,0005 bd5 ba5.8k sqft6510 Canyonpoint Road, Castle Pines, CO 80108New ConstructionMLS ID #8774800, Matthew Schlitt, LIV Sotheby's International Realty. REcolorado as distributed by MLS GRID
- $2,250,0004 bd6 ba6.8k sqft163 Glengarry Place, Castle Rock, CO 80108For SaleMLS ID #1721699, Stacie Chadwick, LIV Sotheby's International Realty. REcolorado as distributed by MLS GRID
- $2,175,0005 bd4 ba6.3k sqft3044 Elk Canyon Circle, Sedalia, CO 80135For SaleMLS ID #2413047, Ford Fountain Team, LIV Sotheby's International Realty. REcolorado as distributed by MLS GRID
- $2,019,5005 bd5 ba5.8k sqft6642 Canyonpoint Road, Castle Pines, CO 80108For SaleMLS ID #5688117, Alice MB Downie, Coldwell Banker Realty 24. REcolorado as distributed by MLS GRID
- $2,195,0004 bd5 ba5.1k sqft1198 Lost Elk Loop, Castle Rock, CO 80108For SaleMLS ID #7823472, Lisa Nicholaides, Verity Real Estate. REcolorado as distributed by MLS GRID
- $2,150,0004 bd3 ba3.3k sqft7675 Fox Glen Drive, Franktown, CO 80116For SaleMLS ID #8912282, Kathleen Baccarini, Coldwell Banker Realty 54. REcolorado as distributed by MLS GRID
- $2,400,0004 bd5 ba5k sqft6269 Shavano Peak Place, Castle Rock, CO 80108For SaleMLS ID #9664999, Ford Fountain Team, LIV Sotheby's International Realty. REcolorado as distributed by MLS GRID
- $2,300,0004 bd4 ba5.9k sqft1140 Lake Gulch Road, Castle Rock, CO 80104For SaleMLS ID #6214794, John Chrisbens, Compass - Denver. REcolorado as distributed by MLS GRID
