From the moment you step through the front door, magnificent Canyon Views capture the beauty and tranquility of this extraordinary home. Selected as the very first homesite when Berkeley Homes began building this exclusive 24 homesite Enclave in The Canyons in 2021, this premier location was chosen for its Exceptional Privacy and Panoramic Open-Space Views. Enhanced with over $375,000 in Builder Upgrades and an additional $175,000 in Seller Improvements, this residence showcases luxury, craftsmanship, and thoughtful design. Striking Mid-Century Modern architecture meets effortless main-level living with expansive windows that flood the home with natural light while framing spectacular Canyon views. The open-concept design features a split floor plan with a stunning Great Room, Dining Area, and Professional Chef’s kitchen at the heart of the home. The Primary Suite is privately tucked into the rear corner, offering breathtaking canyon views. A Guest Suite is thoughtfully located at the front of the home, while two additional Bedrooms—ideal as Offices or Flex Spaces, one with an En-Suite—complete the main level. The finished Lower Level offers exceptional entertaining with a Theater area, Game area, Workout room with Infrared Sauna, Conforming Guest Bedroom, Guest Bath, and abundant unfinished Storage. The oversized four-car attached garage features two separate entrances, each with its own mudroom for everyday convenience. Step outside to your private Patio overlooking protected Open Space, where Sunrises, Wildlife, and Moonrises create a peaceful connection to Nature every Day. Residents enjoy resort-style amenities including The Exchange Coffee House, The Canyon House Restaurant, Community Pool, Fitness Center, Pickleball Courts, and more than 15 miles of scenic trails. Easy access to I-25, Downtown Castle Rock, Park Meadows Mall, and the Denver Tech Center. More than a Home—it’s a Lifestyle where Nature, Luxury, and Exceptional Design come together.
Sold for $1,950,000
$1,950,000
6642 Canyonpoint Road, Castle Pines, CO 80108
5beds
5,863sqft
Single Family Residence
Built in 2021
0.26 Acres Lot
$1,940,200 Zestimate®
$333/sqft
$5,738 Estimated rent
Home value
$1,940,200
$1.84M - $2.04M
$5,738/mo
Zestimate® history
Owner options
List your home for rent
$5,738/mo
Rent Zestimate®
Find your next renter with Zillow Rental Manager. Plus, with online applications, you can quickly screen prospective tenants – for free.
$5,738/mo
Rent Zestimate®
Refinance and save
$12,140/mo
Est. payment
Refinancing to a lower rate could help reduce your monthly payments and save thousands over the life of the loan.
$12,140/mo
Est. payment
Explore your selling options
Work with a Zillow partner agent
Leverage their expertise and Zillow's premium Showcase listings to get your home seen by more buyers.
Get startedList with your own agent
Get your home in front of millions of buyers by listing it on Zillow.
Learn how to do itSell it yourself
Take full control of how buyers see your home on Zillow by listing For Sale by Owner (FSBO).
List your homeWhat's special
Zillow last checked:
Listing updated:
Listed by:
Alice MB Downie 303-520-0277 alice.downie@cbrealty.com,
Coldwell Banker Realty 24
Bought with:
Kelly Birner, 100027282
Compass - Denver
Source: REcolorado as distributed by MLS GRID,MLS#: 5688117
Facts & features
Interior
Bedrooms & bathrooms
- Bedrooms: 5
- Bathrooms: 5
- Full bathrooms: 1
- 3/4 bathrooms: 3
- 1/2 bathrooms: 1
- Main level bathrooms: 4
- Main level bedrooms: 4
Bedroom
- Description: Wood Floor W/Carpet Inset, 10’ Ceiling, Walk-In Closet 5 X 4, Front Exterior Corner Windows, Ensuite Bath
- Level: Main
- Area: 168 Square Feet
- Dimensions: 12 x 14
Bedroom
- Description: Wood Floor W/Carpet Inset, 6x6 Entry, Corner Room W/12 Windows
- Features: Primary Suite
- Level: Main
- Area: 240 Square Feet
- Dimensions: 15 x 16
Bedroom
- Description: Wood Floor W/Carpet Inset, 10’ Ceiling, Canyon Views And Entrance To Rear Patio, Currently Used As An Office, Glass Entrance Door, Walk-In Closet (5 X 5), Total Of 18’ Of Glass For Your Viewing Pleasure!
- Level: Main
- Area: 195 Square Feet
- Dimensions: 13 x 15
Bedroom
- Description: Wood Floor W/Carpet Inset,10’ Ceiling, Murphy Bed/Mattress & Attached Dual Closets Included, Double Glass Doors, Oversized Windows
- Level: Main
- Area: 195 Square Feet
- Dimensions: 13 x 15
Bedroom
- Description: Carpet, 9’10” Ceiling, Nine Foot Standard Closet- Organized, Window Well & Ladder, Conforming, Entry To Bedroom 6’ X 4’ With Linen Closet
- Level: Lower
- Area: 224 Square Feet
- Dimensions: 14 x 16
Bathroom
- Description: Tile Floor, One Sink, Quart Countertop, Shelving
- Level: Main
- Area: 30 Square Feet
- Dimensions: 5 x 6
Bathroom
- Description: Tile Subway Floor, 10’ Ceiling, Quartz Countertop- 1 Sink, Spa-Like Shower, Frameless Glass Door
- Features: En Suite Bathroom
- Level: Main
- Area: 40 Square Feet
- Dimensions: 5 x 8
Bathroom
- Description: Tile Floor, Dual Sinks W/ Quartz Countertop, 6’ Freestanding Soaking Tub, 10’7” X 3’4” Shower Area W/ Dual Shower Heads (One Is A Rain Head), Seat, Frameless Glass, 6x5 Toilet Room W/Toto Toilet, Linen Closet
- Features: Primary Suite
- Level: Main
- Area: 238 Square Feet
- Dimensions: 14 x 17
Bathroom
- Description: Tile Floor, Frameless Glass Shower W/Seat, Stone Countertop
- Features: En Suite Bathroom
- Level: Main
- Area: 40 Square Feet
- Dimensions: 5 x 8
Bathroom
- Description: Tile Floor, Quartz Countertop, Toto Toilet, Frameless Shower W/Seat, Tile Surround, Vent Fan
- Level: Lower
- Area: 50 Square Feet
- Dimensions: 5 x 10
Bonus room
- Description: Pantry– Wood Floor, Professional Designed— Wood Countertop, Cabinets, Shelving, Appliance Cabinet, & Wire Baskets
- Level: Main
- Area: 60 Square Feet
- Dimensions: 6 x 10
Bonus room
- Description: Mudroom — Wood Floor, 10’ Ceiling, Located Next To Pantry, Entrance Into Sideload Garage Area, Built-In Bench, Closet
- Level: Main
- Area: 70 Square Feet
- Dimensions: 7 x 10
Bonus room
- Description: Mudroom— Wood Floor, 10’ Ceiling, Built-In Cubes, Bench, Entrance To Front Load 2 Car Garage
- Level: Main
- Area: 36 Square Feet
- Dimensions: 6 x 6
Bonus room
- Description: Primary Closet, Carpet, 10’ceilings, Professionally Organized With Shelves, Drawers, Cubes, Doorway To Laundry Room
- Level: Main
- Area: 110 Square Feet
- Dimensions: 10 x 11
Bonus room
- Description: Rear Exterior Patio —- Cement Slab, 9’4” Wood Ceiling W/Recessed Lights, Fountain, 4 Electric Heaters, Two Natural Gas Hookups On Each Side Of Patio
- Level: Main
- Area: 672 Square Feet
- Dimensions: 16 x 42
Bonus room
- Description: Landing Bottom Of Stairs— Walk-In Closet W/Shelves, Shelving Unit On The Wall Included, Wood Floor
- Level: Lower
- Area: 100 Square Feet
- Dimensions: 10 x 10
Dining room
- Description: Wood Floor, 14’7” Ceiling Height, Open To Great Room And Kitchen
- Level: Main
- Area: 231 Square Feet
- Dimensions: 11 x 21
Exercise room
- Description: Wood Floor, Two Large Window Wells, Infrared Sauna, Recessed Lighting
- Level: Lower
- Area: 494 Square Feet
- Dimensions: 19 x 26
Game room
- Description: Carpet, 8’6” Ceiling, Sitting Area
- Level: Lower
- Area: 420 Square Feet
- Dimensions: 20 x 21
Great room
- Description: Wood Floor, 14’7” Ceiling Height, Gas Fireplace With Mantel, Built-In Shelves, Recessed Lighting, 12’ Of Glass Sliders Overlooking Rear Patio/Yard
- Level: Main
- Area: 440 Square Feet
- Dimensions: 20 x 22
Kitchen
- Description: Wood Floor, 10’ Ceiling, Custom Cabinets W/ Soft Close Drawers, Quartz Countertops, 9’x5’ Island Seating For 4+,Blue Star Dual Fuel Professional Range— 6 Gas Burners, 2 Ovens, And Griddle With Blue Star Wall Hood, Sub Zero Column Refrigerator With Drawers And Column Freezer, Asko Dishwasher, Addtl Sink Overlooking Rear Exterior Patio With Quartz Countertop, Cabinets, Two U-Line Under Counter Glass Door Refrigerators
- Level: Main
- Area: 273 Square Feet
- Dimensions: 13 x 21
Laundry
- Description: Tile Floor, 10’ Ceilings, One Window, Professionally Designed W/Cabinets & Wood Countertop, Attic Access
- Level: Main
- Area: 77 Square Feet
- Dimensions: 7 x 11
Media room
- Description: Carpet, 9’9” Ceilings
- Level: Lower
- Area: 399 Square Feet
- Dimensions: 19 x 21
Utility room
- Description: Cement, Window Well, Sump Pump, Crawl Space, Unfinished With Lots Of Storage Space
- Level: Lower
- Area: 550 Square Feet
- Dimensions: 22 x 25
Utility room
- Description: Additional Utility Room—- Cement Floor, Unfinished
- Level: Lower
- Area: 120 Square Feet
- Dimensions: 10 x 12
Heating
- Forced Air, Natural Gas
Cooling
- Central Air
Appliances
- Included: Dishwasher, Disposal, Double Oven, Range, Range Hood, Refrigerator, Self Cleaning Oven, Tankless Water Heater
- Laundry: In Unit
Features
- Built-in Features, Entrance Foyer, Five Piece Bath, High Ceilings, High Speed Internet, Kitchen Island, Open Floorplan, Pantry, Primary Suite, Quartz Counters, Sauna, Smart Thermostat, Smoke Free, Sound System, Walk-In Closet(s)
- Flooring: Carpet, Tile, Wood
- Windows: Double Pane Windows, Window Coverings, Window Treatments
- Basement: Crawl Space,Finished,Interior Entry,Partial,Sump Pump
- Number of fireplaces: 1
- Fireplace features: Gas, Great Room
Interior area
- Total structure area: 5,863
- Total interior livable area: 5,863 sqft
- Finished area above ground: 3,111
- Finished area below ground: 2,024
Property
Parking
- Total spaces: 4
- Parking features: Concrete, Dry Walled, Insulated Garage, Lighted, Oversized, Garage Door Opener
- Attached garage spaces: 4
Features
- Levels: One
- Stories: 1
- Patio & porch: Covered, Patio
- Exterior features: Gas Valve, Lighting, Private Yard, Rain Gutters, Water Feature
- Fencing: Full
- Has view: Yes
- View description: Meadow, Mountain(s), Valley
Lot
- Size: 0.26 Acres
- Features: Landscaped, Level, Master Planned, Open Space, Sprinklers In Front, Sprinklers In Rear
Details
- Parcel number: R0607834
- Special conditions: Standard
Construction
Type & style
- Home type: SingleFamily
- Architectural style: Contemporary,Mid-Century Modern
- Property subtype: Single Family Residence
Materials
- Frame, Stucco
- Foundation: Slab
- Roof: Composition
Condition
- Year built: 2021
Details
- Builder model: Residence 2 — 8012
- Builder name: Berkeley Homes
Utilities & green energy
- Electric: 110V, 220 Volts, 220 Volts in Garage
- Sewer: Public Sewer
- Water: Public
- Utilities for property: Cable Available, Electricity Connected, Internet Access (Wired), Natural Gas Connected
Community & HOA
Community
- Security: Carbon Monoxide Detector(s), Smoke Detector(s), Video Doorbell
- Subdivision: The Canyons
HOA
- Has HOA: Yes
- Amenities included: Clubhouse, Fitness Center, Park, Parking, Pool, Spa/Hot Tub, Trail(s)
- Services included: Reserve Fund, Recycling, Trash
- HOA fee: $146 monthly
- HOA name: The Canyons
- HOA phone: 303-482-2213
- Second HOA fee: $30 monthly
- Second HOA name: Canyons Metro District
- Second HOA phone: 303-482-2213
Location
- Region: Castle Pines
Financial & listing details
- Price per square foot: $333/sqft
- Tax assessed value: $1,719,392
- Annual tax amount: $19,027
- Date on market: 4/23/2026
- Listing terms: Cash,Conventional
- Exclusions: Seller’s Personal Property, Clothes Washer, Clothes Dryer, Garage Shelving & Cabinets, All Tv’s Except What Is Included, Lower Level Theater Projector, All Free-Standing Speakers, And All Sound System Components.
- Ownership: Individual
- Electric utility on property: Yes
- Road surface type: Paved
Price history
| Date | Event | Price |
|---|---|---|
| 8/25/2026 | Sold | $1,950,000-3.4%$333/sqft |
Source:  REcolorado as distributed by MLS GRID #5688117 Report a problem REcolorado as distributed by MLS GRID #5688117 Report a problem | ||
| 8/10/2026 | Pending sale | $2,019,500$344/sqft |
Source: REcolorado as distributed by MLS GRID #5688117 Report a problem | ||
| 7/14/2026 | Price change | $2,019,500-5%$344/sqft |
Source: REcolorado as distributed by MLS GRID #5688117 Report a problem | ||
| 6/5/2026 | Price change | $2,125,000-7.4%$362/sqft |
Source: REcolorado as distributed by MLS GRID #5688117 Report a problem | ||
| 4/23/2026 | Listed for sale | $2,295,000+51.3%$391/sqft |
Source: REcolorado as distributed by MLS GRID #5688117 Report a problem | ||
| 1/3/2022 | Sold | $1,516,757$259/sqft |
Source: Public Record Report a problem | ||
Public tax history
| Year | Property taxes | Tax assessment |
|---|---|---|
| 2025 | $15,436 -2.7% | $107,470 +11.6% |
| 2024 | $15,860 +47.7% | $96,260 -1% |
| 2023 | $10,734 +99.8% | $97,190 +48.3% |
| 2022 | $5,372 | $65,530 +102.9% |
| 2021 | -- | $32,300 +108.3% |
| 2020 | $2,596 | $15,510 |
Find assessor info on the county website
Neighborhood: 80108
Nearby homes
- $1,925,0005 bd6 ba6.1k sqft6656 Canyonpoint Rd, Castle Pines, CO 80108Sold
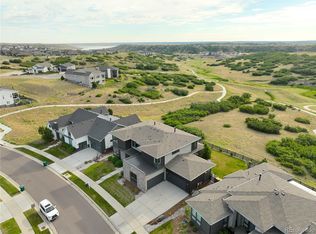
- $1,814,3004 bd5 ba4k sqft6628 Canyonpoint Rd, Castle Pines, CO 80108Off Market
- $2,350,0006 bd6 ba6.7k sqft6647 Canyonpoint Rd, Castle Pines, CO 80108Sold
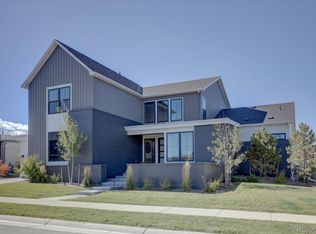
- $1,761,1005 bd6 ba3.8k sqft6614 Canyonpoint Rd, Castle Pines, CO 80108Off Market
- $2,235,7003 bd4 ba3.1k sqft6670 Canyonpoint Rd, Castle Pines, CO 80108Off Market
- $1,393,7002 bd3 ba2.4k sqft6623 Canyonpoint Rd, Castle Pines, CO 80108Off Market
- $1,996,1004 bd4 ba3.1k sqft6667 Canyonpoint Rd, Castle Pines, CO 80108Off Market
- $2,040,0005 bd6 ba6.4k sqft6603 Canyonpoint Rd, Castle Pines, CO 80108Sold
Nearby schools
GreatSchools rating
- 10/10Timber Trail Elementary SchoolGrades: PK-5Distance: 2.7 mi
- 9/10Rocky Heights Middle SchoolGrades: 6-8Distance: 5.4 mi
- 10/10Rock Canyon High SchoolGrades: 9-12Distance: 5.6 mi
Schools provided by the listing agent
- Elementary: Timber Trail
- Middle: Rocky Heights
- High: Rock Canyon
- District: Douglas RE-1
Source: REcolorado as distributed by MLS GRID. This data may not be complete. We recommend contacting the local school district to confirm school assignments for this home.
Get a cash offer in 3 minutes
Find out how much your home could sell for in as little as 3 minutes with a no-obligation cash offer.
Estimated market value
$1,940,200
Get a cash offer in 3 minutes
Find out how much your home could sell for in as little as 3 minutes with a no-obligation cash offer.
Estimated market value
$1,940,200
- Colorado
- Douglas County
- Castle Pines
- 80108
- 6642 Canyonpoint Road
