Stunning Semi-Custom Estate in The Canyons is made for living, built for entertaining. Tucked into a serene cul-de-sac within one of The Canyons' most coveted enclaves, this extraordinary home is among only 24 ever offered in the exclusive Berkeley Canyonpoint Collection. This home has 5 bedrooms, 6 baths, and a oversized 4 car garage. From the moment you arrive, the craftsmanship speaks for itself. Hand-troweled walls, soaring ceilings, and signature black windows flood every level with natural light while framing breathtaking views of open space and trails. Designer finishes strike the perfect balance between refined elegance and livable warmth. The main floor features a glass-walled office, a dramatic two-story great room with gas fireplace and triple sliding glass door to your backyard oasis. The chef's kitchen is stunning with an oversized island with pendant lighting, 6-burner gas range, built-in refrigerator, wall oven, and large walk-in pantry. A main-floor ensuite bedroom is perfect for guests. Upstairs, the primary suite is a sanctuary that redefines retreat, with a gas fireplace, open space views, zero-entry shower, free-standing tub, walk-in closet connecting directly to the laundry room. A flex room adapts to your lifestyle: a second home office, a playroom, or a private retreat. The two additional bedrooms each offer walk-in closets and ensuite bathrooms. The finished lower level is an entertainer's dream: grand rec room, kitchenette, private golf simulator, a guest bedroom, bathroom, generous storage room for all of life's extras. Outside you will enjoy a spacious covered patio, sweeping views, 1/4 acre lot. An oversized 4-car garage completes the picture. This is more than a home, it's a lifestyle. Welcome to The Canyons. Enjoy resort-style amenities: The Exchange coffee house, The Canyons restaurant, pool, fitness center, pickleball courts, trails, and more. Conveniently located off I-25 and Castle Pines Parkway. https://tinyurl.com/6656canyonpoint
Sold for $1,925,000
Zillow last checked:
Listing updated:
Bought with:
Mary Jane Ogle, 40031885
eXp Realty, LLC
Source: REcolorado as distributed by MLS GRID,MLS#: 4778788
Price history
| Date | Event | Price |
|---|---|---|
| 8/25/2026 | Sold | $1,925,000-8.1%$311/sqft |
Source:  REcolorado as distributed by MLS GRID #4778788 Report a problem REcolorado as distributed by MLS GRID #4778788 Report a problem | ||
| 8/3/2026 | Pending sale | $2,095,000$339/sqft |
Source: eXp Realty #4778788 Report a problem | ||
| 8/3/2026 | Contingent | $2,095,000$339/sqft |
Source: eXp Realty #4778788 Report a problem | ||
| 7/14/2026 | Price change | $2,095,000-2.6%$339/sqft |
Source: REcolorado as distributed by MLS GRID #4778788 Report a problem | ||
| 6/6/2026 | Price change | $2,150,000-2.1%$348/sqft |
Source: REcolorado as distributed by MLS GRID #4778788 Report a problem | ||
| 4/30/2026 | Price change | $2,195,000-2.4%$355/sqft |
Source: REcolorado as distributed by MLS GRID #4778788 Report a problem | ||
| 4/2/2026 | Listed for sale | $2,250,000+43.2%$364/sqft |
Source: REcolorado as distributed by MLS GRID #4778788 Report a problem | ||
| 9/1/2021 | Sold | $1,571,166$254/sqft |
Source: Public Record Report a problem | ||
Nearby homes
- $2,235,7003 bd4 ba3.1k sqft6670 Canyonpoint Rd, Castle Pines, CO 80108Off Market
- $1,950,0005 bd5 ba5.8k sqft6642 Canyonpoint Rd, Castle Pines, CO 80108Sold
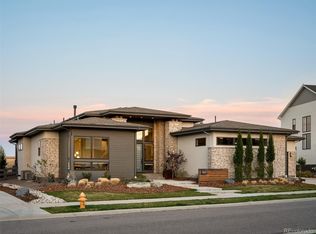
- $2,350,0006 bd6 ba6.7k sqft6647 Canyonpoint Rd, Castle Pines, CO 80108Sold
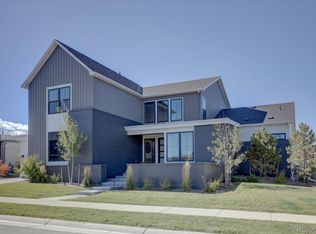
- $1,996,1004 bd4 ba3.1k sqft6667 Canyonpoint Rd, Castle Pines, CO 80108Off Market
Get a cash offer in 3 minutes
Find out how much your home could sell for in as little as 3 minutes with a no-obligation cash offer.
Estimated market value
$1,915,400
