Welcome to your dream home-a custom-designed masterpiece that embodies quality, luxury, and tranquility. Nestled on a sprawling two-acres, this pristine property is accessed by a long, winding driveway, providing an inviting sense of privacy as you approach. This stunning two-story residence features a finished walkout basement, offering substantial living space of 6,317 sq ft. With five spacious bedrooms and five elegant bathrooms, including a luxurious main-floor primary suite, this home caters to a variety of lifestyles. The spa-like primary bath is a personal sanctuary that is sure to impress. Step into the two-story great room, where an oversized fireplace creates a warm, welcoming atmosphere. Timeless, classic chandeliers hang from above, illuminating the space with elegance and grace. The heart of the home is the enormous kitchen, designed for both functionality and style. Featuring a giant island, top-of-the-line Sub Zero and Wolf appliances, and an abundance of natural light, it's perfect for entertaining. Every detail in this home showcases designer finishes, meticulously crafted to offer a sophisticated yet inviting ambiance. The professionally landscaped yard invites you to enjoy the serenity of a charming rural town, complete with rolling hills and breathtaking mountain views, all while being just 10 minutes away from the amenities of Castle Rock and Parker. Additionally, this home is located in a gated community of only 19 custom-built residences, ensuring exclusivity and a strong sense of community without being part of a metro district. Each home has its own private well with rights to all five aquifers, meaning an endless water supply. For those who appreciate the charm of whimsical aesthetics, you'll adore this timeless classic. It is the storybook dollhouse we all grew up dreaming about. This home isn't just a place to live; it's a lifestyle defined by luxury, comfort, and an embrace of nature's beauty.
New construction
Price cut: $200K (7/28)
$2,499,000
1750 Arrowpoint Ct, Franktown, CO 80116
5beds
7,243sqft
:
Get pre-qualified$15,264/mo
Single Family Residence
Built in 2025
2 Acres Lot
$-- Zestimate®
$345/sqft
$195/mo HOA
What's special
- 13 hours |
- 79 |
- 0 |
Zillow last checked:
Listing updated:
Listed by:
Landon Jones 303-880-3314,
Brokers Guild Real Estate,
Non-IRES Agent 970-593-9002,
Non-IRES
Source: IRES as distributed by MLS GRID,MLS#: 1065223
Facts & features
Interior
Bedrooms & bathrooms
- Bedrooms: 5
- Bathrooms: 5
- Full bathrooms: 2
- 3/4 bathrooms: 2
- 1/2 bathrooms: 1
- Main level bathrooms: 2
Primary bedroom
- Description: Wood
- Features: Full Primary Bath, Tub+Shower Primary, Luxury Features Primary Bath, 5 Piece Primary Bath
- Level: Main
- Area: 288 Square Feet
- Dimensions: 18 x 16
Kitchen
- Description: Wood
- Level: Main
- Area: 1152 Square Feet
- Dimensions: 24 x 48
Heating
- Forced Air
Cooling
- Central Air
Appliances
- Included: Gas Range, Self Cleaning Oven, Double Oven, Dishwasher, Refrigerator, Bar Fridge, Microwave, Disposal
- Laundry: Washer/Dryer Hookup
Features
- Cathedral Ceiling(s), Open Floorplan, Pantry, Walk-In Closet(s), Wet Bar, Kitchen Island, High Ceilings, Crown Molding
- Flooring: Wood
- Doors: French Doors
- Basement: Full,Partially Finished,Walk-Out Access
- Has fireplace: Yes
- Fireplace features: Gas, Great Room
Interior area
- Total structure area: 4,565
- Total interior livable area: 7,243 sqft
- Finished area above ground: 4,565
Property
Parking
- Total spaces: 3
- Parking features: Garage Door Opener, Attached, >8' Garage Door, Oversized
- Attached garage spaces: 3
- Details: Attached
Accessibility
- Accessibility features: Level Drive, Accessible Hallway(s), Low Carpet, Accessible Doors, Other, Main Floor Bath, Accessible Bedroom, Main Level Laundry
Features
- Levels: Two
- Stories: 2
- Patio & porch: Patio, Deck
- Exterior features: Sprinkler System
- Has view: Yes
- View description: Hills
Lot
- Size: 2 Acres
- Features: Cul-De-Sac, Wooded, Evergreen Trees, Native Plants, Rolling Slope, Meadow, Paved, Curbs, Gutters, Water Rights Included
Details
- Parcel number: R0616940
- Zoning: Res
- Special conditions: Private Owner
Construction
Type & style
- Home type: SingleFamily
- Architectural style: Contemporary
- Property subtype: Single Family Residence
Materials
- Frame, Stone, Composition
- Roof: Composition
Condition
- New construction: Yes
- Year built: 2025
Details
- Builder name: North Star Custom Homes
Utilities & green energy
- Electric: Core
- Gas: Core
- Sewer: Septic Tank
- Water: Well
- Utilities for property: Natural Gas Available, Electricity Available
Green energy
- Energy efficient items: Windows, High Efficiency Furnace
Community & HOA
Community
- Features: Trail(s), Gated
- Security: Fire Alarm
- Subdivision: Arrowpoint Estates
HOA
- Has HOA: Yes
- Services included: Common Amenities, Snow Removal, Security, Management, Exterior Maintenance
- HOA fee: $2,340 annually
- HOA name: Arrowpoint HOA
- HOA phone: 720-528-8557
Location
- Region: Franktown
Financial & listing details
- Price per square foot: $345/sqft
- Tax assessed value: $426,707
- Annual tax amount: $2,496
- Date on market: 7/28/2026
- Listing terms: Cash,Conventional,1031 Exchange
- Exclusions: Personal Property
- Electric utility on property: Yes
- Road surface type: Asphalt
Estimated market value
Not available
Estimated sales range
Not available
Not available
Price history
| Date | Event | Price |
|---|---|---|
| 7/28/2026 | Price change | $2,499,000-7.4%$345/sqft |
Source:  IRES as distributed by MLS GRID #1065223 Report a problem IRES as distributed by MLS GRID #1065223 Report a problem | ||
| 3/5/2026 | Listed for sale | $2,699,000+499.8%$373/sqft |
Source:  REcolorado as distributed by MLS GRID #5327636 Report a problem REcolorado as distributed by MLS GRID #5327636 Report a problem | ||
| 6/25/2024 | Sold | $449,990$62/sqft |
Source: Public Record Report a problem | ||
Public tax history
| Year | Property taxes | Tax assessment |
|---|---|---|
| 2025 | $9,204 -1.1% | $26,670 -75% |
| 2024 | $9,306 +83.5% | $106,790 |
| 2023 | $5,071 | $106,790 +76.3% |
| 2022 | -- | $60,570 |
Find assessor info on the county website
Monthly payment
Est. payment
Payment breakdown
Explore the cost of this home by adjusting the details. Changes won't be saved.Climate risks
Neighborhood: 80116
Nearby schools
GreatSchools rating
- 8/10Franktown Elementary SchoolGrades: PK-5Distance: 3.1 mi
- 6/10Sagewood Middle SchoolGrades: 6-8Distance: 3.1 mi
- 8/10Ponderosa High SchoolGrades: 9-12Distance: 3.4 mi
Schools provided by the listing agent
- Elementary: Franktown
- Middle: Sagewood
- High: Ponderosa
Source: IRES as distributed by MLS GRID. This data may not be complete. We recommend contacting the local school district to confirm school assignments for this home.
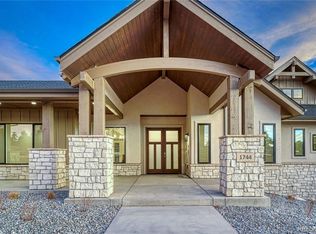
- $2,672,4054 bd6 ba7.5k sqft1744 Arrowpoint Ct, Franktown, CO 80116Sold
- $738,6003 bd3 ba1.4k sqft7930 E State Highway 86, Franktown, CO 80116Off Market
- $628,9003 bd2 ba1k sqft7824 E State Highway 86, Franktown, CO 80116Off Market
- $300,000-- bd-- ba-- sqft1734 Arrowpoint Ct, Franktown, CO 80116Sold
- $458,607-- bd-- ba-- sqft1564 Arrowpoint Ct, Franktown, CO 80116Off Market
- $778,5002 bd2 ba2.3k sqft7934 E State Highway 86, Franktown, CO 80116Off Market
- $953,2003 bd4 ba7.4k sqft7822 E State Highway 86, Franktown, CO 80116Off Market
- $450,000-- bd-- ba-- sqft1558 Arrowpoint Ct, Franktown, CO 80116Sold
A local agent can set up tours, give advice and negotiate with sellers.
Similar homes
- $1,795,0005 bd5 ba4.9k sqft1700 Arrowpoint Ct, Franktown, CO 80116New Construction
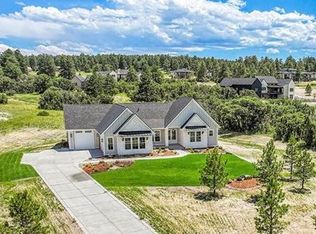
 MLS ID #1065204, Landon Jones, Brokers Guild Real Estate. IRES as distributed by MLS GRID
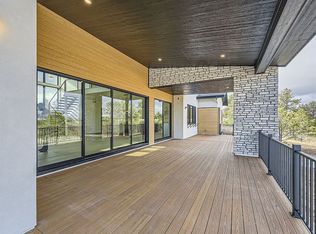
 - $2,700,0005 bd6 ba5.6k sqft11090 Evening Hunt Rd, Franktown, CO 80116For Sale By Owner
- $2,399,5005 bd7 ba6.3k sqft1724 Arrowpoint Court, Franktown, CO 80116New Construction
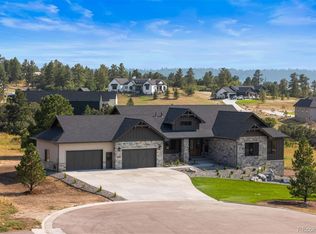
 MLS ID #5222484, Elaine Stucy, LIV Sotheby's International Realty. REcolorado as distributed by MLS GRID
 - $2,695,0005 bd6 ba6.7k sqft1555 Arrowpoint Court, Franktown, CO 80116New Construction
 MLS ID #1579472, Megan Gage, Brokers Guild Real Estate. REcolorado as distributed by MLS GRID
 - $1,950,0005 bd5 ba5.3k sqft1675 Arrowpoint Court, Franktown, CO 80116For SaleMLS ID #8591504, Jessica Drummond, Coldwell Banker Realty 44. REcolorado as distributed by MLS GRID
- $2,750,0005 bd5 ba5.1k sqft2380 Fox View Trail, Franktown, CO 80116For SaleMLS ID #6182370, Paige McLaughlin, RE/MAX Alliance. REcolorado as distributed by MLS GRID
- $2,295,0005 bd3 ba6k sqft23 Yucca Hills Rd, Castle Rock, CO 80109For Sale
 MLS ID #3650555, Elaine Susan Stucy, LIV Sotheby's International-Castle Pines. elevateMLS
 - $1,545,0004 bd5 ba5.3k sqft9341 Red Primrose Street, Franktown, CO 80116For SaleMLS ID #4519748, The Billy Van Heusen Team, Keller Williams DTC. REcolorado as distributed by MLS GRID
- $1,695,0005 bd5 ba6.5k sqft458 Grey Squirrel Way, Franktown, CO 80116For SaleMLS ID #3827951, Prerna Kapoor, Real Broker, LLC DBA Real. REcolorado as distributed by MLS GRID
- $2,665,0006 bd8 ba7.8k sqft4605 Tierra Alta Drive, Castle Rock, CO 80104For SaleMLS ID #2288145, Elaine Stucy, LIV Sotheby's International Realty. REcolorado as distributed by MLS GRID
- $1,575,0005 bd6 ba5.4k sqft2741 Morning Run Court, Franktown, CO 80116For SaleMLS ID #3679852, Douglas McLaughlin, RE/MAX Alliance. REcolorado as distributed by MLS GRID
- $2,475,0004 bd6 ba6.5k sqft258 Castlemaine Court, Castle Rock, CO 80104For SaleMLS ID #4513847, Elaine Stucy, LIV Sotheby's International Realty. REcolorado as distributed by MLS GRID
- $1,595,0004 bd5 ba5k sqft3125 Red Kit Road, Franktown, CO 80116For SaleMLS ID #5375024, Cindi Blicharz, EXIT Realty DTC, Cherry Creek, Pikes Peak.. REcolorado as distributed by MLS GRID
- $1,695,0004 bd5 ba6.6k sqft11274 E Manitou Road, Franktown, CO 80116For SaleMLS ID #7373171, Shaun Long, LPT Realty. REcolorado as distributed by MLS GRID
- $2,300,0004 bd4 ba5.9k sqft1140 Lake Gulch Road, Castle Rock, CO 80104For SaleMLS ID #6214794, John Chrisbens, Compass - Denver. REcolorado as distributed by MLS GRID
- $1,799,9004 bd4 ba5.3k sqft4883 Carefree Trail, Parker, CO 80134For SaleMLS ID #6753025, Adam Ferguson, Coldwell Banker Realty 24. REcolorado as distributed by MLS GRID
- $1,950,0005 bd6 ba7.9k sqft2587 Black Pine Drive, Castle Rock, CO 80104For SaleMLS ID #7031320, Regina Meyers, HomeSmart. REcolorado as distributed by MLS GRID
- $2,600,0004 bd5 ba4.6k sqft1188 Sky View Lane, Larkspur, CO 80118For SaleMLS ID #2750613, Grant Verlinde, Compass - Denver. REcolorado as distributed by MLS GRID
- $2,175,0005 bd4 ba6.3k sqft3044 Elk Canyon Circle, Sedalia, CO 80135For SaleMLS ID #2413047, Ford Fountain Team, LIV Sotheby's International Realty. REcolorado as distributed by MLS GRID
- $2,875,0005 bd5 ba5.9k sqft5400 Preserve Parkway S, Greenwood Village, CO 80121For SaleMLS ID #8274578, Tyler Zakovich, Compass - Denver. REcolorado as distributed by MLS GRID
