Skip main navigation
For sale
  • Price cut: $45K (6/12)
    $1,545,000

    9341 Red Primrose Street, Franktown, CO 80116

    4beds
    5,372sqft
    : 
    Loading
    Get pre-qualified
    Single Family Residence
    Built in 2022
    2.66 Acres Lot
    $-- Zestimate®
    $288/sqft
    $150/mo HOA

    What's special

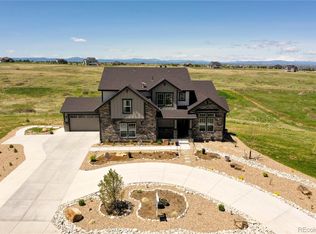
    Over 5,000 finished square feet of thoughtful, bright, open design with timeless appeal. Nestled on 2.66 pristine acres in the exclusive Two Bridges community, this meticulously crafted 2022 custom home offers an exceptional blend of privacy and convenience. Located just minutes from Parker and Castle Rock, with seamless access to Denver and DIA, it provides a peaceful retreat from the urban hustle while maintaining easy connectivity. The east-facing entry captures stunning sunrise views across open plains, while the western exposure delivers postcard worthy Rocky Mountain sunsets. A grand foyer with 10-foot ceilings and LVP flooring sets an elegant tone. To the left lies a sophisticated wine room that doubles as a formal dining space; to the right, a tranquil home office. A private guest suite with full bath ensures comfort and separation for visitors. The open-concept main level features soaring 10-foot ceilings and expansive windows that flood the family room with natural light. A striking accent wall with swirling black-and-white marble tiling and vertical wood slats frames the wall-mounted TV and linear gas fireplace. The seamless great room flows into a gourmet kitchen equipped with crisp white shaker cabinetry, custom hardware, double ovens, a large island, and a breakfast nook opening to a balcony overlooking the private acreage. The luxurious primary suite provides serene mountain vistas, high ceilings, and abundant natural light. The fully finished basement offers versatile entertainment with high ceilings, abundant daylight via large sliding glass doors to a patio with sweeping views, two spacious bedrooms, two full bathrooms, a dedicated recreation area, and a modern wet bar—ideal for gatherings. Outdoors, a covered porch extends living space into a quiet, fully fenced yard. A custom indoor-outdoor dog kennel with ramp access connects to a fenced, AstroTurfed enclosure for pet convenience.
    134 days
    |
    400
    |
    14
    |

    Zillow last checked:

    Listing updated:

    Listed by:

    The Billy Van Heusen Team 720-507-4245 sell@bvhteam.com,

    Keller Williams DTC,

    William Van Heusen 303-517-0799,

    Keller Williams DTC

    Source: REcolorado as distributed by MLS GRID,MLS#: 4519748MLS Logo

      Facts & features

      Interior

      Bedrooms & bathrooms
      • Bedrooms: 4
      • Bathrooms: 5
      • Full bathrooms: 3
      • 3/4 bathrooms: 1
      • 1/2 bathrooms: 1
      • Main level bathrooms: 3
      • Main level bedrooms: 2
      Bedroom
      • Features: Primary Suite
      • Level: Main
      • Area: 308 Square Feet
      • Dimensions: 20 x 15.4
      Bedroom
      • Level: Main
      • Area: 136.84 Square Feet
      • Dimensions: 12.11 x 11.3
      Bedroom
      • Level: Basement
      • Area: 264.69 Square Feet
      • Dimensions: 15.3 x 17.3
      Bedroom
      • Level: Basement
      • Area: 134.46 Square Feet
      • Dimensions: 10.11 x 13.3
      Bathroom
      • Features: Primary Suite
      • Level: Main
      • Area: 159.46 Square Feet
      • Dimensions: 13.4 x 11.9
      Bathroom
      • Level: Main
      • Area: 52.61 Square Feet
      • Dimensions: 12.8 x 4.11
      Bathroom
      • Level: Main
      • Area: 31.96 Square Feet
      • Dimensions: 4.7 x 6.8
      Bathroom
      • Features: En Suite Bathroom
      • Level: Basement
      • Area: 45.58 Square Feet
      • Dimensions: 8.6 x 5.3
      Bathroom
      • Features: En Suite Bathroom
      • Level: Basement
      • Area: 52.38 Square Feet
      • Dimensions: 5.4 x 9.7
      Dining room
      • Level: Main
      • Area: 163.8 Square Feet
      • Dimensions: 12.6 x 13
      Exercise room
      • Level: Basement
      • Area: 270 Square Feet
      • Dimensions: 15 x 18
      Family room
      • Level: Basement
      • Area: 1094.45 Square Feet
      • Dimensions: 26.5 x 41.3
      Kitchen
      • Level: Main
      • Area: 319.7 Square Feet
      • Dimensions: 26.4 x 12.11
      Laundry
      • Level: Main
      • Area: 83.84 Square Feet
      • Dimensions: 13.1 x 6.4
      Living room
      • Level: Main
      • Area: 380.29 Square Feet
      • Dimensions: 19.9 x 19.11
      Mud room
      • Level: Main
      • Area: 111.92 Square Feet
      • Dimensions: 8.11 x 13.8
      Office
      • Level: Main
      • Area: 217.46 Square Feet
      • Dimensions: 16.6 x 13.1
      Office
      • Level: Main
      • Area: 61.38 Square Feet
      • Dimensions: 9.3 x 6.6
      Utility room
      • Level: Basement
      • Area: 302.6 Square Feet
      • Dimensions: 17.8 x 17
      Heating
      • Forced Air
      Cooling
      • Central Air
      Appliances
      • Included: Bar Fridge, Convection Oven, Dishwasher, Disposal, Gas Water Heater, Microwave, Oven, Range, Range Hood, Refrigerator, Water Softener
      Features
      • Built-in Features, Ceiling Fan(s), Eat-in Kitchen, Five Piece Bath, Granite Counters, High Ceilings, Kitchen Island, Open Floorplan, Pantry, Radon Mitigation System, Smoke Free, Walk-In Closet(s), Wet Bar
      • Flooring: Carpet, Tile, Vinyl
      • Windows: Window Coverings, Window Treatments
      • Basement: Finished,Full,Interior Entry,Walk-Out Access
      • Number of fireplaces: 1
      • Fireplace features: Family Room, Gas
      Interior area
      • Total structure area: 5,372
      • Total interior livable area: 5,372 sqft
      • Finished area above ground: 2,700
      • Finished area below ground: 2,384
      Video & virtual tour

      Property

      Parking
      • Total spaces: 4
      • Parking features: Concrete, Dry Walled, Exterior Access Door, Lighted, Oversized, Storage
      • Attached garage spaces: 4
      Features
      • Levels: Two
      • Stories: 2
      • Patio & porch: Covered, Deck, Patio
      • Exterior features: Balcony, Barbecue, Dog Run, Fire Pit, Lighting, Rain Gutters
      • Fencing: Full
      • Has view: Yes
      • View description: Mountain(s), Plains
      Lot
      • Size: 2.66 Acres
      • Features: Borders Public Land, Irrigated, Landscaped, Level, Open Space, Sprinklers In Front, Sprinklers In Rear
      Details
      • Parcel number: R0474061
      • Zoning: A1
      • Special conditions: Standard

      Construction

      Type & style
      • Home type: SingleFamily
      • Property subtype: Single Family Residence
      Materials
      • Frame, Stone
      • Roof: Composition
      Condition
      • Updated/Remodeled
      • Year built: 2022
      Details
      • Builder name: Lokal Homes

      Utilities & green energy

      • Water: Well

      Community & HOA

      Community
      • Security: Carbon Monoxide Detector(s), Radon Detector, Smoke Detector(s)
      • Subdivision: Two Bridges
      HOA
      • Has HOA: Yes
      • Services included: Maintenance Grounds, Recycling, Trash
      • HOA fee: $1,800 annually
      • HOA name: Two Bridges Metro District
      • HOA phone: 720-541-7725
      Location
      • Region: Franktown

      Financial & listing details

      • Price per square foot: $288/sqft
      • Tax assessed value: $1,195,553
      • Annual tax amount: $12,527
      • Date on market: 3/13/2026
      • Listing terms: Cash,Conventional,Jumbo,VA Loan
      • Exclusions: Sellers Personal Property Including The Washer, Dryer And The Lights Hanging Over The Kitchen Island And The Antler Chandelier In The Front Room.
      • Ownership: Individual
      • Road surface type: Paved

        Estimated market value

        Not available

        Estimated sales range

        Not available

        Not available

        Price history

        DateEventPrice
        6/12/2026Price change$1,545,000-2.8%$288/sqft
        Source: REcolorado as distributed by MLS GRID #4519748 Report a problem
        4/17/2026Price change$1,590,000-2.5%$296/sqft
        Source: REcolorado as distributed by MLS GRID #4519748 Report a problem
        3/13/2026Listed for sale$1,630,000+41.6%$303/sqft
        Source: REcolorado as distributed by MLS GRID #4519748 Report a problem
        7/26/2022Sold$1,151,136$214/sqft
        Source: Public Record Report a problem

        Public tax history

        YearProperty taxesTax assessment
        2025$13,410 +1.8%$74,720 -15%
        2024$13,170 +334%$87,890 -1%
        2023$3,034 -66.7%$88,750 +340.2%
        2022$9,119 $20,160 -66.9%
        2021-- $60,920 +82.4%
        2020$5,015 +68.8%$33,400 +5.7%
        2019$2,971 $31,610 +61.4%
        2018$2,971 +9.8%$19,580 +5.4%
        2017$2,706 +130.3%$18,570 +16.4%
        2016$1,175 +75%$15,950
        2015$672 -45.9%$15,950 +15.7%
        2014$1,242 $13,780
        2013-- $13,780 -16.5%
        2012-- $16,510
        2011-- $16,510
        Find assessor info on the county website

        Monthly payment

        Est. payment

        Payment breakdown

        Explore the cost of this home by adjusting the details. Changes won't be saved.
        All calculations are estimates and provided by Zillow, Inc. for informational purposes only. Actual amounts may vary.
        HOA fees may include property taxes on listings classified as Co-Ops. Contact the listing agent and/or owner for fee details.
        Mortgage interest rates are dependent on a number of factors, including credit score, down payment, and repayment length. Interest rate data provided by Zillow Group Marketplace, Inc. as of 1/1/1970 from various mortgage lenders with which we have lead or other similar arrangements; the Estimated Payment is an average of those rates.
        See how much you could borrow to make a competitive offer.

        Climate risks

        Neighborhood: 80116

        Getting around

        0 / 100
        Car-Dependent
        9 / 100
        Somewhat Bikeable

        Nearby schools

        GreatSchools rating
        Schools provided by the listing agent
        • Elementary: Franktown
        • Middle: Sagewood
        • High: Ponderosa
        • District: Douglas RE-1

        Source: REcolorado as distributed by MLS GRID. This data may not be complete. We recommend contacting the local school district to confirm school assignments for this home.

        A local agent can set up tours, give advice and negotiate with sellers.

        Browse local experts

        Similar homes