Absolutely marvelous light and bright three bed/ 3 bath ranch style home with main floor living on huge lot (3.96 acres) in the Two Bridges community. Stunning Main floor Primary Suite with soaring ceilings, five piece bath and large walk in closet. Two additional bedrooms with walk in closets and built ins. High ceilings, large windows and open floor plan are perfect for entertaining in the spectacular kitchen, living and dining areas. Custom upgrades throughout. Expansive views from every window. Cozy fireplace in the family room right off your gourmet kitchen featuring double ovens, pull out shelves, a spice rack and pull out trash can in the custom cabinetry. A butler’s pantry and kitchen office space are perfect for staying organized and for entertaining. Covered front porch and fantastic covered back porch and patio. This home has a 3 car garage and functional laundry/ mud room area upon entry. The unfinished walkout basement is ample space and ready to expand and meet many lifestyle needs. New roof class 4 impact resistance 2023. 6 speaker surround sound in living area. 3 ring camera locations hardwired into doorbell. Absolute luxury for the buyer looking for a low maintenance Colorado lifestyle with main floor living, views and space galore. Really, a very special property! Must see to appreciate its uniqueness.
Sold for $1,100,000
$1,100,000
9312 Red Primrose Street, Franktown, CO 80116
3beds
4,595sqft
Single Family Residence
Built in 2021
3.96 Acres Lot
$1,101,900 Zestimate®
$239/sqft
$6,612 Estimated rent
Home value
$1,101,900
$1.05M - $1.17M
$6,612/mo
Zestimate® history
Owner options
List your home for rent
$6,612/mo
Rent Zestimate®
Find your next renter with Zillow Rental Manager. Plus, with online applications, you can quickly screen prospective tenants – for free.
$6,612/mo
Rent Zestimate®
Refinance and save
$5,369/mo
Est. payment
Refinancing to a lower rate could help reduce your monthly payments and save thousands over the life of the loan.
$5,369/mo
Est. payment
Explore your selling options
Work with a Zillow partner agent
Leverage their expertise and Zillow's premium Showcase listings to get your home seen by more buyers.
Get startedList with your own agent
Get your home in front of millions of buyers by listing it on Zillow.
Learn how to do itSell it yourself
Take full control of how buyers see your home on Zillow by listing For Sale by Owner (FSBO).
List your homeWhat's special
Cozy fireplaceExpansive viewsCovered front porchCovered back porchFive piece bathCustom cabinetryLarge walk in closet
Zillow last checked:
Listing updated:
Listed by:
Heather Ehret-Faircloth 720-320-9333 heather@heathersellsdenver.com,
Camber Realty, LTD
Bought with:
Matthew Randell
Thrive Real Estate Group
Source: REcolorado as distributed by MLS GRID,MLS#: 9196895
Facts & features
Interior
Bedrooms & bathrooms
- Bedrooms: 3
- Bathrooms: 3
- Full bathrooms: 2
- 1/2 bathrooms: 1
- Main level bathrooms: 3
- Main level bedrooms: 3
Primary bedroom
- Level: Main
Bedroom
- Level: Main
Bedroom
- Level: Main
Primary bathroom
- Level: Main
Bathroom
- Level: Main
Bathroom
- Level: Main
Dining room
- Level: Main
Great room
- Level: Main
Kitchen
- Level: Main
Laundry
- Level: Main
Mud room
- Level: Main
Office
- Level: Main
Heating
- Forced Air, Natural Gas
Cooling
- Central Air
Appliances
- Included: Dishwasher, Disposal, Dryer, Gas Water Heater, Microwave, Range, Range Hood, Refrigerator, Self Cleaning Oven, Washer
Features
- Ceiling Fan(s), Eat-in Kitchen, Entrance Foyer, Five Piece Bath, Kitchen Island, Open Floorplan, Pantry, Primary Suite, Quartz Counters, Smoke Free, Vaulted Ceiling(s), Walk-In Closet(s), Wired for Data
- Flooring: Carpet, Stone, Tile, Wood
- Windows: Double Pane Windows
- Basement: Bath/Stubbed,Full,Sump Pump,Unfinished,Walk-Out Access
- Number of fireplaces: 1
- Fireplace features: Great Room
- Common walls with other units/homes: End Unit
Interior area
- Total structure area: 4,595
- Total interior livable area: 4,595 sqft
- Finished area above ground: 2,701
- Finished area below ground: 0
Property
Parking
- Total spaces: 3
- Parking features: Garage - Attached
- Attached garage spaces: 3
Features
- Levels: One
- Stories: 1
- Patio & porch: Covered, Deck, Front Porch
- Exterior features: Balcony, Gas Valve, Lighting, Rain Gutters
- Fencing: Partial
Lot
- Size: 3.96 Acres
- Features: Historical District, Irrigated, Landscaped, Open Space, Sprinklers In Front, Sprinklers In Rear
Details
- Parcel number: R0474057
- Zoning: A1
- Special conditions: Standard
Construction
Type & style
- Home type: SingleFamily
- Architectural style: Bungalow,Cottage,Traditional
- Property subtype: Single Family Residence
Materials
- Frame, Rock, Stone, Wood Siding
- Roof: Composition
Condition
- Year built: 2021
Utilities & green energy
- Water: Well
- Utilities for property: Cable Available, Electricity Connected, Internet Access (Wired), Natural Gas Connected
Community & HOA
Community
- Security: Carbon Monoxide Detector(s), Radon Detector, Smart Cameras, Smoke Detector(s)
- Subdivision: Two Bridges
HOA
- Has HOA: Yes
- HOA fee: $150 monthly
- HOA name: Two Bridges Metro District
- HOA phone: 720-541-7725
Location
- Region: Franktown
Financial & listing details
- Price per square foot: $239/sqft
- Tax assessed value: $956,350
- Annual tax amount: $9,357
- Date on market: 11/13/2024
- Listing terms: Cash,Conventional
- Exclusions: Sellers Personal Property
- Ownership: Individual
- Electric utility on property: Yes
- Road surface type: Paved
Price history
| Date | Event | Price |
|---|---|---|
| 12/20/2024 | Sold | $1,100,000-2.2%$239/sqft |
Source:  REcolorado as distributed by MLS GRID #9196895 Report a problem REcolorado as distributed by MLS GRID #9196895 Report a problem | ||
| 11/25/2024 | Pending sale | $1,125,000$245/sqft |
Source: REcolorado as distributed by MLS GRID #9196895 Report a problem | ||
| 10/24/2024 | Price change | $1,125,000-5.9%$245/sqft |
Source:  HomeSmart #6853212 Report a problem HomeSmart #6853212 Report a problem | ||
| 9/11/2024 | Price change | $1,195,000-3.2%$260/sqft |
Source: HomeSmart #6853212 Report a problem | ||
| 8/19/2024 | Price change | $1,234,950-3.1%$269/sqft |
Source: HomeSmart #6853212 Report a problem | ||
| 8/1/2024 | Price change | $1,275,000-1.5%$277/sqft |
Source: HomeSmart #6853212 Report a problem | ||
| 7/5/2024 | Listed for sale | $1,295,000-10.7%$282/sqft |
Source: HomeSmart #6853212 Report a problem | ||
| 6/3/2024 | Listing removed | $1,450,000$316/sqft |
Source: HomeSmart #6853212 Report a problem | ||
| 4/16/2024 | Price change | $1,450,000-2.7%$316/sqft |
Source: HomeSmart #6853212 Report a problem | ||
| 3/4/2024 | Listed for sale | $1,491,000+76%$324/sqft |
Source: HomeSmart #6853212 Report a problem | ||
| 11/3/2021 | Sold | $847,238+276.6%$184/sqft |
Source: Public Record Report a problem | ||
| 8/19/2020 | Listing removed | $225,000$49/sqft |
Source: RE/MAX Alliance #8856681 Report a problem | ||
| 6/2/2020 | Listed for sale | $225,000$49/sqft |
Source: Re/max Alliance #8856681 Report a problem | ||
Public tax history
| Year | Property taxes | Tax assessment |
|---|---|---|
| 2025 | $9,528 +1.8% | $59,780 -5.9% |
| 2024 | $9,357 +8% | $63,510 -1% |
| 2023 | $8,660 -15.7% | $64,130 +11.5% |
| 2022 | $10,277 | $57,540 -16.2% |
| 2021 | -- | $68,660 +81.9% |
| 2020 | $5,668 +70.7% | $37,750 +5.6% |
| 2019 | $3,321 | $35,740 +63.3% |
| 2018 | $3,321 +9.8% | $21,890 +5.4% |
| 2017 | $3,026 +157.5% | $20,760 +30.2% |
| 2016 | $1,175 +75% | $15,950 |
| 2015 | $672 -45.9% | $15,950 +15.7% |
| 2014 | $1,242 | $13,780 |
| 2013 | -- | $13,780 -16.5% |
| 2012 | -- | $16,510 |
| 2011 | -- | $16,510 |
Find assessor info on the county website
Neighborhood: 80116
Nearby homes
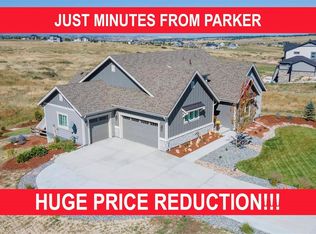
- $1,193,0004 bd3 ba4.3k sqft9311 Red Primrose St, Franktown, CO 80116Sold
- $1,010,1003 bd3 ba2.7k sqft9290 Red Primrose St, Franktown, CO 80116Off Market
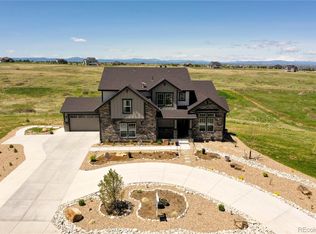
- $1,295,0005 bd4 ba6k sqft9325 Red Primrose St, Franktown, CO 80116Sold
- $911,8003 bd2 ba2.1k sqft9291 Red Primrose St, Franktown, CO 80116Off Market
- $1,545,0004 bd5 ba5.3k sqft9341 Red Primrose St, Franktown, CO 80116For Sale
- $1,408,9003 bd4 ba3.3k sqft9270 Red Primrose St, Franktown, CO 80116Off Market
- $1,315,0003 bd4 ba5.5k sqft9447 Red Primrose St, Franktown, CO 80116Sold
- $1,186,6002 bd3 ba2.7k sqft9261 Red Primrose St, Franktown, CO 80116Off Market
Nearby schools
GreatSchools rating
- 8/10Franktown Elementary SchoolGrades: PK-5Distance: 4.5 mi
- 6/10Sagewood Middle SchoolGrades: 6-8Distance: 2.3 mi
- 8/10Ponderosa High SchoolGrades: 9-12Distance: 3.1 mi
Schools provided by the listing agent
- Elementary: Franktown
- Middle: Sagewood
- High: Ponderosa
- District: Douglas RE-1
Source: REcolorado as distributed by MLS GRID. This data may not be complete. We recommend contacting the local school district to confirm school assignments for this home.
Get a cash offer in 3 minutes
Find out how much your home could sell for in as little as 3 minutes with a no-obligation cash offer.
Estimated market value
$1,101,900
Get a cash offer in 3 minutes
Find out how much your home could sell for in as little as 3 minutes with a no-obligation cash offer.
Estimated market value
$1,101,900
- Colorado
- Douglas County
- Franktown
- 80116
- 9312 Red Primrose Street
Nearby cities
Nearby zip codes
Other Franktown Topics
