Imagine living the Colorado dream in this sprawling estate! Unparalleled luxury with Main Level Primary Suite Living nestled on 2.75 acres! This once-in-a-lifetime property boasts over 6,000 square feet, with breathtaking panoramic views and serene open space at your back door. Experience the ultimate convenience of having your luxurious primary suite on the main floor, while the upper level offers additional space for the rest of the family......................... This expansive home features 5 bedrooms, a loft, 4 bathrooms, and a fully finished walkout basement. But that's not all! Enjoy a 4-car garage with room for your dream RV garage, and an EV charging station for the eco-conscious buyer. Exquisite upgrades and finishes throughout create an ambiance of elegance. Ideally located just 15 minutes from charming downtowns Parker and Castle Rock, this estate offers the perfect blend of tranquility and city conveniences. Don't miss out on this extraordinary opportunity! This 2 Story masterpiece lives like a ranch home on the main level!!
Sold for $1,295,000
$1,295,000
9325 Red Primrose Street, Franktown, CO 80116
5beds
6,048sqft
Single Family Residence
Built in 2022
2.75 Acres Lot
$1,383,300 Zestimate®
$214/sqft
$7,812 Estimated rent
Home value
$1,383,300
$1.30M - $1.47M
$7,812/mo
Zestimate® history
Owner options
List your home for rent
$7,812/mo
Rent Zestimate®
Find your next renter with Zillow Rental Manager. Plus, with online applications, you can quickly screen prospective tenants – for free.
$7,812/mo
Rent Zestimate®
Refinance and save
$6,294/mo
Est. payment
Refinancing to a lower rate could help reduce your monthly payments and save thousands over the life of the loan.
$6,294/mo
Est. payment
Explore your selling options
Work with a Zillow partner agent
Leverage their expertise and Zillow's premium Showcase listings to get your home seen by more buyers.
Get startedList with your own agent
Get your home in front of millions of buyers by listing it on Zillow.
Learn how to do itSell it yourself
Take full control of how buyers see your home on Zillow by listing For Sale by Owner (FSBO).
List your homeWhat's special
Zillow last checked:
Listing updated:
Listed by:
TEAM KAMINSKY 720-248-7653 team@landmarkcolorado.com,
Landmark Residential Brokerage
Bought with:
Jordan Connett, 100025180
Connett Real Estate
Source: REcolorado as distributed by MLS GRID,MLS#: 5604009
Facts & features
Interior
Bedrooms & bathrooms
- Bedrooms: 5
- Bathrooms: 4
- Full bathrooms: 3
- 1/2 bathrooms: 1
- Main level bathrooms: 3
- Main level bedrooms: 3
Primary bedroom
- Description: Primary Retreat!!!! Double Door Entry, Hardwood Flooring, Coffered Ceiling, Picture Window, En Suite 5 Piece Bathroom And Walk In Closet
- Level: Main
- Area: 195 Square Feet
- Dimensions: 15 x 13
Bedroom
- Description: Bedroom With Carpet Flooring, Jack And Jill Bathroom Access, Spacious Walk In Closet
- Level: Main
- Area: 156 Square Feet
- Dimensions: 13 x 12
Bedroom
- Description: Bedroom With Carpet Flooring, Jack And Jill Bathroom Access
- Level: Main
- Area: 120 Square Feet
- Dimensions: 12 x 10
Bedroom
- Description: Basement Bedroom, Custom Barn Wood Accent Wall, Large Picture Window, Carpet Flooring
- Level: Basement
- Area: 210 Square Feet
- Dimensions: 15 x 14
Bedroom
- Description: Basement Bedroom, Carpet Flooring, Large Window Overlooking The Backyard
- Level: Basement
- Area: 110 Square Feet
- Dimensions: 11 x 10
Primary bathroom
- Description: Stand Alone Soaking Tub, Tile Flooring, Walk In Shower With Glass Enclosure, 2 Sinks With Extra Spacious Granite Countertop,
- Level: Main
Bathroom
- Description: Main Floor Powder Bathroom
- Level: Main
- Area: 120 Square Feet
- Dimensions: 12 x 10
Bathroom
- Description: 2 Sinks, Granite Countertops, Lots Of Countertop And Cabinet Storage, Tub/Shower
- Level: Main
Bathroom
- Description: Full Basement Bathroom, 2 Sinks, Spacious Granite Countertop, Tub/Shower
- Level: Basement
Bonus room
- Description: Bonus Room! Extra Insulation On The Entire Upper Floor!!! Huge Bonus Room Can Be Used For Your Choice! Yoga Room, Second Home Office, Craft Room, Or Additional Bedroom
- Level: Main
- Area: 306 Square Feet
- Dimensions: 18 x 17
Dining room
- Description: Formal Dining Room With Vaulted Ceiling, Large Window, Hardwood Flooring, Open Floor Plan Great For Entertaining
- Level: Main
- Area: 156 Square Feet
- Dimensions: 12 x 13
Exercise room
- Description: Open Layout, Workout Space, Carpet Flooring
- Level: Basement
Game room
- Description: Pool Table Included!!! Great Spot Looking Out To The Backyard With Sliding Glass Doors, Open To Bar Area And Media Room And Workout Room
- Level: Basement
Kitchen
- Description: Gourmet Kitchen, Stainless Steel Appliances, Granite Countertop, Walk In Pantry, Kitchen Island With Bar Seating, Breakfast Nook Seating Area With Full Mountain Views, Access To Covered Deck And Backyard, Gas Range, Hood Vent, Glass Tile Backsplash, Pendant Lighting
- Level: Main
- Area: 234 Square Feet
- Dimensions: 18 x 13
Kitchen
- Description: Incredible Bar Area With Lots Of Cabinets Storage And Shelving, Wine Fridge
- Level: Basement
Laundry
- Description: Main Floor Laundry And Mud Room With Storage And Built In Cubbies
- Level: Main
- Area: 90 Square Feet
- Dimensions: 9 x 10
Living room
- Description: 2-Story Open Living Room, Gas Fireplace, Tons Of Windows, Chandelier, Open Floor Plan, Hardwood Flooring Throughout The Main Floor
- Level: Main
- Area: 306 Square Feet
- Dimensions: 17 x 18
Loft
- Description: Loft With Gas Fireplace, Open Railing To View First Floor Living Room, Vaulted Ceilings
- Level: Main
- Area: 216 Square Feet
- Dimensions: 12 x 18
Media room
- Description: Home Theater Room, Open Floor Plan Can Be Arranged To Your Desires,
- Level: Basement
Office
- Description: Main Floor Dedicated Home Office At The Front Of The Home, Custom Barn Wood Accent Wall, Picturesque Windows Letting In Lots Of Light, Hardwood Floors
- Level: Main
- Area: 156 Square Feet
- Dimensions: 12 x 13
Utility room
- Description: 2 Storage Rooms!!!
- Level: Basement
Heating
- Forced Air
Cooling
- Central Air
Appliances
- Included: Cooktop, Double Oven, Microwave, Refrigerator, Wine Cooler
- Laundry: In Unit
Features
- Audio/Video Controls, Built-in Features, Eat-in Kitchen, Five Piece Bath, Granite Counters, High Ceilings, Kitchen Island, Pantry, Primary Suite, Walk-In Closet(s), Wet Bar
- Flooring: Carpet, Tile, Wood
- Windows: Double Pane Windows
- Basement: Finished,Full,Walk-Out Access
- Number of fireplaces: 2
- Fireplace features: Family Room, Other
Interior area
- Total structure area: 6,048
- Total interior livable area: 6,048 sqft
- Finished area above ground: 3,698
- Finished area below ground: 1,766
Property
Parking
- Total spaces: 4
- Parking features: Circular Driveway, Concrete, Dry Walled, Electric Vehicle Charging Station(s), Exterior Access Door, Lighted, Oversized, Storage
- Attached garage spaces: 4
- Has uncovered spaces: Yes
Features
- Levels: Two
- Stories: 2
- Patio & porch: Covered, Deck, Front Porch, Patio
- Exterior features: Balcony, Private Yard, Rain Gutters
- Has spa: Yes
- Spa features: Spa/Hot Tub
- Fencing: None
- Has view: Yes
- View description: Mountain(s)
Lot
- Size: 2.75 Acres
- Features: Borders Public Land, Greenbelt, Irrigated, Landscaped
- Residential vegetation: Natural State, Xeriscaping
Details
- Parcel number: R0474062
- Zoning: A1
- Special conditions: Standard
- Other equipment: Satellite Dish
Construction
Type & style
- Home type: SingleFamily
- Architectural style: Mountain Contemporary
- Property subtype: Single Family Residence
Materials
- Frame
- Foundation: Slab, Structural
- Roof: Composition
Condition
- Updated/Remodeled
- Year built: 2022
Details
- Builder model: Eve
- Builder name: Lokal Homes
Utilities & green energy
- Electric: 110V, 220 Volts, 220 Volts in Garage
- Water: Well
- Utilities for property: Electricity Connected, Internet Access (Wired), Natural Gas Connected, Phone Connected
Community & HOA
Community
- Security: Carbon Monoxide Detector(s), Smoke Detector(s), Video Doorbell
- Subdivision: Two Bridges
HOA
- Has HOA: Yes
- Amenities included: Trail(s)
- Services included: Maintenance Grounds, Recycling, Trash
- HOA fee: $150 monthly
- HOA name: Two Bridges Metro District
- HOA phone: 303-858-1800
Location
- Region: Franktown
Financial & listing details
- Price per square foot: $214/sqft
- Tax assessed value: $1,273,303
- Annual tax amount: $13,328
- Date on market: 4/13/2024
- Listing terms: Cash,Conventional,FHA,Jumbo,VA Loan
- Exclusions: Personal Property, Washer, Dryer, All Cameras, All Items Attached In The Garage, All Items In Basement Storage Rooms, All Workout Equipment, Tv Mounts And Tvs
- Ownership: Individual
- Electric utility on property: Yes
- Road surface type: Paved
Price history
| Date | Event | Price |
|---|---|---|
| 9/3/2024 | Sold | $1,295,000-4.1%$214/sqft |
Source:  REcolorado as distributed by MLS GRID #5604009 Report a problem REcolorado as distributed by MLS GRID #5604009 Report a problem | ||
| 7/17/2024 | Pending sale | $1,350,000$223/sqft |
Source: REcolorado as distributed by MLS GRID #5604009 Report a problem | ||
| 7/15/2024 | Price change | $1,350,000-3.2%$223/sqft |
Source: REcolorado as distributed by MLS GRID #5604009 Report a problem | ||
| 5/30/2024 | Price change | $1,395,000-5.4%$231/sqft |
Source: REcolorado as distributed by MLS GRID #5604009 Report a problem | ||
| 5/7/2024 | Price change | $1,475,000-1.5%$244/sqft |
Source: REcolorado as distributed by MLS GRID #5604009 Report a problem | ||
| 5/5/2024 | Price change | $1,496,960-0.1%$248/sqft |
Source: REcolorado as distributed by MLS GRID #5604009 Report a problem | ||
| 5/3/2024 | Price change | $1,497,960-0.1%$248/sqft |
Source: REcolorado as distributed by MLS GRID #5604009 Report a problem | ||
| 5/2/2024 | Price change | $1,499,9600%$248/sqft |
Source: REcolorado as distributed by MLS GRID #5604009 Report a problem | ||
| 4/30/2024 | Price change | $1,499,9700%$248/sqft |
Source: REcolorado as distributed by MLS GRID #5604009 Report a problem | ||
| 4/28/2024 | Price change | $1,499,9900%$248/sqft |
Source: REcolorado as distributed by MLS GRID #5604009 Report a problem | ||
| 4/12/2024 | Listed for sale | $1,500,000+38.3%$248/sqft |
Source: REcolorado as distributed by MLS GRID #5604009 Report a problem | ||
| 5/24/2022 | Sold | $1,084,439$179/sqft |
Source: Public Record Report a problem | ||
Public tax history
| Year | Property taxes | Tax assessment |
|---|---|---|
| 2025 | $13,571 +1.8% | $79,590 -10.5% |
| 2024 | $13,328 +253.9% | $88,900 -1% |
| 2023 | $3,766 -59.1% | $89,770 +258.8% |
| 2022 | $9,210 | $25,020 -59.3% |
| 2021 | -- | $61,530 +82.4% |
| 2020 | $5,066 +68.9% | $33,740 +5.6% |
| 2019 | $3,000 | $31,940 +61.6% |
| 2018 | $3,000 +9.8% | $19,770 +5.4% |
| 2017 | $2,733 +132.6% | $18,750 +17.6% |
| 2016 | $1,175 +75% | $15,950 |
| 2015 | $672 -64.6% | $15,950 -24.2% |
| 2014 | $1,895 | $21,030 |
| 2013 | -- | $21,030 -14% |
| 2012 | -- | $24,460 |
| 2011 | -- | $24,460 +547.1% |
| 2010 | -- | $3,780 |
Find assessor info on the county website
Neighborhood: 80116
Nearby homes
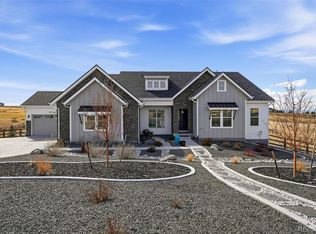
- $1,545,0004 bd5 ba5.3k sqft9341 Red Primrose St, Franktown, CO 80116For Sale
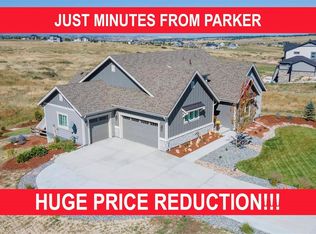
- $1,193,0004 bd3 ba4.3k sqft9311 Red Primrose St, Franktown, CO 80116Sold
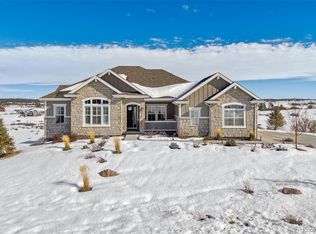
- $1,100,0003 bd3 ba4.5k sqft9312 Red Primrose St, Franktown, CO 80116Sold
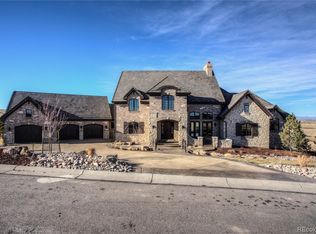
- $2,151,2004 bd6 ba8.7k sqft9355 Red Primrose St, Franktown, CO 80116Off Market
- $911,8003 bd2 ba2.1k sqft9291 Red Primrose St, Franktown, CO 80116Off Market
- $1,010,1003 bd3 ba2.7k sqft9290 Red Primrose St, Franktown, CO 80116Off Market
- $1,217,3002 bd3 ba2.7k sqft9369 Red Primrose St, Franktown, CO 80116Off Market
- $1,740,0005 bd6 ba6.5k sqft9141 Red Primrose St, Franktown, CO 80116Sold
Nearby schools
GreatSchools rating
- 8/10Franktown Elementary SchoolGrades: PK-5Distance: 4.6 mi
- 6/10Sagewood Middle SchoolGrades: 6-8Distance: 2.2 mi
- 8/10Ponderosa High SchoolGrades: 9-12Distance: 3 mi
Schools provided by the listing agent
- Elementary: Franktown
- Middle: Sagewood
- High: Ponderosa
- District: Douglas RE-1
Source: REcolorado as distributed by MLS GRID. This data may not be complete. We recommend contacting the local school district to confirm school assignments for this home.
Get a cash offer in 3 minutes
Find out how much your home could sell for in as little as 3 minutes with a no-obligation cash offer.
Estimated market value
$1,383,300
Get a cash offer in 3 minutes
Find out how much your home could sell for in as little as 3 minutes with a no-obligation cash offer.
Estimated market value
$1,383,300
- Colorado
- Douglas County
- Franktown
- 80116
- 9325 Red Primrose Street
Nearby cities
Nearby zip codes
Other Franktown Topics
