Modern construction, meaningful acreage, and proximity to Parker rarely align like this.
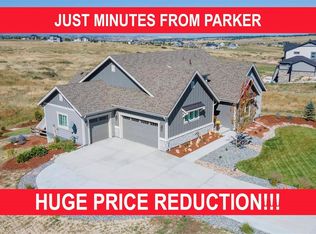
Built in 2022 on 8 private acres in the coveted Two Bridges community, this 6,162 SF walkout ranch offers panoramic Front Range views, a finished lower level with theater, gym with sauna, and wet bar, and the ability to add future outbuildings, all just minutes from Parker.
The main level is filled with natural light, featuring soaring ceilings, walls of windows, and a seamless connection between the great room, kitchen, dining, and outdoor living spaces. The kitchen is anchored by an oversized island, quartz countertops, custom cabinetry, dual ovens, a 5-burner gas range, and a butler’s pantry with beverage center, designed for both everyday living and entertaining.
The primary suite is positioned on the main level and offers a gas fireplace, expansive windows overlooking the landscape, a spa-like bath with soaking tub and oversized shower, and a large walk-in closet with custom storage. A dedicated home office with private patio access and an additional study provide flexibility for work, creativity, or quiet retreat, while a well-appointed laundry and mudroom add everyday functionality.
The finished walkout basement expands the home with high ceilings, a full wet bar, large recreation space, dedicated theater room, fitness room with sauna, and guest bedrooms with ensuite and Jack-and-Jill baths, ideal for entertaining or multigenerational living.
Outdoor living includes a covered deck with direct access from the kitchen, multiple patios, firepit area, professionally landscaped and irrigated grounds, garden beds, and a 3-acre invisible dog fence and attached 4-car garage. Additionally, the property allows for two accessory buildings up to 25’ x 50’ each and includes a 100-amp breaker box for future expansion.
This home offers a rare combination of modern construction, usable acreage, and immediate livability.
See more at: https://www.9141redprimrose.com/
Sold for $1,740,000
Zillow last checked:
Listing updated:
Bought with:
Tracy Hulsey, 100005574
RE/MAX Alliance
Source: REcolorado as distributed by MLS GRID,MLS#: 4287452
Price history
| Date | Event | Price |
|---|---|---|
| 6/1/2026 | Sold | $1,740,000-3.1%$265/sqft |
Source:  REcolorado as distributed by MLS GRID #4287452 Report a problem REcolorado as distributed by MLS GRID #4287452 Report a problem | ||
| 5/6/2026 | Pending sale | $1,795,000$273/sqft |
Source: REcolorado as distributed by MLS GRID #4287452 Report a problem | ||
| 3/22/2026 | Price change | $1,795,000-5%$273/sqft |
Source: REcolorado as distributed by MLS GRID #4287452 Report a problem | ||
| 2/24/2026 | Price change | $1,889,000-0.6%$287/sqft |
Source: REcolorado as distributed by MLS GRID #4287452 Report a problem | ||
| 12/8/2025 | Price change | $1,899,990-2.5%$289/sqft |
Source: REcolorado as distributed by MLS GRID #4287452 Report a problem | ||
| 11/21/2025 | Price change | $1,949,000-2.5%$296/sqft |
Source: REcolorado as distributed by MLS GRID #4287452 Report a problem | ||
| 10/10/2025 | Listed for sale | $2,000,000+59.7%$304/sqft |
Source: REcolorado as distributed by MLS GRID #4287452 Report a problem | ||
| 8/26/2022 | Sold | $1,252,680$190/sqft |
Source: Public Record Report a problem | ||
Nearby homes
- $904,2003 bd2 ba2.1k sqft9291 Red Primrose St, Franktown, CO 80116Off Market
- $1,174,0002 bd3 ba2.7k sqft9261 Red Primrose St, Franktown, CO 80116Off Market
- $1,400,6004 bd4 ba3.6k sqft9073 Red Primrose St, Franktown, CO 80116Off Market
- $1,193,0004 bd3 ba4.3k sqft9311 Red Primrose St, Franktown, CO 80116Sold
Get a cash offer in 3 minutes
Find out how much your home could sell for in as little as 3 minutes with a no-obligation cash offer.
Estimated market value
$1,732,000
