Introducing 9190 Red Primrose where breathtaking mountain views, endless open space and elegant design come together on a sprawling 3.3-acre estate bordering Parker & feeding into highly-rated Parker schools. This 6,500 sq. ft. walk-out ranch blends elevated style with functional luxury offering incredible indoor & outdoor living spaces designed to impress at every turn. Step inside to find a thoughtfully crafted floorplan & timeless finishes that immediately set the tone for gracious living. The gourmet kitchen is a showpiece, complete with high-end appliances, a massive center island & a spacious walk-in pantry. The adjoining great room with coffered ceilings & rustic stone fireplace opens to a wall of windows that perfectly frame sweeping Front Range views - a daily reminder of why Colorado is so special. The primary retreat is a true sanctuary, en-suite with dual vanities, soaking tub, walk-in shower & heated floors. The closet connects to the laundry room for everyday ease. Two additional bedroom suites, a dedicated home office, a versatile bonus room with French doors to a private patio & a well-planned mudroom with built in storage complete the main level. The finished walk-out basement mirrors the beauty above offering 2 additional bedrooms, 2 baths, a media room wired for multiple screens, a well-appointed bar & a spacious rec room opening yet another outdoor entertaining area. Whether hosting summer barbecues, this backyard oasis offers a level of privacy & tranquility that’s hard to match. Car enthusiasts will love the oversized 4-car garage with built-ins and coated flooring, providing ample room for vehicles, tools & toys. With its unparalleled mountain views, easy access to Parker’s amenities, and luxury finishes throughout, this property offers a rare opportunity to experience Colorado living at its finest. Extremely energy efficent home with Tesla Solar Panels, with a 10 kW system, a Tesla car charger in the garage , Included in the home Purchace.
For sale
Price cut: $100K (8/8)
$1,895,000
9190 Red Primrose Street, Franktown, CO 80116
5beds
6,578sqft
Single Family Residence
Built in 2019
3.29 Acres Lot
$1,842,300 Zestimate®
$288/sqft
$150/mo HOA
What's special
- 108 days
- 316
- 15
Zillow last checked:
Listing updated:
Listed by:
Joan Murphy 720-273-0335 jmurphyrealtor1@gmail.com,
HomeSmart
Source: REcolorado as distributed by MLS GRID,MLS#: 5002091
Facts & features
Interior
Bedrooms & bathrooms
- Bedrooms: 5
- Bathrooms: 6
- Full bathrooms: 3
- 3/4 bathrooms: 2
- 1/2 bathrooms: 1
- Main level bathrooms: 4
- Main level bedrooms: 3
Bedroom
- Description: Primary Bedoom With A Huge Sliding Door For Amazing Veiws Of Sunsets
- Features: Primary Suite
- Level: Main
Bedroom
- Description: Spacious Secondary Bedroom With En-Suite Bath
- Level: Main
Bedroom
- Description: Third Large Bedroom With Yet Another En-Suite Bath
- Level: Main
Bedroom
- Description: Huge Bedroom With Walk-In Closet
- Level: Basement
Bedroom
- Description: Another Bedroom For Visiting Friends Or Family Can Also Make A Wonderful Home Gym
- Level: Basement
Bathroom
- Description: Luxurious Primary Bath With Soaking Tub, Seperate Vanities And Walk-In Shower
- Features: En Suite Bathroom
- Level: Main
Bathroom
- Description: Secondary Bedroom With En-Suite Bath
- Level: Main
Bathroom
- Description: Main Floor Powder Bath
- Level: Main
Bathroom
- Description: Well Appointed 3/4 Bathroom
- Level: Basement
Bathroom
- Description: Another 3/4 Bathroom For Parties
- Level: Basement
Bathroom
- Description: Bathroom For 3rd Bedroom
- Level: Main
Dining room
- Description: Formal Dinning Room With An Impressive Stone Wall
- Level: Main
Family room
- Description: Gorgeous Yet Welcoming Living Space With Custom Built-Ins A Stone Fireplace And Hugh Sliding Patio Door Showcasing The Stunning Mountain Veiws
- Level: Main
Great room
- Description: Great Room With Wet Bar, Wine Fridge, Fireplace And Large Sliding Glass Door That Leads Onto A Huge Patio
- Level: Basement
Kitchen
- Description: Entertainers Dream Kitchen , Featuring A Large Center Island,Oversized Built-In Fridge , Top Of The Line Appliances, Huge Ewalk-In Pantry, Bright Breakfast Nook
- Level: Main
Laundry
- Description: Large Laundry Room With Built-In Cabinets And Utility Sink
- Level: Main
Library
- Description: Office Space Or Bonus Room
- Level: Main
Media room
- Description: Media Room For Those Family Fun Nights
- Level: Basement
Mud room
- Description: Mudroom With Built-In Bench Saeting/Storage By The Garage Door
- Level: Main
Office
- Description: Beautiful Home Office With Custom Built-Ins
- Level: Main
Heating
- Active Solar, Forced Air
Cooling
- Central Air
Appliances
- Included: Bar Fridge, Convection Oven, Cooktop, Dishwasher, Disposal, Double Oven, Humidifier, Microwave, Range Hood, Refrigerator, Self Cleaning Oven, Water Purifier, Water Softener, Wine Cooler
Features
- Audio/Video Controls, Built-in Features, Ceiling Fan(s), Central Vacuum, Eat-in Kitchen, Five Piece Bath, Granite Counters, High Ceilings, High Speed Internet, Jack & Jill Bathroom, Kitchen Island, Open Floorplan, Pantry, Primary Suite, Radon Mitigation System, Smoke Free, Solid Surface Counters, Wet Bar
- Flooring: Carpet, Tile, Wood
- Windows: Double Pane Windows, Window Coverings, Window Treatments
- Basement: Daylight,Finished,Sump Pump,Walk-Out Access
- Has fireplace: Yes
- Fireplace features: Electric, Family Room, Gas Log, Great Room
Interior area
- Total structure area: 6,578
- Total interior livable area: 6,578 sqft
- Finished area above ground: 3,304
- Finished area below ground: 2,910
Video & virtual tour
Property
Parking
- Total spaces: 4
- Parking features: Electric Vehicle Charging Station(s), Floor Coating, Heated Garage, Insulated Garage, Lighted, Oversized, Oversized Door, Storage
- Attached garage spaces: 4
Features
- Levels: One
- Stories: 1
- Patio & porch: Covered, Deck, Patio
- Exterior features: Gas Valve, Lighting, Private Yard
- Has view: Yes
- View description: Mountain(s)
Lot
- Size: 3.29 Acres
- Features: Irrigated, Landscaped, Open Space, Sprinklers In Front, Sprinklers In Rear
Details
- Parcel number: R0474094
- Zoning: A1
- Special conditions: Standard
- Other equipment: Home Theater, Satellite Dish
Construction
Type & style
- Home type: SingleFamily
- Property subtype: Single Family Residence
Materials
- Cement Siding, Frame, Stone
- Foundation: Slab
- Roof: Composition
Condition
- Year built: 2019
Utilities & green energy
- Water: Well
- Utilities for property: Cable Available
Green energy
- Energy efficient items: Appliances
Community & HOA
Community
- Security: Carbon Monoxide Detector(s), Radon Detector, Security System, Smart Cameras, Smoke Detector(s), Video Doorbell
- Subdivision: Two Bridges
HOA
- Has HOA: Yes
- Services included: Maintenance Grounds, Recycling, Trash
- HOA fee: $1,800 annually
- HOA name: Two Bridges Metro District
- HOA phone: 720-541-7725
Location
- Region: Franktown
Financial & listing details
- Price per square foot: $288/sqft
- Tax assessed value: $1,227,650
- Annual tax amount: $12,863
- Date on market: 7/10/2026
- Listing terms: Cash,Conventional,FHA,Jumbo,VA Loan
- Exclusions: All Personal Property
- Ownership: Individual
- Electric utility on property: Yes
- Road surface type: Paved
Estimated market value
$1,842,300
$1.75M - $1.93M
$8,355/mo
Price history
| Date | Event | Price |
|---|---|---|
| 8/8/2026 | Price change | $1,895,000-5%$288/sqft |
Source:  REcolorado as distributed by MLS GRID #5002091 Report a problem REcolorado as distributed by MLS GRID #5002091 Report a problem | ||
| 7/9/2026 | Listed for sale | $1,995,000+73.4%$303/sqft |
Source: REcolorado as distributed by MLS GRID #5002091 Report a problem | ||
| 9/13/2019 | Sold | $1,150,627$175/sqft |
Source: Public Record Report a problem | ||
Public tax history
| Year | Property taxes | Tax assessment |
|---|---|---|
| 2025 | $13,628 +1.8% | $76,720 -14.1% |
| 2024 | $13,384 +7.1% | $89,270 -1% |
| 2023 | $12,502 -2.3% | $90,140 +8.5% |
| 2022 | $12,792 | $83,060 -2.8% |
| 2021 | -- | $85,460 +22.3% |
| 2020 | $10,493 +232.8% | $69,890 +107.1% |
| 2019 | $3,153 | $33,750 +62.4% |
| 2018 | $3,153 +9.8% | $20,780 +5.4% |
| 2017 | $2,873 +144.5% | $19,710 +23.6% |
| 2016 | $1,175 +75% | $15,950 |
| 2015 | $672 -45.9% | $15,950 +15.7% |
| 2014 | $1,242 | $13,780 |
| 2013 | -- | $13,780 -16.5% |
| 2012 | -- | $16,510 |
| 2011 | -- | $16,510 |
Find assessor info on the county website
Monthly payment
Est. payment
Payment breakdown
Explore the cost of this home by adjusting the details. Changes won't be saved.Climate risks
Neighborhood: 80116
Nearby schools
Schools provided by the listing agent
- Elementary: Franktown
- Middle: Sagewood
- High: Ponderosa
- District: Douglas RE-1
Source: REcolorado as distributed by MLS GRID. This data may not be complete. We recommend contacting the local school district to confirm school assignments for this home.
- $1,245,5004 bd4 ba5.2k sqft9158 Red Primrose St, Franktown, CO 80116Off Market

- $1,482,1005 bd5 ba6k sqft9220 Red Primrose St, Franktown, CO 80116Off Market
- $1,122,2004 bd2 ba3.5k sqft9124 Red Primrose St, Franktown, CO 80116Off Market

- $1,169,7002 bd3 ba2.7k sqft9261 Red Primrose St, Franktown, CO 80116Off Market
Similar homes
- $1,855,0005 bd4 ba5.7k sqft2937 Hidden Den Ct, Franktown, CO 80116For Sale
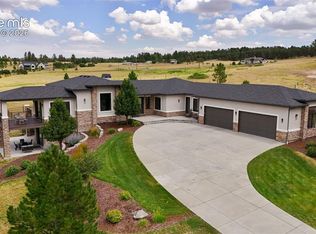
 MLS ID #3695530, Erin Susser, Compass. elevateMLS
 - $1,675,0005 bd4 ba6k sqft8833 Red Primrose Street, Franktown, CO 80116For Sale
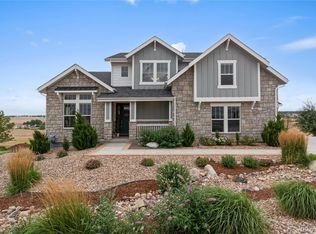
 MLS ID #5548704, Erica Dufford, Coldwell Banker Realty 24. REcolorado as distributed by MLS GRID
 - $1,995,0005 bd6 ba7.2k sqft5969 Colorow Court, Parker, CO 80134For Sale
 MLS ID #5546237, Phillip Booghier, LIV Sotheby's International Realty. REcolorado as distributed by MLS GRID
 - $1,714,9004 bd5 ba5.4k sqft7854 Merryvale Trail, Parker, CO 80138For Sale
 MLS ID #8890501, Derek O'Neill, Keller Williams DTC. REcolorado as distributed by MLS GRID
 - $1,865,0003 bd4 ba4.7k sqft5615 Sunridge Dr, Parker, CO 80134For Sale
 MLS ID #1053643, Duff Knott, Realty One Group Fourpoints CO. IRES as distributed by MLS GRID
 - $1,895,0004 bd5 ba4.5k sqft9315 E Sand Creek Road, Parker, CO 80138For SaleMLS ID #9649617, Kelly Brink, Brink Real Estate LLC. REcolorado as distributed by MLS GRID
- $1,599,0005 bd4 ba5.3k sqft5723 Sunridge Drive, Parker, CO 80134For SaleMLS ID #3565950, Linda Ketter, Mainstreet Properties Group LLC. REcolorado as distributed by MLS GRID
- $1,595,0005 bd3 ba3.9k sqft10145 Meadow Run, Parker, CO 80134For SaleMLS ID #8747543, Dave Edwards, Key Real Estate Group LLC. REcolorado as distributed by MLS GRID
- $2,000,0005 bd4 ba6.3k sqft3044 Elk Canyon Circle, Sedalia, CO 80135For SaleMLS ID #2413047, Ford Fountain Team, LIV Sotheby's International Realty. REcolorado as distributed by MLS GRID
- $2,275,0006 bd6 ba5.7k sqft5709 Campina Way, Parker, CO 80134For SaleMLS ID #7406769, Janell Arant, West and Main Homes Inc. REcolorado as distributed by MLS GRID
- $1,650,0006 bd5 ba4.5k sqft5347 Sage Thrasher Road, Parker, CO 80134For SaleMLS ID #3782228, Jessica Lentz, eXp Realty, LLC. REcolorado as distributed by MLS GRID
- $1,475,0005 bd5 ba6.1k sqft6411 Sand Rose Court, Castle Rock, CO 80108For SaleMLS ID #2634858, Todd Bliek, Sweetman Realty. REcolorado as distributed by MLS GRID
- $1,675,0005 bd6 ba5.5k sqft5466 Water Oak Circle, Castle Rock, CO 80108For SaleMLS ID #2480767, Matthew Metcalf, Simply Denver. REcolorado as distributed by MLS GRID
- $1,497,0005 bd4 ba6.1k sqft41865 Muirfield Loop, Elizabeth, CO 80107For SaleMLS ID #3600416, Phillip Booghier, LIV Sotheby's International Realty. REcolorado as distributed by MLS GRID
- $1,215,0005 bd4 ba4.9k sqft6196 Ponderosa Way, Parker, CO 80134For SaleMLS ID #3810519, Carl Ballard, EXIT Realty DTC, Cherry Creek, Pikes Peak.. REcolorado as distributed by MLS GRID
- $1,149,0005 bd5 ba5.3k sqft603 Coyote Trail, Elizabeth, CO 80107For SaleMLS ID #6127637, AK Riley, Coldwell Banker Realty 24. REcolorado as distributed by MLS GRID
- $1,295,0005 bd6 ba5.1k sqft5469 Fox Sparrow Road, Parker, CO 80134For SaleMLS ID #3770180, Cheryl Bustin, RE/MAX Alliance. REcolorado as distributed by MLS GRID
- $1,550,0005 bd5 ba5k sqft5444 Water Oak Circle, Castle Rock, CO 80108For SaleMLS ID #5376562, Brooke VanHavermaat, Guide Real Estate. REcolorado as distributed by MLS GRID
- $1,535,0006 bd5 ba6.3k sqft2385 Antelope Ridge Trl, Parker, CO 80138For SaleMLS ID #3901308, Lori Pierce, NAV Real Estate. elevateMLS
- $997,0004 bd3 ba5.2k sqft625 Coyote Trail, Elizabeth, CO 80107For SaleMLS ID #7815301, Angela Hernandez, LPT Realty. REcolorado as distributed by MLS GRID
