Welcome to exceptional Colorado living in The Timbers, one of Parker’s most sought-after custom-home communities. Set on a beautiful, tree-studded .80-acre homesite that also backs to open space. This traditional two-story residence offers the space, privacy and peaceful surroundings that make The Timbers so special. With more than 5,000 finished square feet, five bedrooms and five-and-one-half bathrooms, the home provides an impressive amount of room for everyday living, entertaining and overnight guests. All 4 bedrooms upstairs have ensuite baths! A rare four-car attached garage offers plenty of space for vehicles, recreational equipment, hobbies and additional storage. Home has been extensively remodeled/upgraded. Too much to list here. Itemized list in MLS documents & hand out available in home. Outside, mature trees and the generous homesite create a quiet, distinctly Colorado setting with room to relax and enjoy the outdoors. There are several outdoor patios & a large deck overlooking the back yard and open space. Hot tub included!
The Timbers is known for its estate-sized lots, rolling terrain, towering pines, abundant wildlife, open spaces and extensive walking and biking trails. Residents enjoy a serene country atmosphere while remaining convenient to Downtown Parker, shopping, restaurants, schools and major commuting routes. Nearby recreational opportunities include the Pinery Country Club, Colorado Golf Club, The Club at Pradera and the Colorado Horse Park. This is a wonderful opportunity to own a spacious home on a beautifully wooded lot in one of Parker’s most distinctive luxury neighborhoods. NOTE: Be sure to watch the aerial video (click on movie reel icon) for more info on home and area amenities.
Open house on Saturday 9/19/26 1 to 4 PM. Stop by to view this beautiful home!
For sale
Price cut: $50K (9/16)
$1,345,000
5469 Fox Sparrow Road, Parker, CO 80134
5beds
5,108sqft
Single Family Residence
Built in 2000
0.83 Acres Lot
$-- Zestimate®
$263/sqft
$35/mo HOA
What's special
- 22 days
- 1,317
- 54
Zillow last checked:
Listing updated:
Listed by:
Cheryl Bustin 303-981-7339 Cheryl@BustinHomeTeam.com,
RE/MAX Alliance
Source: REcolorado as distributed by MLS GRID,MLS#: 3770180
Facts & features
Interior
Bedrooms & bathrooms
- Bedrooms: 5
- Bathrooms: 6
- Full bathrooms: 4
- 3/4 bathrooms: 1
- 1/2 bathrooms: 1
- Main level bathrooms: 1
Bedroom
- Description: Primary Bedroom
- Level: Upper
Bedroom
- Level: Upper
Bedroom
- Level: Upper
Bedroom
- Level: Upper
Bedroom
- Level: Basement
- Area: 216 Square Feet
- Dimensions: 12 x 18
Bathroom
- Level: Main
Bathroom
- Description: Primary Bathroom
- Level: Upper
Bathroom
- Level: Upper
Bathroom
- Level: Upper
Bathroom
- Level: Upper
Bathroom
- Level: Basement
Bonus room
- Level: Basement
- Area: 240 Square Feet
- Dimensions: 15 x 16
Bonus room
- Level: Basement
- Area: 149.5 Square Feet
- Dimensions: 11.5 x 13
Bonus room
- Level: Basement
- Area: 142.5 Square Feet
- Dimensions: 7.5 x 19
Dining room
- Description: Breakfast Room
- Level: Main
- Area: 140 Square Feet
- Dimensions: 10 x 14
Dining room
- Description: Formal Dining Room
- Level: Main
- Area: 165 Square Feet
- Dimensions: 11 x 15
Family room
- Level: Main
- Area: 324 Square Feet
- Dimensions: 18 x 18
Great room
- Level: Basement
- Area: 594 Square Feet
- Dimensions: 22 x 27
Kitchen
- Level: Main
- Area: 216 Square Feet
- Dimensions: 13.5 x 16
Laundry
- Level: Main
- Area: 84 Square Feet
- Dimensions: 6 x 14
Laundry
- Description: Laundry Room With Sink
- Level: Main
Living room
- Level: Main
- Area: 212.5 Square Feet
- Dimensions: 12.5 x 17
Office
- Level: Main
- Area: 168 Square Feet
- Dimensions: 12 x 14
Heating
- Forced Air, Hot Water, Natural Gas
Cooling
- Attic Fan, Central Air
Appliances
- Included: Cooktop, Dishwasher, Disposal, Double Oven, Dryer, Washer
Features
- Ceiling Fan(s), Corian Counters, Eat-in Kitchen, Entrance Foyer, Five Piece Bath, Granite Counters, High Ceilings, High Speed Internet, Open Floorplan, Pantry, Primary Suite, Quartz Counters, Radon Mitigation System, Smoke Free, Vaulted Ceiling(s), Walk-In Closet(s)
- Flooring: Carpet, Tile
- Windows: Double Pane Windows
- Basement: Partial
- Number of fireplaces: 2
- Fireplace features: Family Room, Master Bedroom
Interior area
- Total structure area: 5,108
- Total interior livable area: 5,108 sqft
- Finished area above ground: 3,374
- Finished area below ground: 1,726
Video & virtual tour
Property
Parking
- Total spaces: 4
- Parking features: Concrete
- Attached garage spaces: 4
Features
- Levels: Two
- Stories: 2
- Patio & porch: Deck, Front Porch, Patio
- Exterior features: Balcony, Private Yard, Rain Gutters
- Has spa: Yes
- Spa features: Spa/Hot Tub, Heated
- Fencing: Full
Lot
- Size: 0.83 Acres
- Features: Corner Lot, Greenbelt, Landscaped, Level, Many Trees, Open Space, Sprinklers In Front, Sprinklers In Rear
Details
- Parcel number: R0410540
- Zoning: PDU
- Special conditions: Standard
Construction
Type & style
- Home type: SingleFamily
- Architectural style: Traditional
- Property subtype: Single Family Residence
Materials
- Brick, Stucco
- Foundation: Slab
- Roof: Composition
Condition
- Updated/Remodeled
- Year built: 2000
Utilities & green energy
- Electric: 110V
- Sewer: Public Sewer
- Water: Public
- Utilities for property: Cable Available, Electricity Connected, Internet Access (Wired), Natural Gas Connected, Phone Connected
Community & HOA
Community
- Security: Carbon Monoxide Detector(s), Radon Detector, Smoke Detector(s)
- Subdivision: Timbers At The Pinery
HOA
- Has HOA: Yes
- Amenities included: Park, Playground, Trail(s)
- Services included: Maintenance Grounds, Recycling, Road Maintenance, Snow Removal, Trash
- HOA fee: $420 annually
- HOA name: Timbers at the Pinery Filing #23 HOA
- HOA phone: 720-974-4246
Location
- Region: Parker
Financial & listing details
- Price per square foot: $263/sqft
- Tax assessed value: $1,449,753
- Annual tax amount: $8,845
- Date on market: 9/2/2026
- Listing terms: Cash,Conventional,FHA,Jumbo
- Exclusions: Washer, Dryer
- Ownership: Individual
- Electric utility on property: Yes
- Road surface type: Paved
Estimated market value
Not available
Estimated sales range
Not available
Not available
Price history
| Date | Event | Price |
|---|---|---|
| 9/16/2026 | Price change | $1,345,000-3.6%$263/sqft |
Source:  REcolorado as distributed by MLS GRID #3770180 Report a problem REcolorado as distributed by MLS GRID #3770180 Report a problem | ||
| 9/2/2026 | Listed for sale | $1,395,000+99.3%$273/sqft |
Source: REcolorado as distributed by MLS GRID #3770180 Report a problem | ||
| 12/16/2019 | Sold | $700,000+0%$137/sqft |
Source: Public Record Report a problem | ||
| 11/12/2019 | Pending sale | $699,900$137/sqft |
Source: HomeSmart Realty Group #9240253 Report a problem | ||
| 11/3/2019 | Price change | $699,900-2.1%$137/sqft |
Source: HomeSmart Realty Group #9240253 Report a problem | ||
| 10/30/2019 | Price change | $714,900+2.1%$140/sqft |
Source: HomeSmart Realty Group #9240253 Report a problem | ||
| 8/11/2019 | Pending sale | $699,900$137/sqft |
Source: HomeSmart Realty Group #9240253 Report a problem | ||
| 8/7/2019 | Price change | $699,900-3.4%$137/sqft |
Source: HomeSmart Realty Group #9240253 Report a problem | ||
| 7/26/2019 | Listed for sale | $724,900$142/sqft |
Source: HomeSmart Realty Group #9240253 Report a problem | ||
| 7/11/2019 | Pending sale | $724,900$142/sqft |
Source: HomeSmart Realty Group #9240253 Report a problem | ||
| 6/15/2019 | Listed for sale | $724,900+4.8%$142/sqft |
Source: HomeSmart Realty Group #9240253 Report a problem | ||
| 12/18/2010 | Listing removed | $692,000$135/sqft |
Source: Home Real Estate Report a problem | ||
| 9/17/2010 | Price change | $692,000-0.4%$135/sqft |
Source: Home Real Estate #930062 Report a problem | ||
| 8/1/2010 | Listed for sale | $695,000+0.4%$136/sqft |
Source: Home Real Estate #913466 Report a problem | ||
| 8/4/2005 | Sold | $692,000+25.8%$135/sqft |
Source: Public Record Report a problem | ||
| 3/22/2000 | Sold | $549,963$108/sqft |
Source: Public Record Report a problem | ||
Public tax history
| Year | Property taxes | Tax assessment |
|---|---|---|
| 2025 | $8,300 -1% | $90,610 -6.9% |
| 2024 | $8,380 +67.2% | $97,320 -1% |
| 2023 | $5,011 -3.8% | $98,260 +61% |
| 2022 | $5,209 | $61,020 -2.8% |
| 2021 | -- | $62,780 +18.7% |
| 2020 | $4,974 -14.3% | $52,910 -18.7% |
| 2019 | $5,807 | $65,080 +7.3% |
| 2018 | $5,807 +7% | $60,630 |
| 2017 | $5,429 -1.2% | $60,630 +0.7% |
| 2016 | $5,493 -2.2% | $60,230 |
| 2015 | $5,614 +1.7% | $60,230 +12.2% |
| 2014 | $5,519 | $53,660 |
| 2013 | -- | $53,660 +9.7% |
| 2012 | -- | $48,900 |
| 2011 | -- | $48,900 -25.1% |
| 2010 | -- | $65,270 +11.4% |
| 2009 | $3,006 | $58,570 |
| 2008 | -- | $58,570 +9.8% |
| 2007 | -- | $53,350 |
| 2006 | $5,597 +5.3% | $53,350 +10.9% |
| 2004 | $5,316 -35.9% | $48,090 -6.4% |
| 2003 | $8,291 | $51,360 |
| 2002 | -- | $51,360 +18.6% |
| 2001 | $5,211 +131.3% | $43,300 +155.9% |
| 2000 | $2,252 | $16,919 |
Find assessor info on the county website
Monthly payment
Est. payment
Payment breakdown
Explore the cost of this home by adjusting the details. Changes won't be saved.Climate risks
Neighborhood: 80134
Nearby schools
Schools provided by the listing agent
- Elementary: Northeast
- Middle: Sagewood
- High: Ponderosa
- District: Douglas RE-1
Source: REcolorado as distributed by MLS GRID. This data may not be complete. We recommend contacting the local school district to confirm school assignments for this home.

Similar homes
- $1,250,0004 bd5 ba5k sqft5651 Silver Bluff Court, Parker, CO 80134For Sale

 MLS ID #2722574, Melanie Yacko, Urban Realty Group Corporation. REcolorado as distributed by MLS GRID
 - $1,215,0005 bd4 ba4.9k sqft6196 Ponderosa Way, Parker, CO 80134For Sale
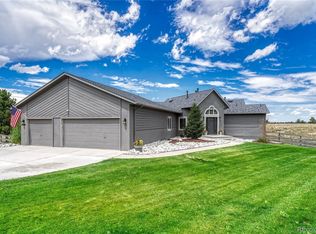 MLS ID #3810519, Carl Ballard, EXIT Realty DTC, Cherry Creek, Pikes Peak.. REcolorado as distributed by MLS GRID
 - $1,695,0006 bd5 ba4.5k sqft5347 Sage Thrasher Road, Parker, CO 80134For Sale
 MLS ID #3782228, Jessica Lentz, eXp Realty, LLC. REcolorado as distributed by MLS GRID
 - $995,0006 bd5 ba5.6k sqft5791 Chisholm Place, Parker, CO 80134For Sale
 MLS ID #9676975, Laura Lawyer, Coldwell Banker Realty 24. REcolorado as distributed by MLS GRID
 - $1,195,0005 bd5 ba5.4k sqft19950 E Shady Ridge Road, Parker, CO 80134For SaleMLS ID #8956017, AK Riley, Coldwell Banker Realty 24. REcolorado as distributed by MLS GRID
- $1,995,0005 bd6 ba7.2k sqft5969 Colorow Court, Parker, CO 80134For SaleMLS ID #5546237, Phillip Booghier, LIV Sotheby's International Realty. REcolorado as distributed by MLS GRID
- $1,700,0006 bd6 ba5.4k sqft4598 Carefree Trail, Parker, CO 80134For SaleMLS ID #5959433, Renee Cohen, Coldwell Banker Global Luxury Denver. REcolorado as distributed by MLS GRID
- $1,589,0005 bd3 ba4.5k sqft9238 Piney Creek Road, Parker, CO 80138For SaleMLS ID #7719062, Cathrine Coots, RE/MAX Alliance. REcolorado as distributed by MLS GRID
- $1,199,0004 bd4 ba4.2k sqft8888 Inspiration Drive, Parker, CO 80138For SaleMLS ID #4924555, Peter Janisch, Professional Brokers Group. REcolorado as distributed by MLS GRID
- $1,250,0004 bd3 ba4.6k sqft1016 Amanda Pines Drive, Parker, CO 80138For SaleMLS ID #7486627, AK Riley, Coldwell Banker Realty 24. REcolorado as distributed by MLS GRID
- $799,0005 bd5 ba5k sqft7305 Meadow View, Parker, CO 80134For SaleMLS ID #5207684, Debra Arterbury, Silverwood Real Estate Services LLC. REcolorado as distributed by MLS GRID
- $800,0004 bd3 ba2.6k sqft7897 Hillview Street, Parker, CO 80134For SaleMLS ID #2174212, Douglas Whittaker, Keller Williams DTC. REcolorado as distributed by MLS GRID
- $1,099,5004 bd4 ba3.7k sqft8965 N Awl Road, Parker, CO 80138For SaleMLS ID #2956972, Timothy Byers, Colorado Realty Partners. REcolorado as distributed by MLS GRID
- $1,475,0005 bd4 ba4.7k sqft19227 E Costilla Place, Centennial, CO 80016For SaleMLS ID #7265016, Lydia Golesh, Keller Williams DTC. REcolorado as distributed by MLS GRID
- $1,539,0005 bd4 ba5.3k sqft4351 Stone Post Drive, Castle Rock, CO 80108For SaleMLS ID #3972451, Shelly Vincent, Astra Real Estate Colorado LLC. REcolorado as distributed by MLS GRID
- $1,295,0005 bd5 ba5.1k sqft24967 E Geddes Circle, Aurora, CO 80016For SaleMLS ID #5479700, M. Kay Watson, MB K Watson Prop. REcolorado as distributed by MLS GRID
- $1,475,0005 bd5 ba6.7k sqft1111 Annabar Drive, Castle Rock, CO 80108For SaleMLS ID #9209148, Carol Van De Weghe, Brokers Guild Homes. REcolorado as distributed by MLS GRID
- $900,0005 bd4 ba4.4k sqft22065 Laurel Oak Drive, Parker, CO 80138For SaleMLS ID #3521687, Kimberly Keenan, Keenan Real Estate. REcolorado as distributed by MLS GRID
- $1,500,0006 bd5 ba5.7k sqft6708 Tremolite Court, Castle Rock, CO 80108For SaleMLS ID #2058068, Deborah Syke, LIV Sotheby's International Realty. REcolorado as distributed by MLS GRID
- $1,495,0005 bd5 ba5.5k sqft5577 Water Oak Circle, Castle Rock, CO 80108For SaleMLS ID #7600977, Chad Rocke, eXp Realty, LLC. REcolorado as distributed by MLS GRID
