Skip main navigation
Sold for $685,000
  • $685,000

    5506 Irish Pat Murphy Drive, Parker, CO 80134

    4beds
    3,107sqft
    Single Family Residence
    Built in 1978
    0.33 Acres Lot
    $674,200 Zestimate®
    $220/sqft
    $3,476 Estimated rent

    Home value

    $674,200

    $640,000 - $708,000

    $3,476/mo

    Zestimate® history
    Loading
    Loading...

    Owner options

    List your home for rent

    $3,476/mo

    Rent Zestimate®

    Find your next renter with Zillow Rental Manager. Plus, with online applications, you can quickly screen prospective tenants – for free.

    Learn more

    $3,476/mo

    Rent Zestimate®

    Refinance and save

    $4,065/mo

    Est. payment

    Refinancing to a lower rate could help reduce your monthly payments and save thousands over the life of the loan.

    See today's rates

    $4,065/mo

    Est. payment

    Explore your selling options

    Work with a Zillow partner agent

    Leverage their expertise and Zillow's premium Showcase listings to get your home seen by more buyers.

    Get started

    List with your own agent

    Get your home in front of millions of buyers by listing it on Zillow.

    Learn how to do it

    Sell it yourself

    Take full control of how buyers see your home on Zillow by listing For Sale by Owner (FSBO).

    List your home

    What's special

    Mature treesFinished basementThoughtfully designed outdoor spacesLarge meticulously landscaped yardLush lawnFlexible spaceCustom updates
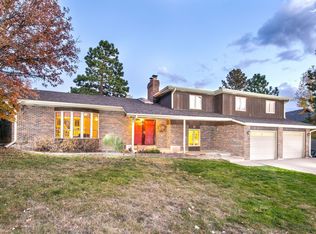
    Situated in the picturesque community of The Pinery, this beautifully updated home backs to open space and offers a rare sense of privacy and serenity. The large, meticulously landscaped yard is filled with mature trees, lush lawn, and thoughtfully designed outdoor spaces, perfect for relaxing, entertaining, or simply taking in the peaceful views. Inside, you'll find custom updates that blend comfort with timeless style. The main living areas are warm and welcoming, while the finished basement offers flexible space for a home office, guest suite, gym, or rec room. Whether you're enjoying quiet mornings on the patio, hosting gatherings in the open yard, or curling up indoors, this home offers a truly special lifestyle surrounded by nature and community.

    Zillow last checked:

    Listing updated:

    Listed by:

    Lynsey Adragna 303-669-3838 lynsey.adragna@8z.com,

    8z Real Estate,

    Julie Maxwell 720-253-4954,

    8z Real Estate

    Bought with:

    Jeff Jackson, 100002110

    MB Team Lassen

    Source: REcolorado as distributed by MLS GRID,MLS#: 3465121MLS Logo

    Facts & features

    Interior

    Bedrooms & bathrooms
    • Bedrooms: 4
    • Bathrooms: 3
    • Full bathrooms: 2
    • 1/2 bathrooms: 1
    • Main level bathrooms: 1
    Bedroom
    • Description: Large Bedroom
    • Level: Upper
    Bedroom
    • Description: Large Bedroom
    • Level: Upper
    Bedroom
    • Description: Large Bedroom
    • Level: Upper
    Bathroom
    • Description: Updated Main Level Powder Room Perfect For Visitors And Guests
    • Level: Main
    Bathroom
    • Description: Spacious Bathroom Adjacent To 3 Upper Additional Bedrooms
    • Level: Upper
    Other
    • Description: Spacious Primary With Ample Light And En-Suit Bathroom
    • Level: Upper
    Other
    • Description: Connected To Primary Bedroom, Dual Granite Vanity, Lage Tile Shower, Huge Primary Walk-In Closet
    • Level: Upper
    Dining room
    • Description: Huge Dining Space Ready To Host Large Gatherings, Abundant Natural Light
    • Level: Main
    Dining room
    • Description: Perfectly Located To The Kitchen, Large Window Overlooking The Back Patio
    • Level: Main
    Family room
    • Description: Gorgeous Slate Fireplace, Natural Hard Wood Floors, Open Plan Adjacent To Kitchen, Large Picture Window
    • Level: Main
    Family room
    • Description: New Carpet, Light And Bright, Perfect For Movie Night
    • Level: Basement
    Kitchen
    • Description: Custom Eat-In Kitchen With Double Ovens, Granite Countertops, Stacked Stone Detailing Throughout, High End Stainless Steal Appliances, Updated Backsplash, Large Pantry
    • Level: Main
    Laundry
    • Description: Great Space With Additional Cupboards And Storage
    • Level: Basement
    Living room
    • Description: Beautiful Picture Window Overlooking Mature Trees And Open Space
    • Level: Main
    Office
    • Description: Bonus Room Perfect For An Office, Built-In Custom Shelves
    • Level: Basement
    Heating
    • Forced Air
    Cooling
    • Central Air
    Appliances
    • Included: Dishwasher, Disposal, Microwave, Oven, Refrigerator
    Features
    • Windows: Window Coverings
    • Basement: Daylight,Finished,Partial
    Interior area
    • Total structure area: 3,107
    • Total interior livable area: 3,107 sqft
    • Finished area above ground: 2,038
    • Finished area below ground: 962

    Property

    Parking
    • Total spaces: 2
    • Parking features: Concrete
    • Attached garage spaces: 2
    Features
    • Levels: Two
    • Stories: 2
    • Patio & porch: Covered, Deck, Front Porch, Patio
    • Exterior features: Garden, Lighting, Private Yard
    • Fencing: Partial
    Lot
    • Size: 0.33 Acres
    • Features: Landscaped, Level, Many Trees, Mountainous, Open Space, Secluded, Sprinklers In Front, Sprinklers In Rear
    Details
    • Parcel number: R0047917
    • Zoning: PDU
    • Special conditions: Standard

    Construction

    Type & style
    • Home type: SingleFamily
    • Architectural style: Mountain Contemporary,Traditional
    • Property subtype: Single Family Residence
    Materials
    • Frame
    • Foundation: Slab
    • Roof: Composition
    Condition
    • Updated/Remodeled
    • Year built: 1978

    Utilities & green energy

    • Sewer: Public Sewer
    • Water: Public
    • Utilities for property: Electricity Connected, Natural Gas Connected

    Community & HOA

    Community
    • Subdivision: The Pinery
    HOA
    • Has HOA: Yes
    • Services included: Trash
    • HOA fee: $33 annually
    • HOA name: The Pinery
    • HOA phone: 303-841-8572
    Location
    • Region: Parker

    Financial & listing details

    • Price per square foot: $220/sqft
    • Tax assessed value: $574,805
    • Annual tax amount: $2,741
    • Date on market: 6/27/2025
    • Listing terms: 1031 Exchange,Cash,Conventional,FHA,VA Loan
    • Exclusions: Sellers Personal Property
    • Ownership: Individual
    • Electric utility on property: Yes
    • Road surface type: Paved

    Price history

    DateEventPrice
    2/27/2026Sold$685,000-2%$220/sqft
    Source: REcolorado as distributed by MLS GRID #3465121 Report a problem
    1/30/2026Pending sale$699,000$225/sqft
    Source: REcolorado as distributed by MLS GRID #3465121 Report a problem
    10/30/2025Price change$699,000-3.6%$225/sqft
    Source: REcolorado as distributed by MLS GRID #3465121 Report a problem
    9/20/2025Price change$725,000-1.4%$233/sqft
    Source: REcolorado as distributed by MLS GRID #3465121 Report a problem
    9/18/2025Price change$735,000-1.7%$237/sqft
    Source: REcolorado as distributed by MLS GRID #3465121 Report a problem
    8/11/2025Price change$748,000-1.6%$241/sqft
    Source: REcolorado as distributed by MLS GRID #3465121 Report a problem
    6/27/2025Listed for sale$760,000+232.7%$245/sqft
    Source: REcolorado as distributed by MLS GRID #3465121 Report a problem
    8/22/2002Sold$228,400+28.3%$74/sqft
    Source: Public Record Report a problem
    4/29/1998Sold$178,000+6.6%$57/sqft
    Source: Public Record Report a problem
    6/1/1994Sold$167,000$54/sqft
    Source: Public Record Report a problem

    Public tax history

    YearProperty taxesTax assessment
    2025$2,741 -1.1%$35,920 -16.9%
    2024$2,772 +44.2%$43,230 -1%
    2023$1,922 -4%$43,650 +41.8%
    2022$2,002 $30,780 -2.8%
    2021-- $31,670 +3.5%
    2020$2,509 +11.7%$30,590
    2019$2,247 +36.7%$30,590 +14.1%
    2018$1,644 -21%$26,820
    2017$2,080 +3.5%$26,820 +5.7%
    2016$2,010 -2.5%$25,380
    2015$2,061 +11.6%$25,380 +24.8%
    2014$1,847 $20,330
    2013-- $20,330 -2.4%
    2012-- $20,820
    2011-- $20,820 +0.3%
    2010-- $20,760 -1.8%
    2009$958 $21,140
    2008-- $21,140 +7.3%
    2007-- $19,700
    2006$1,830 -9.8%$19,700 -4.3%
    2004$2,029 -32.5%$20,590 -1.7%
    2003$3,005 $20,950
    2002-- $20,950 +17.6%
    2001$1,929 -2.1%$17,810 +0%
    2000$1,971 $17,809
    Find assessor info on the county website

    Neighborhood: 80134

    Nearby schools

    GreatSchools rating
    Schools provided by the listing agent
    • Elementary: Mountain View
    • Middle: Sagewood
    • High: Ponderosa
    • District: Douglas RE-1

    Source: REcolorado as distributed by MLS GRID. This data may not be complete. We recommend contacting the local school district to confirm school assignments for this home.

    Get a cash offer in 3 minutes
    Find out how much your home could sell for in as little as 3 minutes with a no-obligation cash offer.
    Estimated market value
    $674,200
    Get a cash offer in 3 minutes
    Find out how much your home could sell for in as little as 3 minutes with a no-obligation cash offer.
    Estimated market value
    $674,200