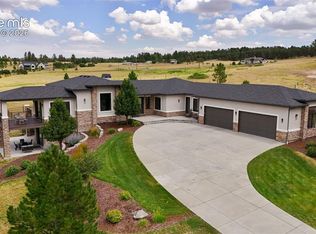
The largest lot offered in The Timbers in over four years-an exceptional 1.63-acre mountain contemporary retreat. Built in 2020, this custom home sits at the end of a 330-ft south-facing driveway within an exclusive 26-home community surrounded by mature 50-ft pine trees. A rare oversized heated 4-car garage with 220V service and epoxy floors provides space for vehicles and toys. Inside, soaring 12-ft vaulted ceilings, luxury engineered hardwood floors, and a multi-panel California sliding door create seamless indoor/outdoor living with mountain views, mature pines, and Colorado wildlife. The gourmet kitchen features a Cambria quartz waterfall island, KitchenAid appliances, 6-burner gas range, double ovens, beverage fridge, walk-in pantry, and abundant cabinetry. The main-level primary suite offers outdoor access and a spa-like 5-piece bath. Walkout basement includes rec space, bedroom, full bath, covered Dry-Below patio with hot tub, plus 1,193 unfinished sq ft for storage, gym, or expansion with wet bar stubbed in.
For sale
Price cut: $25K (8/19)
$1,865,000
5615 Sunridge Dr, Parker, CO 80134
3beds
4,765sqft
Single Family Residence
Built in 2020
1.63 Acres Lot
$1,813,900 Zestimate®
$391/sqft
$-- HOA
What's special
Walk-in pantryDouble ovensKitchenaid appliancesAbundant cabinetryLuxury engineered hardwood floorsGourmet kitchenCambria quartz waterfall island
- 160 days |
- 732 |
- 33 |
Zillow last checked:
Listing updated:
Listed by:
Duff Knott 970-405-2839,
Realty One Group Fourpoints CO
Source: IRES as distributed by MLS GRID,MLS#: 1053643
Facts & features
Interior
Bedrooms & bathrooms
- Bedrooms: 3
- Bathrooms: 4
- Full bathrooms: 3
- 1/2 bathrooms: 1
- Main level bathrooms: 3
Rooms
- Room types: Media Room
Primary bedroom
- Description: Carpet
- Features: Luxury Features Primary Bath
- Level: Main
- Area: 324 Square Feet
- Dimensions: 18 x 18
Bedroom 2
- Description: Carpet
- Level: Main
- Area: 224 Square Feet
- Dimensions: 14 x 16
Bedroom 3
- Description: Carpet
- Level: Basement
- Area: 224 Square Feet
- Dimensions: 16 x 14
Bedroom 4
- Area: 143 Square Feet
- Dimensions: 11 x 13
Dining room
- Description: Wood
- Level: Main
- Area: 196 Square Feet
- Dimensions: 14 x 14
Family room
- Description: Carpet
- Level: Basement
- Area: 374 Square Feet
- Dimensions: 17 x 22
Kitchen
- Description: Wood
- Level: Main
- Area: 288 Square Feet
- Dimensions: 16 x 18
Laundry
- Description: Other
- Level: Main
- Area: 24 Square Feet
- Dimensions: 4 x 6
Living room
- Description: Wood
- Level: Main
- Area: 396 Square Feet
- Dimensions: 22 x 18
Recreation room
- Description: Carpet
- Level: Basement
- Area: 238 Square Feet
- Dimensions: 17 x 14
Study
- Description: Wood
- Level: Main
- Area: 168 Square Feet
- Dimensions: 12 x 14
Heating
- Forced Air
Cooling
- Central Air, Ceiling Fan(s)
Appliances
- Included: Gas Range, Oven, Dishwasher, Refrigerator, Microwave, Disposal
- Laundry: Sink, Washer/Dryer Hookup
Features
- Eat-in Kitchen, Separate Dining Room, Cathedral Ceiling(s), Open Floorplan, Workshop, Pantry, Natural Woodwork, Walk-In Closet(s), Kitchen Island
- Flooring: Wood
- Windows: Window Coverings
- Basement: Full,Partially Finished
- Has fireplace: Yes
- Fireplace features: Gas
Interior area
- Total structure area: 2,390
- Total interior livable area: 4,765 sqft
- Finished area above ground: 2,390
Property
Parking
- Total spaces: 4
- Parking features: Garage Door Opener, RV Access/Parking, Attached, >8' Garage Door, Heated Garage, Oversized
- Attached garage spaces: 4
- Details: Attached
Features
- Levels: One
- Stories: 1
- Patio & porch: Patio, Deck
- Exterior features: Sprinkler System
- Fencing: Fenced,Wood
- Has view: Yes
- View description: Mountain(s), Hills, Panoramic
Lot
- Size: 1.63 Acres
- Features: Cul-De-Sac, Wooded, Evergreen Trees, Deciduous Trees, Native Plants, Rolling Slope, Abuts Public Open Space, Paved, Curbs, Gutters, Street Light, Fire Hydrant within 500 Feet
Details
- Parcel number: R0494137
- Zoning: Res
- Special conditions: Private Owner
Construction
Type & style
- Home type: SingleFamily
- Property subtype: Single Family Residence
Materials
- Frame, Brick, Block, Stone
- Roof: Composition
Condition
- New construction: No
- Year built: 2020
Utilities & green energy
- Electric: Core Electric
- Gas: Black Hills
- Sewer: Public Sewer
- Water: District
- Utilities for property: Natural Gas Available, Electricity Available, Cable Available, Satellite Avail, High Speed Avail
Green energy
- Energy efficient items: Southern Exposure
Community & HOA
Community
- Security: Fire Alarm
- Subdivision: Timbers at the Pinery
HOA
- Has HOA: No
Location
- Region: Parker
Financial & listing details
- Price per square foot: $391/sqft
- Tax assessed value: $1,564,890
- Annual tax amount: $13,140
- Date on market: 3/12/2026
- Listing terms: Cash,Conventional,VA Loan
- Exclusions: Sellers personal property
- Electric utility on property: Yes
- Road surface type: Asphalt
Estimated market value
$1,813,900
$1.72M - $1.90M
$4,862/mo
Price history
| Date | Event | Price |
|---|---|---|
| 8/19/2026 | Price change | $1,865,000-1.3%$391/sqft |
Source:  IRES as distributed by MLS GRID #1053643 Report a problem IRES as distributed by MLS GRID #1053643 Report a problem | ||
| 4/10/2026 | Price change | $1,890,000-3.1%$397/sqft |
Source: IRES as distributed by MLS GRID #1053643 Report a problem | ||
| 3/12/2026 | Listed for sale | $1,950,000+24.6%$409/sqft |
Source: IRES as distributed by MLS GRID #1053643 Report a problem | ||
| 1/26/2024 | Sold | $1,565,000-2.2%$328/sqft |
Source:  REcolorado as distributed by MLS GRID #3352291 Report a problem REcolorado as distributed by MLS GRID #3352291 Report a problem | ||
| 12/10/2023 | Pending sale | $1,600,000$336/sqft |
Source: REcolorado as distributed by MLS GRID #3352291 Report a problem | ||
| 11/2/2023 | Price change | $1,600,000-3%$336/sqft |
Source: REcolorado as distributed by MLS GRID #3352291 Report a problem | ||
| 9/13/2023 | Price change | $1,650,000-2.7%$346/sqft |
Source: REcolorado as distributed by MLS GRID #3352291 Report a problem | ||
| 8/25/2023 | Price change | $1,695,000-2.9%$356/sqft |
Source: REcolorado as distributed by MLS GRID #3352291 Report a problem | ||
| 8/15/2023 | Price change | $1,745,000-2.8%$366/sqft |
Source: REcolorado as distributed by MLS GRID #3352291 Report a problem | ||
| 7/26/2023 | Listed for sale | $1,795,000+71.4%$377/sqft |
Source: REcolorado as distributed by MLS GRID #3352291 Report a problem | ||
| 9/14/2020 | Sold | $1,047,260$220/sqft |
Source: Public Record Report a problem | ||
Public tax history
| Year | Property taxes | Tax assessment |
|---|---|---|
| 2025 | $11,977 -0.7% | $97,810 -1.3% |
| 2024 | $12,065 +27.8% | $99,140 -1% |
| 2023 | $9,440 -3.6% | $100,100 +30.1% |
| 2022 | $9,789 | $76,960 -2.8% |
| 2021 | -- | $79,170 +32% |
| 2020 | $7,437 +80.8% | $59,970 |
| 2019 | $4,113 | $59,970 +83.4% |
| 2018 | $4,113 +68.3% | $32,700 +60% |
| 2017 | $2,444 | $20,440 |
Find assessor info on the county website
Monthly payment
Est. payment
Payment breakdown
Explore the cost of this home by adjusting the details. Changes won't be saved.Climate risks
Neighborhood: 80134
Nearby schools
GreatSchools rating
- NAMountain View Elementary SchoolGrades: PK-2Distance: 1.3 mi
- 5/10Sagewood Middle SchoolGrades: 6-8Distance: 1.9 mi
- 8/10Ponderosa High SchoolGrades: 9-12Distance: 2.6 mi
Schools provided by the listing agent
- Elementary: Mountain View
- Middle: Sagewood
- High: Ponderosa
Source: IRES as distributed by MLS GRID. This data may not be complete. We recommend contacting the local school district to confirm school assignments for this home.
- $1,172,4003 bd4 ba3.6k sqft5633 Sunridge Dr, Parker, CO 80134Off Market
- $1,280,6002 bd3 ba2.3k sqft5643 Sunridge Dr, Parker, CO 80134Off Market
- $1,212,1002 bd3 ba2.4k sqft5611 Sunridge Dr, Parker, CO 80134Off Market
- $1,220,7002 bd3 ba2.4k sqft5653 Sunridge Dr, Parker, CO 80134Off Market
- $1,404,7003 bd4 ba3.1k sqft5593 Sunridge Dr, Parker, CO 80134Off Market
- $1,204,4003 bd4 ba4.5k sqft9715 Sunridge Ct, Parker, CO 80134Off Market
- $1,286,7002 bd3 ba2.7k sqft5663 Sunridge Dr, Parker, CO 80134Off Market
- $1,430,0003 bd4 ba5.7k sqft9700 Sunridge Ct, Parker, CO 80134Off Market
A local agent can set up tours, give advice and negotiate with sellers.
Similar homes
- $1,895,0004 bd6 ba5.4k sqft5820 Powell Road, Parker, CO 80134New Construction

 MLS ID #2295065, Phillip Booghier, LIV Sotheby's International Realty. REcolorado as distributed by MLS GRID
 - $1,595,0005 bd3 ba3.9k sqft10145 Meadow Run, Parker, CO 80134For Sale
 MLS ID #8747543, Dave Edwards, Key Real Estate Group LLC. REcolorado as distributed by MLS GRID
 - $1,855,0004 bd4 ba5.7k sqft2937 Hidden Den Ct, Franktown, CO 80116For Sale
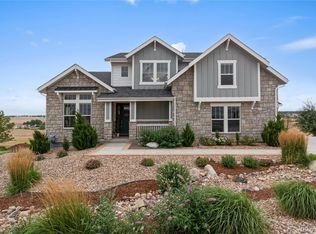
 MLS ID #3695530, Erin Susser, Compass. elevateMLS
 - $1,775,0005 bd4 ba6k sqft8833 Red Primrose Street, Franktown, CO 80116For Sale
 MLS ID #5548704, Erica Dufford, Coldwell Banker Realty 24. REcolorado as distributed by MLS GRID
 - $1,499,0005 bd5 ba4.6k sqft5986 Saddle Creek Trail, Parker, CO 80134For SaleMLS ID #3714989, Steven Beam, RE/MAX Alliance. REcolorado as distributed by MLS GRID
- $1,579,0006 bd5 ba5.4k sqft7928 Towhee Road, Parker, CO 80134For SaleMLS ID #2240848, Richelle McKim, Colorado Local Realty. REcolorado as distributed by MLS GRID
- $1,700,0006 bd6 ba5.4k sqft4598 Carefree Trail, Parker, CO 80134For SaleMLS ID #5959433, Renee Cohen, Coldwell Banker Global Luxury Denver. REcolorado as distributed by MLS GRID
- $1,899,0004 bd4 ba5.8k sqft2433 Fox View Trail, Franktown, CO 80116For SaleMLS ID #8488892, Andrea Wright, LIV Sotheby's International Realty. REcolorado as distributed by MLS GRID
- $1,895,0005 bd6 ba6.5k sqft9190 Red Primrose Street, Franktown, CO 80116For SaleMLS ID #5002091, Joan Murphy, HomeSmart. REcolorado as distributed by MLS GRID
- $1,325,0004 bd4 ba4.5k sqft6421 Lakepoint Place, Parker, CO 80134For SaleMLS ID #9480056, Mary Dodgen, Berkshire Hathaway HomeServices Colorado, LLC - Highlands Ranch Real Estate. REcolorado as distributed by MLS GRID
- $1,750,0005 bd5 ba6.5k sqft11750 Dunrich Road, Parker, CO 80138For SaleMLS ID #5272968, Cheryl Crown, Worth Clark Realty. REcolorado as distributed by MLS GRID
- $2,399,0005 bd7 ba6.2k sqft5754 Powell Road, Parker, CO 80134New ConstructionMLS ID #2897496, Jeffrey Kloenne, Compass - Denver. REcolorado as distributed by MLS GRID
- $1,399,0005 bd6 ba6.5k sqft7748 Running Fox Way, Parker, CO 80134For SaleMLS ID #3234116, Hunter Owens, Orchard Brokerage LLC. REcolorado as distributed by MLS GRID
- $2,095,0005 bd4 ba4.9k sqft50 Skyhawk Way, Parker, CO 80138For Sale
 MLS ID #1063952, The Bernardi Group, Coldwell Banker Realty-Boulder. IRES as distributed by MLS GRID
 - $1,449,0006 bd6 ba6.9k sqft5692 Vistancia Drive, Parker, CO 80134For SaleMLS ID #7603689, Sean Larkin, Kentwood Real Estate DTC, LLC. REcolorado as distributed by MLS GRID
- $1,899,0005 bd5 ba5.3k sqft1675 Arrowpoint Court, Franktown, CO 80116For SaleMLS ID #8591504, Jessica Drummond, Coldwell Banker Realty 44. REcolorado as distributed by MLS GRID
- $1,250,0004 bd3 ba4.6k sqft1016 Amanda Pines Drive, Parker, CO 80138For SaleMLS ID #7486627, AK Riley, Coldwell Banker Realty 24. REcolorado as distributed by MLS GRID
- $2,398,9005 bd6 ba5.7k sqft11250 Running Kit Place, Franktown, CO 80116For SaleMLS ID #5558461, Carrie Terrones, RE/MAX Professionals. REcolorado as distributed by MLS GRID
- $999,0004 bd5 ba5.4k sqft17520 Rose Mallow Avenue, Parker, CO 80134For SaleMLS ID #1530219, Joseph Prinzi, The Old Country Real Estate Group LLC. REcolorado as distributed by MLS GRID
- $2,400,0005 bd5 ba5.3k sqft10201 Inspiration Drive, Parker, CO 80138New ConstructionMLS ID #2401146, Heather Brecl, Compass - Denver. REcolorado as distributed by MLS GRID
