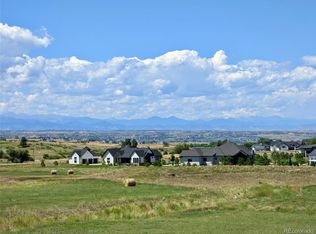
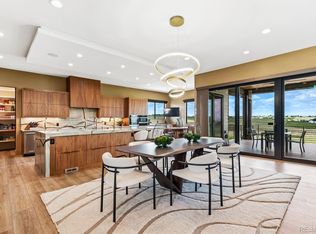
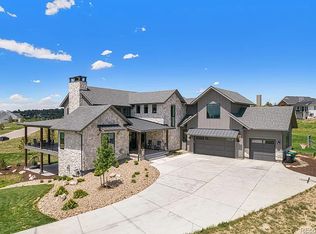
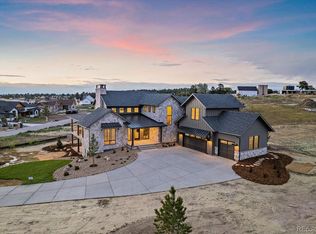
$250K+ PRICE ADJUSTMENT!! Shadow Creek is a rare Colorado retreat—private, polished, and unforgettable. Built by Camerata Homes and featured in the 2022 Fox Hill Custom Home Showcase, this 5,800+ sq. ft. walkout ranch rests on 1.5 acres in the coveted Fox Hill community in Franktown, CO and backs to dedicated community open space with sweeping Rocky Mountain views & cinematic sunsets. From the moment you arrive, custom stonework & refined architectural details make a striking impression, while rich beams frame the vaulted great room & flow seamlessly into the kitchen & covered outdoor dining area. The designer kitchen features luxury appliances, dual-toned cabinetry, spacious walk-in pantry, with main-floor laundry & an oversized “Costco closet” just steps away for exceptional storage. A private office with Colorado beetle kill pine millwork adds warmth & craftsmanship, while the covered deck—accessed from both the great room & primary suite—invites al fresco dining, sunset cocktails, & quiet mornings overlooking open space. The main-floor primary suite is a serene retreat with open-space views, heated bathroom floors, a spa-inspired wet-room bath, and an enormous walk-in closet. Two additional main-level bedrooms feature walk-in closets & a connecting full bath, creating one of Fox Hill’s most desirable floor plans. Upstairs, a versatile loft offers flexible space for a second office, library, playroom, or creative studio. The finished walkout lower level is designed for effortless entertaining & flexible multigenerational living, featuring a full wet bar with wraparound seating, dishwasher, sink, dual beverage/wine refrigerators, wine room, & a private en-suite bedroom with walk-in closet, 3/4 bath, & secondary laundry access. Beloved for its true farm-to-table lifestyle, Fox Hill offers a more connected way of living—where open skies, sweeping views, and a sense of community still matter. Shadow Creek, the kind of place you don’t just tour, but remember.
Sold for $1,899,000
Zillow last checked:
Listing updated:
Bought with:
The Cornerstone Group
Serhant Colorado LLC
Source: REcolorado as distributed by MLS GRID,MLS#: 8488892
Price history
| Date | Event | Price |
|---|---|---|
| 10/16/2026 | Sold | $1,899,000$322/sqft |
Source:  REcolorado as distributed by MLS GRID #8488892 Report a problem REcolorado as distributed by MLS GRID #8488892 Report a problem | ||
| 9/14/2026 | Pending sale | $1,899,000$322/sqft |
Source: REcolorado as distributed by MLS GRID #8488892 Report a problem | ||
| 8/5/2026 | Price change | $1,899,000-7.4%$322/sqft |
Source: REcolorado as distributed by MLS GRID #8488892 Report a problem | ||
| 7/8/2026 | Price change | $2,050,000-4.7%$348/sqft |
Source: REcolorado as distributed by MLS GRID #8488892 Report a problem | ||
| 6/19/2026 | Listed for sale | $2,150,000+2.4%$365/sqft |
Source: REcolorado as distributed by MLS GRID #8488892 Report a problem | ||
| 9/17/2024 | Sold | $2,100,000$356/sqft |
Source: Public Record Report a problem | ||
| 6/18/2024 | Sold | $2,100,000-2.3%$356/sqft |
Source: Public Record Report a problem | ||
| 5/18/2024 | Pending sale | $2,150,000$365/sqft |
Source: REcolorado as distributed by MLS GRID #8550930 Report a problem | ||
| 5/18/2024 | Listed for sale | $2,150,000$365/sqft |
Source: REcolorado as distributed by MLS GRID #8550930 Report a problem | ||
| 4/30/2024 | Pending sale | $2,150,000$365/sqft |
Source: REcolorado as distributed by MLS GRID #8550930 Report a problem | ||
| 4/4/2024 | Price change | $2,150,000-4.4%$365/sqft |
Source: REcolorado as distributed by MLS GRID #8550930 Report a problem | ||
| 3/8/2024 | Listed for sale | $2,249,000+405.4%$382/sqft |
Source: REcolorado as distributed by MLS GRID #8550930 Report a problem | ||
| 3/14/2022 | Sold | $445,000$76/sqft |
Source: Public Record Report a problem | ||
Get a cash offer in 3 minutes
Find out how much your home could sell for in as little as 3 minutes with a no-obligation cash offer.
Estimated market value
$1,839,600
