Skip main navigation
Sold for $1,910,000
  • $1,910,000

    2442 Fox View Trail, Franktown, CO 80116

    4beds
    6,358sqft
    Single Family Residence
    Built in 2022
    1.51 Acres Lot
    $1,904,400 Zestimate®
    $300/sqft
    $7,979 Estimated rent

    Home value

    $1,904,400

    $1.81M - $2.00M

    $7,979/mo

    Zestimate® history
    Loading
    Loading...

    Owner options

    List your home for rent

    $7,979/mo

    Rent Zestimate®

    Find your next renter with Zillow Rental Manager. Plus, with online applications, you can quickly screen prospective tenants – for free.

    Learn more

    $7,979/mo

    Rent Zestimate®

    Refinance and save

    $11,924/mo

    Est. payment

    Refinancing to a lower rate could help reduce your monthly payments and save thousands over the life of the loan.

    See today's rates

    $11,924/mo

    Est. payment

    Explore your selling options

    Work with a Zillow partner agent

    Leverage their expertise and Zillow's premium Showcase listings to get your home seen by more buyers.

    Get started

    List with your own agent

    Get your home in front of millions of buyers by listing it on Zillow.

    Learn how to do it

    Sell it yourself

    Take full control of how buyers see your home on Zillow by listing For Sale by Owner (FSBO).

    List your home

    What's special

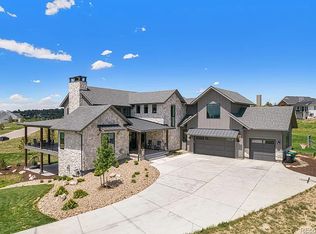
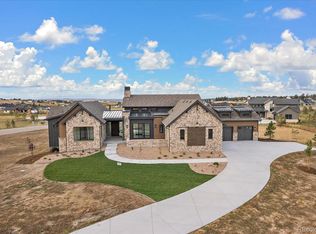
    In the heart of Fox Hill, where rolling acreage meets mountain majesty, this 2022 Custom Home Showcase property delivers a rare blend of refined craftsmanship and Colorado character. Perched on 1.5 acres, this ranch-style walk-out custom home—frames panoramic Mt. Evans views with an expansive wrap-around deck, soaring vaulted ceilings, and a floor-to-ceiling hand-grouted stacked-stone fireplace accented by white oak beams. The gourmet kitchen pairs luxury Jennair appliances with artisan tile work, an oversized island —including a working butler’s pantry with a second dishwasher. A dedicated study with deck access offers work-from-home ease, while the private primary suite is a sanctuary with exposed beams, spa-style bath, soaking tub, dual-entry walk-in shower, and custom closet with island and laundry access. Downstairs, a light-filled walk-out level boasts a coffered-ceiling recreation room, wet bar, game space, and two bedrooms—one ensuite—plus a 3/4 bath and a gym with glass euro-style door and rubberized flooring. Upstairs, an unexpected bonus suite above the garage offers a full guest ensuite with wet bar—perfect for multi-generational living, private offices, or creative retreats. Intentional design offers stacked closets for a future elevator. Welcome home to Fox Hill—where space, style, and possibility meet.

    Zillow last checked:

    Listing updated:

    Listed by:

    Paige McLaughlin 303-620-6677 paige@milehighliving.com,

    RE/MAX Alliance,

    Douglas McLaughlin 303-906-7646,

    RE/MAX Alliance

    Bought with:

    Rachael Sanderson, 100092102

    Redfin Corporation

    Source: REcolorado as distributed by MLS GRID,MLS#: 6214699MLS Logo

    Facts & features

    Interior

    Bedrooms & bathrooms
    • Bedrooms: 4
    • Bathrooms: 5
    • Full bathrooms: 2
    • 3/4 bathrooms: 2
    • 1/2 bathrooms: 1
    • Main level bathrooms: 2
    • Main level bedrooms: 1
    Bedroom
    • Level: Basement
    Bedroom
    • Level: Basement
    Bedroom
    • Level: Upper
    Bathroom
    • Level: Main
    Bathroom
    • Level: Basement
    Bathroom
    • Level: Basement
    Bathroom
    • Level: Upper
    Other
    • Level: Main
    Other
    • Level: Main
    Dining room
    • Level: Main
    Exercise room
    • Level: Basement
    Family room
    • Level: Basement
    Game room
    • Level: Basement
    Great room
    • Level: Main
    Kitchen
    • Level: Main
    Laundry
    • Level: Main
    Mud room
    • Level: Main
    Office
    • Level: Main
    Heating
    • Forced Air
    Cooling
    • Central Air
    Appliances
    • Included: Bar Fridge, Convection Oven, Dishwasher, Disposal, Double Oven, Dryer, Freezer, Gas Water Heater, Microwave, Oven, Range, Range Hood, Refrigerator, Washer, Water Purifier, Water Softener, Wine Cooler
    • Laundry: In Unit
    Features
    • Audio/Video Controls, Built-in Features, Ceiling Fan(s), Eat-in Kitchen, Entrance Foyer, Five Piece Bath, High Ceilings, High Speed Internet, Kitchen Island, Open Floorplan, Pantry, Primary Suite, Quartz Counters, T&G Ceilings, Vaulted Ceiling(s), Walk-In Closet(s), Wet Bar
    • Flooring: Carpet, Tile, Wood
    • Basement: Bath/Stubbed,Exterior Entry,Finished,Full,Walk-Out Access
    • Number of fireplaces: 2
    • Fireplace features: Basement, Gas, Gas Log, Great Room
    Interior area
    • Total structure area: 6,358
    • Total interior livable area: 6,358 sqft
    • Finished area above ground: 3,612
    • Finished area below ground: 2,273

    Property

    Parking
    • Total spaces: 3
    • Parking features: Concrete, Lighted
    • Attached garage spaces: 3
    Features
    • Levels: Two
    • Stories: 2
    • Patio & porch: Covered, Deck, Front Porch, Patio, Wrap Around
    • Exterior features: Gas Valve, Lighting
    • Has view: Yes
    • View description: Meadow, Mountain(s), Valley
    Lot
    • Size: 1.51 Acres
    • Features: Landscaped, Master Planned, Rolling Slope, Sloped, Sprinklers In Front
    • Residential vegetation: Mixed
    Details
    • Parcel number: R0494059
    • Zoning: PD
    • Special conditions: Standard

    Construction

    Type & style
    • Home type: SingleFamily
    • Property subtype: Single Family Residence
    Materials
    • Concrete, Frame, Stone, Wood Siding
    • Foundation: Slab
    • Roof: Composition,Metal
    Condition
    • Year built: 2022
    Details
    • Builder model: Bella Vista

    Utilities & green energy

    • Electric: 110V, 220 Volts
    • Water: Private
    • Utilities for property: Electricity Connected, Internet Access (Wired), Natural Gas Connected

    Community & neighborhood

    Security
    • Security features: Radon Detector, Smoke Detector(s)
    Location
    • Region: Franktown
    • Subdivision: Fox Hill

    HOA & financial

    HOA
    • Has HOA: Yes
    • HOA fee: $648 quarterly
    • Services included: Maintenance Grounds, Recycling, Snow Removal, Trash
    • Association name: Centennial Consulting Group, LLC,
    • Association phone: 970-484-0101

    Other

    Other facts
    • Listing terms: 1031 Exchange,Cash,Conventional,Jumbo,Other,VA Loan
    • Ownership: Individual
    • Road surface type: Paved

    Price history

    DateEventPrice
    2/6/2026Sold$1,910,000-4.5%$300/sqft
    Source: REcolorado as distributed by MLS GRID #6214699 Report a problem
    1/14/2026Pending sale$1,999,000$314/sqft
    Source: REcolorado as distributed by MLS GRID #6214699 Report a problem
    1/6/2026Listed for sale$1,999,000$314/sqft
    Source: REcolorado as distributed by MLS GRID #6214699 Report a problem
    1/3/2026Pending sale$1,999,000$314/sqft
    Source: REcolorado as distributed by MLS GRID #6214699 Report a problem
    12/8/2025Price change$1,999,000-7.5%$314/sqft
    Source: REcolorado as distributed by MLS GRID #6214699 Report a problem
    10/2/2025Price change$2,160,000-1.1%$340/sqft
    Source: REcolorado as distributed by MLS GRID #6214699 Report a problem
    8/22/2025Listed for sale$2,185,000-6.2%$344/sqft
    Source: REcolorado as distributed by MLS GRID #6214699 Report a problem
    9/13/2022Sold$2,330,000+513.2%$366/sqft
    Source: Public Record Report a problem
    9/9/2021Sold$380,000$60/sqft
    Source: Public Record Report a problem

    Public tax history

    YearProperty taxesTax assessment
    2025$22,914 -4.7%$144,490 -10.5%
    2024$24,038 +619.6%$161,480 -1%
    2023$3,340 $163,040 +600.9%
    2022-- $23,260
    2021-- --
    2020-- --
    2019-- --
    2018$2,303 0%--
    2017$2,303 $16,930

    Find assessor info on the county website

    Neighborhood: 80116

    Nearby schools

    GreatSchools rating
    Schools provided by the listing agent
    • Elementary: Franktown
    • Middle: Sagewood
    • High: Ponderosa
    • District: Douglas RE-1

    Source: REcolorado as distributed by MLS GRID. This data may not be complete. We recommend contacting the local school district to confirm school assignments for this home.

    Get a cash offer in 3 minutes
    Find out how much your home could sell for in as little as 3 minutes with a no-obligation cash offer.
    Estimated market value
    $1,904,400
    Get a cash offer in 3 minutes
    Find out how much your home could sell for in as little as 3 minutes with a no-obligation cash offer.
    Estimated market value
    $1,904,400