Skip main navigation
New construction
  • $2,500,000

    11491 Evening Hunt Road, Franktown, CO 80116

    5beds
    4,579sqft
    : 
    $15,291/mo
    Get pre-qualified
    Single Family Residence
    Built in 2026
    1.5 Acres Lot
    $-- Zestimate®
    $546/sqft
    $216/mo HOA

    What's special

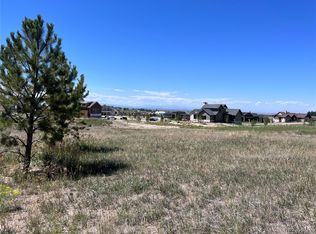
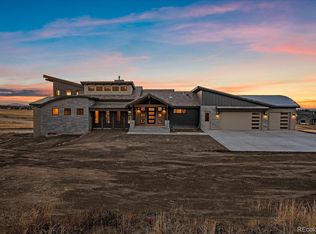
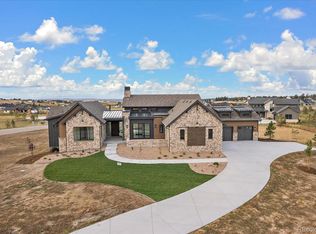
    This to-be-built custom home by Valiant offers the rare opportunity to personalize your finishes, colors, and selections with a premier Colorado custom home builder. Every detail—from cabinetry & flooring to countertops & fixtures—can be customized to reflect your personal style. Perfectly poised on a serene 1.5-acre homesite in the coveted Fox Hill community, The Belford by Valiant redefines modern Colorado living with elevated charm. Thoughtfully designed to complement the rolling Franktown landscape, this 4,257-square-foot “to be built” custom home pairs natural textures with timeless craftsmanship — creating a space that feels both grounded and refined. Stepping through the welcoming covered entry, the home opens to expansive living spaces bathed in natural light and framed by warm wood tones, creamy neutrals, and subtle moody accents inspired by the surrounding landscape. The open-concept great room flows seamlessly into a chef’s kitchen featuring custom cabinetry, a statement island, quartz countertops, and designer fixtures — all curated for style and function. The private primary suite offers a retreat of quiet luxury, complete with a spa-inspired bath, elegant finishes, and expansive closet space. Four additional bedrooms, including a guest ensuite and a flexible office/bonus space, ensure ample room for family & guests alike. A 3-car garage, outdoor living designed for Colorado evenings, & a cul-de-sac setting that balances privacy and community, The Belford captures the essence of acreage luxury with modern livability. Every detail — from its handcrafted millwork to its curated material palette — tells a story of craftsmanship & connection to the land. Pricing reflects the base home and standard features; final purchase price subject to buyer selections and customizations. Construction financing is available through the builder to streamline your building experience.
    14 hours
    |
    48
    |
    2
    |

    Zillow last checked:

    Listing updated:

    Listed by:

    Paige McLaughlin 303-620-6677 paige@milehighliving.com,

    RE/MAX Alliance,

    Douglas McLaughlin 303-906-7646,

    RE/MAX Alliance

    Source: REcolorado as distributed by MLS GRID,MLS#: 5947143MLS Logo

      Facts & features

      Interior

      Bedrooms & bathrooms
      • Bedrooms: 5
      • Bathrooms: 5
      • Full bathrooms: 2
      • 3/4 bathrooms: 2
      • 1/2 bathrooms: 1
      • Main level bathrooms: 3
      • Main level bedrooms: 3
      Bedroom
      • Description: Main Floor Primary Suite With Access To Wrap Around Deck/Patio And Dual Closets
      • Level: Main
      Bedroom
      • Description: Guest Bedroom On Main Floor With Walk In Closet
      • Level: Main
      Bedroom
      • Description: Guest Bedroom On Main Floor With Connecting Bath
      • Level: Main
      Bedroom
      • Description: This Bedroom In The Lower Level Provides Privacy For Residents Or Guests
      • Level: Basement
      Bedroom
      • Description: Optional Bedroom Ensuite Provides Additional 3/4 Bath Ensuite *not Included With Price*
      • Level: Basement
      Bathroom
      • Description: Ensuite Five Piece Primary Spa Bathroom
      • Features: Primary Suite
      • Level: Main
      Bathroom
      • Description: Powder Room Near Mudroom/Drop Zone
      • Features: Primary Suite
      • Level: Main
      Bathroom
      • Description: Jack-N-Jill Connecting Bathroom For Main Floor Guest Bedrooms 2 # 3
      • Features: En Suite Bathroom
      • Level: Main
      Bathroom
      • Description: Basement 3/4 Bathroom Services The Family Room And Bedroom #4
      • Level: Basement
      Bathroom
      • Description: Optional 3/4 Bathroom Ensuite *not Included With Price*
      • Features: En Suite Bathroom
      • Level: Basement
      Family room
      • Description: Oversized Family/Game Room In The Basement Level Provides An Option For A Wet Bar
      • Level: Basement
      Great room
      • Description: Impressive Vaulted Great Room With Fireplace And Multiple Access Points To The Wrap Around Back Deck/Patio
      • Level: Main
      Gym
      • Description: Optional Bedroom/Or Gym *not Included With Price*
      • Level: Basement
      Kitchen
      • Description: Open Concept Kitchen With Oversized Island And Walk In Pantry
      • Level: Main
      Laundry
      • Description: Main Floor Laundry
      • Level: Main
      Office
      • Description: Main Floor Office Off Of The Front Of The Home Will Provide Ample Natural Sunlight
      • Level: Main
      Heating
      • Forced Air
      Cooling
      • Central Air
      Appliances
      • Included: Cooktop, Dishwasher, Disposal, Double Oven, Gas Water Heater, Microwave, Range Hood
      Features
      • Audio/Video Controls, Built-in Features, Entrance Foyer, Five Piece Bath, High Ceilings, High Speed Internet, Jack & Jill Bathroom, Kitchen Island, Open Floorplan, Pantry, Primary Suite, T&G Ceilings, Vaulted Ceiling(s), Walk-In Closet(s)
      • Flooring: Carpet, Tile, Wood
      • Basement: Daylight,Finished,Full
      • Number of fireplaces: 1
      • Fireplace features: Gas, Great Room
      Interior area
      • Total structure area: 4,579
      • Total interior livable area: 4,579 sqft
      • Finished area above ground: 2,522
      • Finished area below ground: 1,599

      Property

      Parking
      • Total spaces: 3
      • Parking features: Garage - Attached
      • Attached garage spaces: 3
      Features
      • Levels: One
      • Stories: 1
      • Patio & porch: Covered, Deck, Front Porch, Patio, Wrap Around
      • Exterior features: Balcony, Gas Valve, Lighting
      • Has view: Yes
      • View description: Meadow, Mountain(s), Valley
      Lot
      • Size: 1.5 Acres
      • Features: Cul-De-Sac, Master Planned, Meadow, Rolling Slope
      • Residential vegetation: Natural State
      Details
      • Parcel number: R0494057
      • Zoning: PD
      • Special conditions: Standard

      Construction

      Type & style
      • Home type: SingleFamily
      • Property subtype: Single Family Residence
      Materials
      • Concrete, Frame, Stone, Wood Siding
      • Foundation: Slab
      • Roof: Composition,Metal
      Condition
      • New Construction
      • New construction: Yes
      • Year built: 2026
      Details
      • Builder model: The Belford
      • Warranty included: Yes

      Utilities & green energy

      • Water: Private
      • Utilities for property: Internet Access (Wired), Natural Gas Connected

      Community & HOA

      Community
      • Subdivision: Fox Hill
      HOA
      • Has HOA: Yes
      • Services included: Maintenance Grounds, Recycling, Trash
      • HOA fee: $648 quarterly
      • HOA name: CCG Colorado
      • HOA phone: 970-484-0101
      Location
      • Region: Franktown

      Financial & listing details

      • Price per square foot: $546/sqft
      • Tax assessed value: $464,501
      • Annual tax amount: $19,223
      • Date on market: 8/13/2026
      • Listing terms: 1031 Exchange,Cash,Conventional,Jumbo,Other,VA Loan
      • Ownership: Builder
      • Electric utility on property: Yes
      • Road surface type: Paved

        Estimated market value

        Not available

        Estimated sales range

        Not available

        Not available

        Price history

        DateEventPrice
        8/13/2026Listed for sale$2,500,000+405.1%$546/sqft
        Source: REcolorado as distributed by MLS GRID #5947143 Report a problem
        2/13/2026Sold$495,000-3.9%$108/sqft
        Source: REcolorado as distributed by MLS GRID #2182346 Report a problem
        8/25/2025Pending sale$515,000$112/sqft
        Source: REcolorado as distributed by MLS GRID #2182346 Report a problem
        4/15/2025Listed for sale$515,000+17%$112/sqft
        Source: REcolorado as distributed by MLS GRID #2182346 Report a problem
        10/9/2023Sold$440,000$96/sqft
        Source: Public Record Report a problem

        Public tax history

        YearProperty taxesTax assessment
        2025$19,223 $125,420 -5.3%
        2024-- $132,370
        2023-- --
        2022-- --
        2021-- --
        2020-- --
        2019-- --
        2018$2,299 0%--
        2017$2,299 $16,900
        Find assessor info on the county website

        Monthly payment

        Est. payment

        Payment breakdown

        Explore the cost of this home by adjusting the details. Changes won't be saved.
        All calculations are estimates and provided by Zillow, Inc. for informational purposes only. Actual amounts may vary.
        HOA fees may include property taxes on listings classified as Co-Ops. Contact the listing agent and/or owner for fee details.
        See how much you could borrow to make a competitive offer.

        Climate risks

        Neighborhood: 80116

        Getting around

        0 / 100
        Car-Dependent
        12 / 100
        Somewhat Bikeable

        Nearby schools

        GreatSchools rating
        Schools provided by the listing agent
        • Elementary: Franktown
        • Middle: Sagewood
        • High: Ponderosa
        • District: Douglas RE-1

        Source: REcolorado as distributed by MLS GRID. This data may not be complete. We recommend contacting the local school district to confirm school assignments for this home.

        A local agent can set up tours, give advice and negotiate with sellers.

        Browse local experts

        Similar homes