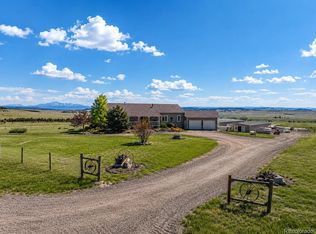
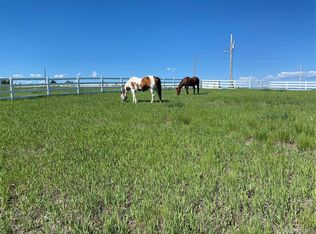
Experience the best of Colorado luxury living with this stunning custom Craftsman mountain-style equestrian estate on 40 breathtaking acres. NO HOA Designed with exceptional quality, this ranch home features 2x6 construction, beautiful pine and moss rock accents, soaring ceilings, and expansive windows that showcase spectacular 360-degree views from Mount Evans to Pikes Peak. Over $160,000 of improvements. The open floor plan is filled with natural light, highlighted by a spacious Great Room and a chef's gourmet kitchen designed for entertaining. Escape to the private primary suite, while the fully finished walk-out basement offers generous space for family, guests, recreation, or a home office. Horse enthusiasts will appreciate the equestrian facilities, including a 4-stall barn with electricity and water, tack room, professional riding arena pad with imported sand, round pen, lush fenced pastures, tranquil ponds, mature trees, and dramatic rock outcroppings. Whether riding, training, or simply enjoying the peaceful surroundings, this property delivers the ultimate Colorado equestrian lifestyle, growing your own food and livestock. Additional features include an attached 2-car garage, 2 car oversized tandem garage connected to the barn, workshop, RV parking, and abundant storage for vehicles, equipment, and recreational toys. Offering unmatched privacy without sacrificing convenience, this extraordinary estate is located just 20 minutes from Parker and Castle Rock and only 45 minutes from Denver and Colorado Springs. A rare opportunity to own a luxury Colorado horse property combining timeless mountain architecture, panoramic mountain views, exceptional craftsmanship, and premier equestrian amenities in one remarkable setting. This is Colorado ranch living at its finest.
For sale
$2,100,000
10 Bozeman Trl, Franktown, CO 80116
5beds
5,376sqft
Single Family Residence
Built in 2000
40 Acres Lot
$-- Zestimate®
$391/sqft
$-- HOA
What's special
Mature treesPanoramic mountain viewsRv parkingTranquil pondsTack roomRound penLush fenced pastures
- 33 days
- 495
- 40
Zillow last checked:
Listing updated:
Listed by:
Kimberly Wills 303-916-1933,
Berkshire Hathaway HomeServices Colorado Real Estate, LLC
Source: elevateMLS,MLS#: 9550362
Facts & features
Interior
Bedrooms & bathrooms
- Bedrooms: 5
- Bathrooms: 4
- Full bathrooms: 4
Other
- Level: Main
- Area: 304 Square Feet
- Dimensions: 16 x 19
Heating
- Forced Air
Cooling
- Ceiling Fan(s)
Appliances
- Included: Cooktop, Dishwasher, Disposal, Double Oven, Gas in Kitchen, Microwave, Refrigerator, Self Cleaning Oven
- Laundry: Main Level
Features
- 5-Pc Bath, 6-Panel Doors, 9Ft + Ceilings, Beamed Ceilings, French Doors, Great Room, Vaulted Ceiling(s), Other, Pantry
- Flooring: Carpet, Stone, Wood
- Basement: Full,Partially Finished
- Number of fireplaces: 3
- Fireplace features: Two
Interior area
- Total structure area: 5,376
- Total interior livable area: 5,376 sqft
- Finished area above ground: 2,713
- Finished area below ground: 2,663
Video & virtual tour
Property
Parking
- Total spaces: 4
- Parking features: Attached, Detached, Tandem, Even with Main Level, Garage Door Opener, Oversized, RV Garage, Workshop in Garage, Gravel Driveway, RV Access/Parking
- Attached garage spaces: 4
Features
- Patio & porch: Wood Deck
- Fencing: Full
- Has view: Yes
- View description: Panoramic, Mountain(s), View of Pikes Peak
Lot
- Size: 40 Acres
- Features: Hillside, Meadow, Rural, Wooded, Horses(Zoned for 2 or more), Landscaped
Details
- Additional structures: Barn(s), Stable(s), Workshop
- Parcel number: 250933000008
Construction
Type & style
- Home type: SingleFamily
- Architectural style: Ranch
- Property subtype: Single Family Residence
Materials
- Cedar, Stone, Frame
- Foundation: Slab, Walk Out
- Roof: Metal
Condition
- Existing Home
- New construction: No
- Year built: 2000
Details
- Builder model: Custom
Utilities & green energy
- Water: Well
- Utilities for property: Cable Available, Electricity Connected, Propane, Phone Available
Community & HOA
Location
- Region: Franktown
Financial & listing details
- Price per square foot: $391/sqft
- Tax assessed value: $1,023,480
- Annual tax amount: $4,165
- Date on market: 9/19/2026
- Listing terms: Cash,Conventional,FHA,USDA Loan,VA Loan
- Electric utility on property: Yes
Estimated market value
Not available
Estimated sales range
Not available
Not available
Price history
| Date | Event | Price |
|---|---|---|
| 9/19/2026 | Listed for sale | $2,100,000+123.4%$391/sqft |
Source:  elevateMLS #9550362 Report a problem elevateMLS #9550362 Report a problem | ||
| 9/28/2015 | Listing removed | $940,000$175/sqft |
Source: Keller Williams Clients' Choice #7806859 Report a problem | ||
| 9/1/2015 | Listed for sale | $940,000$175/sqft |
Source: Keller Williams Clients' Choice #7806859 Report a problem | ||
| 4/9/2015 | Listing removed | $940,000$175/sqft |
Source: Cherry Properties Creek LLC #7806859 Report a problem | ||
| 3/29/2015 | Price change | $940,000-1.1%$175/sqft |
Source: Cherry Properties Creek LLC #7806859 Report a problem | ||
| 3/27/2015 | Price change | $950,000+1.1%$177/sqft |
Source: Cherry Properties Creek LLC #7806859 Report a problem | ||
| 3/16/2015 | Listed for sale | $940,000-1.1%$175/sqft |
Source: Cherry Creek Properties #7806859 Report a problem | ||
| 4/26/2014 | Price change | $950,000-5%$177/sqft |
Source: Cherry Creek Properties #1216452 Report a problem | ||
| 2/14/2014 | Price change | $1,000,000-4.8%$186/sqft |
Source: Cherry Creek Properties #1216452 Report a problem | ||
| 11/27/2013 | Listed for sale | $1,050,000+660.9%$195/sqft |
Source: Cherry Creek Properties #1216452 Report a problem | ||
| 7/14/1999 | Sold | $138,000$26/sqft |
Source: Public Record Report a problem | ||
Public tax history
| Year | Property taxes | Tax assessment |
|---|---|---|
| 2025 | $4,725 -1.1% | $65,040 -0.3% |
| 2024 | $4,777 +29.7% | $65,210 -1% |
| 2023 | $3,685 -16.7% | $65,840 +29.2% |
| 2022 | $4,423 | $50,950 -2.8% |
| 2021 | -- | $52,440 +1.1% |
| 2020 | $4,397 +9.2% | $51,860 |
| 2019 | $4,026 0% | $51,860 +11.7% |
| 2018 | $4,026 +7.4% | $46,420 |
| 2017 | $3,748 +97.2% | $46,420 +0.5% |
| 2016 | $1,901 -51.1% | $46,170 |
| 2015 | $3,888 +17.4% | $46,170 +25.6% |
| 2014 | $3,313 | $36,770 |
| 2013 | -- | $36,770 -15% |
| 2012 | -- | $43,260 |
| 2011 | -- | $43,260 -4.8% |
| 2010 | -- | $45,450 -0.4% |
| 2009 | $2,027 | $45,630 |
| 2008 | -- | $45,630 -6.1% |
| 2007 | -- | $48,610 |
| 2006 | $4,288 +18.9% | $48,610 +13.7% |
| 2004 | $3,605 -46.5% | $42,740 -0.8% |
| 2003 | $6,735 | $43,080 |
Find assessor info on the county website
Monthly payment
Est. payment
Payment breakdown
Explore the cost of this home by adjusting the details. Changes won't be saved.Climate risks
Neighborhood: 80116
Nearby schools
Schools provided by the listing agent
- Elementary: Cherry Valley Elementary
- Middle: Mesa
- High: Douglas Co
- District: Douglas RE1
Source: elevateMLS. This data may not be complete. We recommend contacting the local school district to confirm school assignments for this home.
Similar homes
- $2,100,0005 bd4 ba5.4k sqft10 Bozeman Trail, Elizabeth, CO 80107For Sale

 MLS ID #7702218, Kimberly Wills, Berkshire Hathaway HomeServices Colorado Real Estate, LLC. REcolorado as distributed by MLS GRID
 - $2,100,0006 bd4 ba5.3k sqft10547 Gillian Avenue, Franktown, CO 80116For Sale
 MLS ID #6517128, Andrea Price, Price & Co. Real Estate. REcolorado as distributed by MLS GRID
 - $2,250,0004 bd5 ba5.7k sqft378 Conestoga Road, Franktown, CO 80116For Sale
 MLS ID #6848315, Sharon Culbertson, Brokers Guild Real Estate. REcolorado as distributed by MLS GRID
 - $2,000,0003 bd3 ba4.7k sqft7014 Nautique Cir, Larkspur, CO 80118For Sale

 MLS ID #1490431, Bill Hourigan CRS GRI , The Platinum Group. elevateMLS
 - $2,295,0005 bd7 ba7.9k sqft2376 Trails End, Franktown, CO 80116For SaleMLS ID #6487261, Erica Chouinard, RE/MAX Professionals. REcolorado as distributed by MLS GRID
- $1,400,0003 bd3 ba3.1k sqft11152 E Folsom Point Lane, Franktown, CO 80116For SaleMLS ID #6202622, Elizabeth Reeder, Colorado Homestead Realty. REcolorado as distributed by MLS GRID
- $2,250,0004 bd5 ba6k sqft25995 Cave Spring Trl, Elbert, CO 80106For SaleMLS ID #3731576, Jill McFeron CRS , Keller Williams Partners. elevateMLS
- $1,100,0004 bd4 ba4.9k sqft10714 Deerfield Road, Franktown, CO 80116For SaleMLS ID #6947746, Sean Ring, Compass - Denver. REcolorado as distributed by MLS GRID
- $2,100,0004 bd4 ba4.4k sqft11771 E Smith Rd, Elbert, CO 80106For SaleMLS ID #8915458, Jim Digby, Hayden Outdoors LLC. elevateMLS
- $1,460,0005 bd3 ba4.6k sqft5910 McCart Ranch Rd, Elizabeth, CO 80107For SaleMLS ID #6919398, Gail Tobin, RE/MAX Real Estate Group LLC. elevateMLS
- $2,199,0004 bd6 ba6.3k sqft9676 S Perry Park Road, Larkspur, CO 80118For SaleMLS ID #6476578, Robert Hier, Jr., LIV Sotheby's International Realty. REcolorado as distributed by MLS GRID
- $1,999,0005 bd4 ba4.7k sqft5351 Tall Horse Trail, Sedalia, CO 80135For SaleMLS ID #3632803, Corey Popejoy, Price & Co. Real Estate. REcolorado as distributed by MLS GRID
- $1,749,9004 bd4 ba3.9k sqft7190 Nautique Circle, Larkspur, CO 80118For SaleMLS ID #5941504, Deborah Ullom, Lifetime Properties. REcolorado as distributed by MLS GRID
- $2,050,0006 bd5 ba5.8k sqft4415 Hidden Rock Rd, Colorado Springs, CO 80908For SaleMLS ID #4524737, Sabrina Cooks, RE/MAX Real Estate Group LLC. elevateMLS
- $1,990,0006 bd5 ba5.3k sqft17180 Colonial Park Dr, Monument, CO 80132For SaleMLS ID #5233227, Marnie Terry, The Platinum Group. elevateMLS
- $2,175,0005 bd7 ba7.4k sqft19975 Wissler Ranch Rd, Colorado Springs, CO 80908For SaleMLS ID #9798414, Aimee Fletcher CLHMS GRI , Exp Realty LLC. elevateMLS
- $1,299,0005 bd5 ba5.2k sqft1516 Bluebird Trail, Elizabeth, CO 80107For SaleMLS ID #6633073, Nichole Burson, Worth Clark Realty. REcolorado as distributed by MLS GRID
- $1,900,0004 bd6 ba4.3k sqft17885 Brick Hts, Colorado Springs, CO 80908For SaleMLS ID #1211520, Michael Turner, LIV Sotheby's International Realty CO Springs. elevateMLS
- $1,425,0005 bd6 ba5.5k sqft32335 Legacy Ridge Street, Elizabeth, CO 80107For SaleMLS ID #6850215, David Sosa, LIV Sotheby's International Realty. REcolorado as distributed by MLS GRID
- $1,950,0005 bd5 ba4.4k sqft2221 Big Bear Drive, Sedalia, CO 80135For SaleMLS ID #7479407, Roy Kenny, The Denver 100 LLC. REcolorado as distributed by MLS GRID
