Set on over 36 breathtaking acres in Franktown with sweeping views of Pikes Peak from both the home and barn, this exceptional equestrian estate offers endless possibilities to create your own haven. Boasting over 4,500 finished square feet, the thoughtfully designed 6-bedroom, 4-bath ranch-style home blends comfort, functionality, and multigenerational living. Enter into the house and appreciate soaring ceilings, expansive windows, wood flooring, and an open-concept layout creating a warm and inviting atmosphere filled with natural light and panoramic mountain views. The main level features an open living, kitchen, and dining area designed to showcase the stunning scenery, along with a spacious primary suite complete with a five-piece ensuite bath and walk-in closet, three additional bedrooms, a full and half bath, and a laundry/mudroom. Multiple rooms provide access to the expansive wraparound deck, perfectly positioned to capture Colorado’s incredible sunsets and mountain vistas. The finished walk-out basement offers two additional bedrooms, a large family room, full bath, and a second laundry area. Outside, enjoy peaceful mornings and unforgettable evenings from the oversized deck, covered patio, and beautifully landscaped grounds. Equestrians will appreciate the impressive horse facilities, including a heated 15-stall barn with an attached 120x80 indoor arena, tack room, fly spray system, two wash racks, and a bathroom with laundry. The property also features two expansive outdoor arenas, 11 turnout pens, and a round pen. Located within the Douglas County School District and just a short drive to Castle Rock, Parker, and Colorado Springs, this rare offering combines peaceful rural living with convenient access to everyday amenities. Experience the freedom, privacy, and unmatched beauty of Colorado ranch living - welcome home!
For sale
Price cut: $100K (7/8)
$2,200,000
10547 Gillian Avenue, Franktown, CO 80116
6beds
5,339sqft
:
Get pre-qualified$13,131/mo
Single Family Residence
Built in 1997
36.6 Acres Lot
$-- Zestimate®
$412/sqft
$-- HOA
What's special
Panoramic mountain viewsTack roomOversized deckRound penTwo expansive outdoor arenasImpressive horse facilitiesSpacious primary suite
- 91 days |
- 354 |
- 20 |
Zillow last checked:
Listing updated:
Listed by:
Andrea Price 303-956-9691 andrea@pricecohomes.com,
Price & Co. Real Estate,
Elena Collins 802-291-2536,
Price & Co. Real Estate
Source: REcolorado as distributed by MLS GRID,MLS#: 6517128
Facts & features
Interior
Bedrooms & bathrooms
- Bedrooms: 6
- Bathrooms: 4
- Full bathrooms: 3
- 1/2 bathrooms: 1
- Main level bathrooms: 3
- Main level bedrooms: 4
Bedroom
- Features: Primary Suite
- Level: Main
Bedroom
- Description: Could Serve As A Bedroom, Walk-In Closet, Nursery, Or Office
- Level: Main
Bedroom
- Level: Main
Bedroom
- Level: Main
Bedroom
- Level: Basement
Bedroom
- Level: Basement
Bathroom
- Description: Five-Piece En-Suite Bath
- Features: En Suite Bathroom, Primary Suite
- Level: Main
Bathroom
- Level: Main
Bathroom
- Description: Powder Bath
- Level: Main
Bathroom
- Level: Basement
Dining room
- Level: Main
Family room
- Description: Huge Family Room With Walk-Out Access
- Level: Basement
Kitchen
- Level: Main
Laundry
- Description: Second Laundry Room
- Level: Basement
Living room
- Level: Main
Mud room
- Description: Mudroom X Laundry
- Level: Main
Heating
- Forced Air
Cooling
- None
Appliances
- Included: Dishwasher, Disposal, Dryer, Oven, Refrigerator, Washer
- Laundry: In Unit
Features
- Ceiling Fan(s), Eat-in Kitchen, Five Piece Bath, Granite Counters, High Ceilings, Jack & Jill Bathroom, Kitchen Island, Open Floorplan, Pantry, Primary Suite, Smoke Free, Walk-In Closet(s)
- Flooring: Carpet, Tile, Wood
- Windows: Double Pane Windows
- Basement: Daylight,Exterior Entry,Finished,Partial,Walk-Out Access
- Number of fireplaces: 1
- Fireplace features: Living Room, Wood Burning
Interior area
- Total structure area: 5,339
- Total interior livable area: 5,339 sqft
- Finished area above ground: 2,273
- Finished area below ground: 2,273
Video & virtual tour
Property
Parking
- Total spaces: 14
- Parking features: Circular Driveway, Exterior Access Door, Guest, Lighted
- Attached garage spaces: 2
- Has uncovered spaces: Yes
- Details: Off Street Spaces: 12
Features
- Levels: One
- Stories: 1
- Patio & porch: Covered, Deck, Front Porch, Patio, Wrap Around
- Exterior features: Garden, Lighting, Private Yard, Rain Gutters
- Fencing: Fenced,Partial
- Has view: Yes
- View description: Mountain(s)
Lot
- Size: 36.6 Acres
- Features: Landscaped, Level, Meadow, Rolling Slope, Sprinklers In Rear, Suitable For Grazing
- Residential vegetation: Grass Hay, Grassed
Details
- Parcel number: R0440853
- Zoning: A1
- Special conditions: Standard
- Horses can be raised: Yes
- Horse amenities: Arena, Loafing Shed, Paddocks, Pasture, Round Pen, Tack Room, Well Allows For
Construction
Type & style
- Home type: SingleFamily
- Architectural style: Traditional
- Property subtype: Single Family Residence
Materials
- Frame, Wood Siding
- Foundation: Slab
- Roof: Composition
Condition
- Updated/Remodeled
- Year built: 1997
Utilities & green energy
- Water: Well
- Utilities for property: Cable Available, Electricity Connected, Propane
Community & HOA
Community
- Security: Carbon Monoxide Detector(s), Smoke Detector(s)
- Subdivision: Cherry Valley Ranchettes
HOA
- Has HOA: No
Location
- Region: Franktown
Financial & listing details
- Price per square foot: $412/sqft
- Tax assessed value: $546,566
- Annual tax amount: $5,150
- Date on market: 5/15/2026
- Listing terms: Cash,Conventional,Jumbo,Other
- Exclusions: Seller's Personal Property And Rv. Contact Listing Agents For A List Of Additional Exclusions.
- Ownership: Individual
- Electric utility on property: Yes
- Road surface type: Dirt
Estimated market value
Not available
Estimated sales range
Not available
Not available
Price history
| Date | Event | Price |
|---|---|---|
| 7/8/2026 | Price change | $2,200,000-4.3%$412/sqft |
Source:  REcolorado as distributed by MLS GRID #6517128 Report a problem REcolorado as distributed by MLS GRID #6517128 Report a problem | ||
| 6/16/2026 | Price change | $2,300,000-2.1%$431/sqft |
Source: REcolorado as distributed by MLS GRID #6517128 Report a problem | ||
| 5/15/2026 | Listed for sale | $2,350,000+167757.1%$440/sqft |
Source: REcolorado as distributed by MLS GRID #6517128 Report a problem | ||
| 8/16/2002 | Sold | $1,400-99.7% |
Source: Public Record Report a problem | ||
| 9/13/1999 | Sold | $415,000+361.1%$78/sqft |
Source: Public Record Report a problem | ||
| 8/9/1996 | Sold | $90,000$17/sqft |
Source: Public Record Report a problem | ||
Public tax history
| Year | Property taxes | Tax assessment |
|---|---|---|
| 2025 | $5,870 -1.1% | $56,860 -20.8% |
| 2024 | $5,936 +20.8% | $71,800 -0.5% |
| 2023 | $4,912 -6.6% | $72,170 +23% |
| 2022 | $5,260 | $58,670 -5.9% |
| 2021 | -- | $62,370 -8.5% |
| 2020 | $5,781 -1.8% | $68,180 |
| 2019 | $5,889 | $68,180 +0.4% |
| 2018 | $5,889 +7.4% | $67,900 |
| 2017 | $5,483 -10.8% | $67,900 -9.1% |
| 2016 | $6,148 -2.2% | $74,660 |
| 2015 | $6,288 -6.9% | $74,660 -0.4% |
| 2014 | $6,755 | $74,970 |
| 2013 | -- | $74,970 -7.8% |
| 2012 | -- | $81,270 |
| 2011 | -- | $81,270 -7.8% |
| 2010 | -- | $88,160 -10.3% |
| 2009 | $4,367 | $98,290 |
| 2008 | -- | $98,290 +15.5% |
| 2007 | -- | $85,070 |
| 2006 | $7,505 +15.9% | $85,070 +10.8% |
| 2004 | $6,474 | $76,750 |
Find assessor info on the county website
Monthly payment
Est. payment
Payment breakdown
Explore the cost of this home by adjusting the details. Changes won't be saved.Climate risks
Neighborhood: 80116
Nearby schools
GreatSchools rating
- NACherry Valley Elementary SchoolGrades: K-6Distance: 2.7 mi
- 5/10Mesa Middle SchoolGrades: 6-8Distance: 11.6 mi
- 7/10Douglas County High SchoolGrades: 9-12Distance: 14.3 mi
Schools provided by the listing agent
- Elementary: Cherry Valley
- Middle: Mesa
- High: Douglas County
- District: Douglas RE-1
Source: REcolorado as distributed by MLS GRID. This data may not be complete. We recommend contacting the local school district to confirm school assignments for this home.
- $1,270,8005 bd4 ba5.4k sqft10585 Gillian Ave, Franktown, CO 80116Off Market
- $1,528,4005 bd4 ba5.5k sqft10585 Gillian Rd, Franktown, CO 80116Off Market
- $1,452,0003 bd2 ba3.1k sqft10685 Gillian Ave, Franktown, CO 80116Off Market
- $1,539,8004 bd3 ba4.8k sqft10685 Gillian Rd, Franktown, CO 80116Off Market

- $1,344,600-- bd-- ba3.1k sqft10546 Lucas Ave, Franktown, CO 80116Off Market
- $5,222-- bd-- ba-- sqft9203 S East Cherry Creek Rd, Franktown, CO 80116Off Market
- $1,402,4005 bd3 ba5.7k sqft10520 Lucas Ave, Franktown, CO 80116Off Market
- $898,0003 bd2 ba2.2k sqft9119 S East Cherry Creek Rd, Franktown, CO 80116Off Market
A local agent can set up tours, give advice and negotiate with sellers.
Similar homes
- $1,895,0005 bd6 ba6.5k sqft9190 Red Primrose Street, Franktown, CO 80116For Sale
 MLS ID #5002091, Joan Murphy, HomeSmart. REcolorado as distributed by MLS GRID
 - $1,350,0004 bd3 ba3.2k sqft6737 Dahlberg Road, Franktown, CO 80116For Sale
 MLS ID #3138146, Amanda Fein, Compass - Denver. REcolorado as distributed by MLS GRID
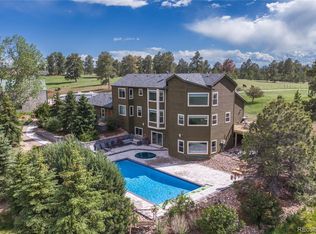
 - $1,875,0006 bd5 ba5.8k sqft40370 County Road 21, Elizabeth, CO 80107For Sale
 MLS ID #3525752, John Karger, eXp Realty, LLC. REcolorado as distributed by MLS GRID
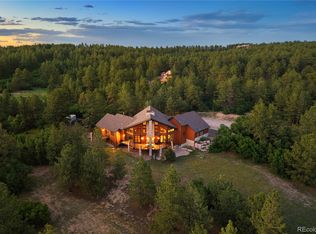
 - $2,350,0004 bd6 ba6.3k sqft9676 S Perry Park Road, Larkspur, CO 80118For Sale
 MLS ID #6443616, Robert Hier, Jr., Compass - Denver. REcolorado as distributed by MLS GRID
 - $2,500,0005 bd5 ba5.2k sqft4450 Walker Ridge Vw, Colorado Springs, CO 80908For Sale
 MLS ID #5936499, Trina Zahl ABR GRI MRP , Stiltner Realty, Inc.. elevateMLS
 - $1,200,0003 bd3 ba2.9k sqft10462 Tomichi Drive, Franktown, CO 80116For SaleMLS ID #7458289, Matthew Lutz, LoKation Real Estate. REcolorado as distributed by MLS GRID
- $2,150,0005 bd6 ba7.2k sqft5969 Colorow Court, Parker, CO 80134For SaleMLS ID #5546237, Phillip Booghier, LIV Sotheby's International Realty. REcolorado as distributed by MLS GRID
- $2,450,0005 bd4 ba4.7k sqft5351 Tall Horse Trail, Sedalia, CO 80135For SaleMLS ID #3632803, Corey Popejoy, Price & Co. Real Estate. REcolorado as distributed by MLS GRID
- $1,850,0005 bd4 ba4.9k sqft5310 Old Stagecoach Rd, Colorado Springs, CO 80908For SaleMLS ID #5461051, Mercede Ragghianti ABR GRI SRES , Redfin Corporation. elevateMLS
- $1,739,5004 bd5 ba5.4k sqft7854 Merryvale Trail, Parker, CO 80138For SaleMLS ID #8890501, Derek O'Neill, Keller Williams DTC. REcolorado as distributed by MLS GRID
- $2,050,0005 bd6 ba5.9k sqft4695 Settlers Ranch Rd, Colorado Springs, CO 80908For SaleMLS ID #6213452, Ryan Graham, The Platinum Group. elevateMLS
- $1,450,0004 bd4 ba7k sqft3830 Willownook Ranch Trail, Elizabeth, CO 80107For SaleMLS ID #4993058, Corrie Massey, RE/MAX Accord. REcolorado as distributed by MLS GRID
- $1,499,9995 bd5 ba3.8k sqft18155 Bar X Rd, Colorado Springs, CO 80908For SaleMLS ID #6087923, Glant Havenar, Brokers Guild Real Estate. elevateMLS
- $2,700,0005 bd5 ba5.5k sqft19755 N Elbert Rd, Peyton, CO 80831For SaleMLS ID #8634973, Charles Tomlinson, Coldwell Banker Realty. elevateMLS
- $1,950,0005 bd5 ba4.4k sqft2221 Big Bear Drive, Sedalia, CO 80135For SaleMLS ID #7479407, Roy Kenny, The Denver 100 LLC. REcolorado as distributed by MLS GRID
- $2,800,0004 bd4 ba4.2k sqft4166 S Castlewood Canyon Road, Castle Rock, CO 80104For SaleMLS ID #6686540, Corrie Massey, RE/MAX Accord. REcolorado as distributed by MLS GRID
- $1,495,0004 bd5 ba4.7k sqft2650 Rustlers Canyon Loop, Elizabeth, CO 80107For SaleMLS ID #4357447, Tamara Courlas GRI , Courlas Realty Inc.. elevateMLS
- $1,749,9005 bd6 ba5.5k sqft15575 Winding Trail Rd, Colorado Springs, CO 80908For SaleMLS ID #6227135, Casey Mitchell, Orchard Brokerage LLC. elevateMLS
- $1,599,0005 bd4 ba5.3k sqft4351 Stone Post Drive, Castle Rock, CO 80108For SaleMLS ID #3972451, Shelly Vincent, Astra Real Estate Colorado LLC. REcolorado as distributed by MLS GRID
- $1,425,0006 bd6 ba5.3k sqft5225 Serene View Way, Parker, CO 80134For SaleMLS ID #5447195, Justin Savoie, Equity Colorado Real Estate. REcolorado as distributed by MLS GRID
