Views! Views! Views! Price reduction. Home situated in a gated community offering 15 Acres located just minutes from Castle Rock with shopping, dining, and all the charm of a small-town feel. Colorado living at its best with panoramic views where it all comes together
Secluded Colorado casual home with open concept floor plan, tall ceilings revealing great natural light, main floor primary suite, large custom walk-in closet with built in's, a private deck, and views of Devils Head. 24 of 42 windows installed in 2024, fresh paint interior and exterior 9/25. Upper windows prewired for power window coverings
The upper level is perfect for children’s rooms or private guest room quarters.
The walk out basement is designed with a large family room, fireplace, big screen TV, bar and coffee station, bathroom, 2 bedrooms, bonus room that would be perfect for playroom, exercise area or yoga studio, an extra room recently finished and ready for your ideas (wine cellar, cigar lounge, etc.).
The property also offers a barn style outbuilding with finished interior ideally used for RV/ car and toy storage and a shop with plenty of lights and power for your projects, and an upper-level loft for storage.
Horses welcome, barn could be converted to stalls and fencing would be required.
Expansive outdoor entertaining areas complete this beautiful home. Enjoy stunning Colorado sunsets while relaxing on spacious deck. Don't miss the fenced in garden area
Decorative custom gate on driveway. Bring your buyers to tour this special property and still be connected living so close to town,
For sale
$1,950,000
2221 Big Bear Drive, Sedalia, CO 80135
5beds
4,469sqft
Single Family Residence
Built in 1998
15 Acres Lot
$1,882,000 Zestimate®
$436/sqft
$240/mo HOA
What's special
- 255 days |
- 824 |
- 55 |
Zillow last checked:
Listing updated:
Listed by:
Roy Kenny 303-249-0934 roykenny@den100.com,
The Denver 100 LLC
Source: REcolorado as distributed by MLS GRID,MLS#: 7479407
Facts & features
Interior
Bedrooms & bathrooms
- Bedrooms: 5
- Bathrooms: 5
- Full bathrooms: 3
- 1/2 bathrooms: 2
- Main level bathrooms: 3
- Main level bedrooms: 1
Bedroom
- Features: Primary Suite
- Level: Main
Bedroom
- Description: Shared Bath
- Level: Upper
Bedroom
- Description: Shared Bath
- Level: Upper
Bedroom
- Level: Basement
Bedroom
- Description: Currently Used As Office/Storage/Flex
- Level: Basement
Bathroom
- Features: Primary Suite
- Level: Main
Bathroom
- Description: Between Mudroom And Garage
- Level: Main
Bathroom
- Description: With Steam Shower
- Level: Basement
Bathroom
- Description: Shared With 2 Bedrooms
- Level: Upper
Bathroom
- Level: Main
Bonus room
- Description: Playroom, Crafts, Activity With Separate Entrance
- Level: Basement
Bonus room
- Description: Textured Waiting For Your Finish
- Level: Basement
Dining room
- Level: Main
Family room
- Level: Main
Family room
- Description: Fireplace, Entertainment Area, And Exterior Door
- Level: Basement
Kitchen
- Level: Main
Laundry
- Level: Main
Heating
- Forced Air
Cooling
- Central Air
Appliances
- Included: Convection Oven, Cooktop, Dishwasher, Disposal, Dryer, Gas Water Heater, Microwave, Oven, Range Hood, Refrigerator, Self Cleaning Oven, Trash Compactor, Washer, Water Purifier
- Laundry: Common Area
Features
- Central Vacuum, Entrance Foyer, Five Piece Bath, High Ceilings, Jack & Jill Bathroom, Kitchen Island, Open Floorplan, Primary Suite, Walk-In Closet(s), Wet Bar, Wired for Data
- Flooring: Carpet, Tile, Wood
- Windows: Window Coverings
- Basement: Daylight,Exterior Entry,Finished,Full,Walk-Out Access
- Number of fireplaces: 2
- Fireplace features: Basement, Family Room
Interior area
- Total structure area: 4,469
- Total interior livable area: 4,469 sqft
- Finished area above ground: 2,557
- Finished area below ground: 1,498
Video & virtual tour
Property
Parking
- Total spaces: 3
- Parking features: Concrete, Insulated Garage, Lighted, Oversized
- Attached garage spaces: 3
Features
- Levels: Two
- Stories: 2
- Entry location: Ground
- Patio & porch: Covered, Deck, Front Porch, Patio
- Exterior features: Garden, Rain Gutters
- Has view: Yes
- View description: Mountain(s), Valley
Lot
- Size: 15 Acres
Details
- Parcel number: R0392940
- Zoning: A1
- Special conditions: Standard
- Horses can be raised: Yes
Construction
Type & style
- Home type: SingleFamily
- Architectural style: Mountain Contemporary
- Property subtype: Single Family Residence
Materials
- Concrete, Frame, Stone, Stucco, Wood Siding
- Foundation: Concrete Perimeter, Slab
- Roof: Concrete
Condition
- Year built: 1998
Details
- Warranty included: Yes
Utilities & green energy
- Electric: 220 Volts, 220 Volts in Garage
- Water: Well
- Utilities for property: Electricity Connected, Natural Gas Connected, Phone Available
Community & HOA
Community
- Security: Carbon Monoxide Detector(s), Security System, Smart Cameras
- Subdivision: Bear Canyon
HOA
- Has HOA: Yes
- Amenities included: Gated
- Services included: Recycling, Trash
- HOA fee: $720 quarterly
- HOA name: TMMC
- HOA phone: 303-985-9623
Location
- Region: Sedalia
Financial & listing details
- Price per square foot: $436/sqft
- Tax assessed value: $1,656,247
- Annual tax amount: $9,447
- Date on market: 12/9/2025
- Listing terms: Cash,Conventional,Jumbo
- Exclusions: Sellers Personal Property
- Ownership: Individual
- Electric utility on property: Yes
- Road surface type: Paved
Estimated market value
$1,882,000
$1.79M - $1.98M
$6,058/mo
Price history
| Date | Event | Price |
|---|---|---|
| 8/9/2026 | Price change | $1,950,000-2.5%$436/sqft |
Source:  REcolorado as distributed by MLS GRID #7479407 Report a problem REcolorado as distributed by MLS GRID #7479407 Report a problem | ||
| 12/9/2025 | Listed for sale | $2,000,000+110.5%$448/sqft |
Source: REcolorado as distributed by MLS GRID #7479407 Report a problem | ||
| 12/1/2014 | Sold | $950,000-5%$213/sqft |
Source: Public Record Report a problem | ||
| 10/22/2014 | Price change | $1,000,000-13%$224/sqft |
Source: RE/MAX Professionals #2968460 Report a problem | ||
| 7/3/2014 | Price change | $1,150,000-8%$257/sqft |
Source: Your Castle Real Estate #4380581 Report a problem | ||
| 3/27/2014 | Listed for sale | $1,250,000+39.5%$280/sqft |
Source: Your Castle Real Estate #4380581 Report a problem | ||
| 2/28/2013 | Sold | $896,000-10.3%$200/sqft |
Source: Public Record Report a problem | ||
| 7/21/2012 | Price change | $999,000-7.5%$224/sqft |
Source: RE/MAX Masters, Inc. #1151947 Report a problem | ||
| 5/18/2012 | Listed for sale | $1,080,000+85.3%$242/sqft |
Source: Cherry Creek Properties LLC Report a problem | ||
| 11/4/2011 | Listing removed | $582,952$130/sqft |
Source: isNowListed.com Report a problem | ||
| 11/2/2011 | Listed for sale | $582,952$130/sqft |
Source: isNowListed.com Report a problem | ||
| 4/9/2011 | Listing removed | $582,952$130/sqft |
Source: RE/MAX Masters, Inc. #950480 Report a problem | ||
| 2/26/2011 | Listed for sale | $582,952+1%$130/sqft |
Source: RE/MAX Masters, Inc. #950480 Report a problem | ||
| 2/8/2011 | Sold | $577,000-1%$129/sqft |
Source: Public Record Report a problem | ||
| 1/10/2011 | Pending sale | $582,952$130/sqft |
Source: RE/MAX Masters, Inc. #957374 Report a problem | ||
| 1/5/2011 | Price change | $582,952-2.5%$130/sqft |
Source: RE/MAX Masters, Inc. #957374 Report a problem | ||
| 12/29/2010 | Pending sale | $597,900$134/sqft |
Source: RE/MAX Masters, Inc. #957374 Report a problem | ||
| 11/29/2010 | Listed for sale | $597,900-33.2%$134/sqft |
Source: RE/MAX Masters, Inc. #950480 Report a problem | ||
| 10/8/2010 | Listing removed | $895,000$200/sqft |
Source: Edge Real Estate #601692 Report a problem | ||
| 3/25/2010 | Price change | $895,000-10.5%$200/sqft |
Source: Edge Real Estate #601692 Report a problem | ||
| 8/26/2009 | Price change | $999,999-13%$224/sqft |
Source: Edge Real Estate #601692 Report a problem | ||
| 8/24/2008 | Price change | $1,150,000-14.8%$257/sqft |
Source: Point2 #601692 Report a problem | ||
| 2/1/2008 | Listed for sale | $1,350,000+800%$302/sqft |
Source: Point2 #601692 Report a problem | ||
| 7/1/1996 | Sold | $150,000$34/sqft |
Source: Public Record Report a problem | ||
Public tax history
| Year | Property taxes | Tax assessment |
|---|---|---|
| 2025 | $10,073 -1.1% | $103,510 -15.4% |
| 2024 | $10,187 +44.6% | $122,370 -1% |
| 2023 | $7,047 -3.9% | $123,560 +43.7% |
| 2022 | $7,336 | $85,960 -2.8% |
| 2021 | -- | $88,440 +11.3% |
| 2020 | $6,629 +10.1% | $79,490 |
| 2019 | $6,023 | $79,490 +12.6% |
| 2018 | $6,023 +13.2% | $70,570 |
| 2017 | $5,321 +18.1% | $70,570 +20.6% |
| 2016 | $4,504 -2.4% | $58,520 |
| 2015 | $4,615 -2.6% | $58,520 +4.6% |
| 2014 | $4,740 | $55,970 |
| 2013 | -- | $55,970 +27% |
| 2012 | -- | $44,060 |
| 2011 | -- | $44,060 -32.5% |
| 2010 | -- | $65,260 -4.2% |
| 2009 | $2,810 | $68,090 |
| 2008 | -- | $68,090 +20.4% |
| 2007 | -- | $56,540 |
| 2006 | $4,625 +10.9% | $56,540 +10.9% |
| 2004 | $4,172 -19% | $50,980 -1% |
| 2003 | $5,153 | $51,490 |
Find assessor info on the county website
Monthly payment
Est. payment
Payment breakdown
Explore the cost of this home by adjusting the details. Changes won't be saved.Climate risks
Neighborhood: 80135
Nearby schools
GreatSchools rating
- 5/10Sedalia Elementary SchoolGrades: PK-6Distance: 6 mi
- 5/10Castle Rock Middle SchoolGrades: 7-8Distance: 4.1 mi
- 8/10Castle View High SchoolGrades: 9-12Distance: 4.3 mi
Schools provided by the listing agent
- Elementary: Sedalia
- Middle: Castle Rock
- High: Castle View
- District: Douglas RE-1
Source: REcolorado as distributed by MLS GRID. This data may not be complete. We recommend contacting the local school district to confirm school assignments for this home.
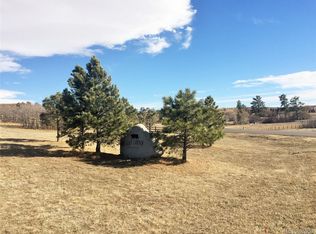
- $800,00016.5 acres2147 Big Bear Dr #15, Sedalia, CO 80135Sold
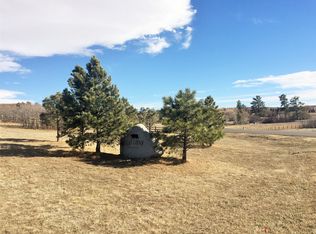
- $800,00016.5 acres2147 Big Bear Dr, Sedalia, CO 80135Sold
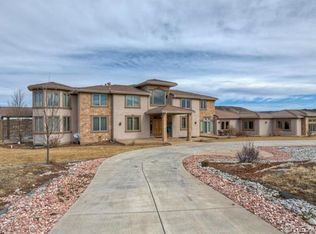
- $3,702,9006 bd9 ba11k sqft2525 Big Bear Dr, Sedalia, CO 80135Off Market
- $2,299,4004 bd4 ba2.9k sqft2090 Big Bear Dr, Sedalia, CO 80135Off Market
- $2,550,00017.9 acres2639 Big Bear Dr, Sedalia, CO 80135Off Market
- $1,504,3004 bd5 ba2.8k sqft1985 Big Bear Dr, Sedalia, CO 80135Off Market
- $1,760,4004 bd5 ba2.8k sqft1985 Big Bear Dr, Sedalia, CO 80135Off Market
- $2,111,4004 bd6 ba5.7k sqft2305 Big Bear Cir, Sedalia, CO 80135Off Market
A local agent can set up tours, give advice and negotiate with sellers.
Similar homes
- $1,600,0004 bd5 ba5.5k sqft2861 Butte Circle, Sedalia, CO 80135For Sale

 MLS ID #3372041, Kelly Frye, RE/MAX Alliance. REcolorado as distributed by MLS GRID
 - $1,250,0004 bd3 ba3.4k sqft3491 Bear Canyon Circle, Sedalia, CO 80135For Sale
 MLS ID #5353928, Kevin Capra, Compass - Denver. REcolorado as distributed by MLS GRID
 - $1,749,0004 bd5 ba5.2k sqft2941 Castle Butte Drive, Castle Rock, CO 80109For Sale
 MLS ID #5748884, Diane Baldridge, Diane Baldridge. REcolorado as distributed by MLS GRID
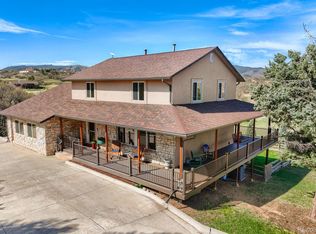
 - $1,175,0004 bd4 ba3.6k sqft6415 Cherokee Drive, Sedalia, CO 80135For Sale
 MLS ID #6928027, Lucas Perrino, Coluxe Realty. REcolorado as distributed by MLS GRID
 - $1,199,9954 bd3 ba3.4k sqft3948 Seminole Pl, Sedalia, CO 80135For Sale
 MLS ID #8887215, Amy Hoffmann, RE/MAX Synergy LLC. elevateMLS
 - $999,9994 bd2 ba2.6k sqft3926 N State Highway 67, Sedalia, CO 80135For SaleMLS ID #4460245, Amy Lee Hoffmann, RE/MAX Synergy. REcolorado as distributed by MLS GRID
- $1,200,0004 bd4 ba3.1k sqft6560 Winnebago Way, Sedalia, CO 80135For SaleMLS ID #8222405, Kristen Wolf, Titan One Realty Group. REcolorado as distributed by MLS GRID
- $2,750,0004 bd4 ba4.5k sqft5014 S Perry Park Road, Sedalia, CO 80135For SaleMLS ID #6926478, Eric Tack, Coldwell Banker Global Luxury Denver. REcolorado as distributed by MLS GRID
- $1,599,0005 bd4 ba5.3k sqft4351 Stone Post Drive, Castle Rock, CO 80108For SaleMLS ID #3972451, Shelly Vincent, Astra Real Estate Colorado LLC. REcolorado as distributed by MLS GRID
- $1,650,0005 bd5 ba5.5k sqft395 Young Circle, Castle Rock, CO 80104For SaleMLS ID #9757235, Joan Pratt, RE/MAX Professionals. REcolorado as distributed by MLS GRID
- $1,750,0005 bd7 ba6.3k sqft9753 Falcon Roost Point, Parker, CO 80138For SaleMLS ID #7830630, Jay A. Buerger, Buerger & Company Real Estate. REcolorado as distributed by MLS GRID
- $1,795,0004 bd5 ba4.2k sqft8126 S Glencoe Court, Littleton, CO 80122For SaleMLS ID #5508367, Anne Dresser Kocur, LIV Sotheby's International Realty. REcolorado as distributed by MLS GRID
- $1,749,9905 bd4 ba4.7k sqft1030 Timbercrest Drive, Castle Rock, CO 80108For SaleMLS ID #6133993, Rachel Quisenberry, Rachel Quisenberry, Broker. REcolorado as distributed by MLS GRID
- $1,750,0004 bd4 ba4.5k sqft5276 Red Pass Court, Castle Rock, CO 80108For SaleMLS ID #3090423, Ford Fountain Team, LIV Sotheby's International Realty. REcolorado as distributed by MLS GRID
- $1,475,0005 bd6 ba4.7k sqft6291 Moulton Court, Castle Rock, CO 80104For SaleMLS ID #8171599, Katie Pierce, MB Executive Realty & Investments. REcolorado as distributed by MLS GRID
- $1,119,0005 bd4 ba3.4k sqft1851 Gore Dr, Larkspur, CO 80118For SaleMLS ID #6946651, Jennifer Dion C2EX GRI SRES , The Platinum Group. elevateMLS
- $2,195,0005 bd4 ba5.6k sqft6140 Country Club Drive, Castle Rock, CO 80108For SaleMLS ID #5972419, Richard Berst, LIV Sotheby's International Realty. REcolorado as distributed by MLS GRID
- $1,739,5004 bd5 ba5.4k sqft7854 Merryvale Trail, Parker, CO 80138For SaleMLS ID #8890501, Derek O'Neill, Keller Williams DTC. REcolorado as distributed by MLS GRID
- $1,175,0004 bd4 ba4.7k sqft1395 Gore Circle, Larkspur, CO 80118For SaleMLS ID #2387702, Valerie Franklin, Redfin Corporation. REcolorado as distributed by MLS GRID
- $1,595,0005 bd3 ba3.9k sqft10145 Meadow Run, Parker, CO 80134For SaleMLS ID #8747543, Dave Edwards, Key Real Estate Group LLC. REcolorado as distributed by MLS GRID
