NEW PRICE! Experience nearly 35 private acres in one of Sedalia’s most beautiful settings near Dawson Butte. This exceptional property combines an extensively renovated 4,577 SF main residence with a separate 2-bedroom, 1-bath guest residence, offering approximately 5,700+ SF of combined finished living space.* The main home blends timeless Colorado character with beautifully updated interiors, expansive windows and incredible views. Equestrian amenities include a 4-stall barn, tack space, barn bathroom and round pen, while a 4-car attached garage provides abundant room for vehicles and equipment. The separate guest residence offers tremendous flexibility for family, guests, caretaker accommodations or a private office. Enjoy the privacy and freedom of nearly 35 acres while remaining convenient to Castle Rock and the Denver metro area. A rare combination of renovated living space, acreage, equestrian infrastructure and separate guest accommodations that would be difficult to replicate today. This property represents an exceptional value, particularly when considering the additional living space provided by the guest house. With the guest house included in the total finished square footage, the effective price per square foot is approximately $465.
For sale
Price cut: $100K (9/9)
$2,650,000
5014 S Perry Park Road, Sedalia, CO 80135
4beds
4,577sqft
Single Family Residence
Built in 1993
34.92 Acres Lot
$-- Zestimate®
$579/sqft
$-- HOA
What's special
- 163 days
- 684
- 42
Zillow last checked:
Listing updated:
Listed by:
Eric Tack 303-295-2000 etack@ejtack.com,
Coldwell Banker Global Luxury Denver,
Karla Tack 303-956-8586,
Coldwell Banker Global Luxury Denver
Source: REcolorado as distributed by MLS GRID,MLS#: 6926478
Facts & features
Interior
Bedrooms & bathrooms
- Bedrooms: 4
- Bathrooms: 4
- Full bathrooms: 2
- 3/4 bathrooms: 2
- Main level bathrooms: 1
- Main level bedrooms: 1
Bedroom
- Description: Ideal For Single-Level Living Or A Home Office
- Level: Main
Bedroom
- Description: Vaulted Ceiling With Exposed Wood Beams, Private Deck, Limestone Fireplace
- Features: Primary Suite
- Level: Upper
Bedroom
- Description: Walk-In Closet, Direct Access To Full Bath
- Level: Upper
Bedroom
- Description: Privately Tucked-Away For Peace And Quiet
- Level: Upper
Bathroom
- Description: Gorgeous Hexagon Floor Tile, Conveniently Located For Guests
- Level: Main
Bathroom
- Description: Dual Sinks, Soaking Tub, Radiant Heated Floor, Spacious Closet With Custom Built-Ins
- Features: Primary Suite
- Level: Upper
Bathroom
- Description: Marble Flooring, Separate Sink Area
- Features: En Suite Bathroom
- Level: Upper
Bathroom
- Description: Double-Headed Shower, Linen Closet
- Level: Basement
Bonus room
- Description: Perfect For Gaming Table, Built-In Bar With Sink And Beverage Fridge
- Level: Basement
Dining room
- Description: Perfectly Situated Between The Kitchen And Great Room
- Level: Main
Family room
- Description: Lvp Flooring, Access To Back Patio, Limestone Fireplace
- Level: Basement
Great room
- Description: Floor-To-Ceiling Windows, Two-Story Great With Exposed Wood Beams, Limestone Fireplace
- Level: Main
Kitchen
- Description: Thermador Gas Range, Sub-Zero Refrigerator/Freezer, Access To Wraparound Deck
- Level: Main
Laundry
- Description: Utility Sink And Tons Of Storage
- Level: Upper
Loft
- Description: Light-Filled Loft Offering An Ideal Setting For A Home Office
- Level: Upper
Mud room
- Description: Large Catch-All Just Off The Garage
- Level: Main
Heating
- Forced Air, Radiant Floor
Cooling
- Central Air
Appliances
- Included: Bar Fridge, Convection Oven, Dishwasher, Disposal, Dryer, Microwave, Oven, Range, Range Hood, Refrigerator, Tankless Water Heater, Washer
Features
- Entrance Foyer, Five Piece Bath, High Ceilings, Kitchen Island, Open Floorplan, Pantry, Primary Suite, Stone Counters, Vaulted Ceiling(s), Walk-In Closet(s), Wet Bar
- Flooring: Tile, Vinyl, Wood
- Windows: Double Pane Windows
- Basement: Finished,Full,Walk-Out Access
- Number of fireplaces: 3
- Fireplace features: Basement, Bedroom, Great Room
Interior area
- Total structure area: 4,577
- Total interior livable area: 4,577 sqft
- Finished area above ground: 3,104
- Finished area below ground: 1,398
Video & virtual tour
Property
Parking
- Total spaces: 14
- Parking features: Garage - Attached
- Attached garage spaces: 4
- Details: Off Street Spaces: 10
Features
- Levels: Two
- Stories: 2
- Patio & porch: Covered, Deck, Front Porch, Wrap Around
- Exterior features: Balcony, Fire Pit, Garden
- Fencing: Fenced,Full
- Has view: Yes
- View description: Mountain(s)
Lot
- Size: 34.92 Acres
- Features: Many Trees, Rock Outcropping, Secluded
Details
- Parcel number: R0420552
- Zoning: A1
- Special conditions: Standard
- Horses can be raised: Yes
- Horse amenities: Corral(s), Round Pen, Tack Room
Construction
Type & style
- Home type: SingleFamily
- Architectural style: Traditional
- Property subtype: Single Family Residence
Materials
- Frame, Stone
- Roof: Composition
Condition
- Updated/Remodeled
- Year built: 1993
Utilities & green energy
- Electric: 110V, 220 Volts
- Water: Well
- Utilities for property: Electricity Connected, Internet Access (Wired), Natural Gas Connected
Community & HOA
Community
- Security: Carbon Monoxide Detector(s), Smoke Detector(s)
- Subdivision: Dawson Butte
HOA
- Has HOA: No
Location
- Region: Sedalia
Financial & listing details
- Price per square foot: $579/sqft
- Tax assessed value: $1,832,941
- Annual tax amount: $11,146
- Date on market: 4/17/2026
- Listing terms: Cash,Conventional,Jumbo,VA Loan
- Exclusions: Seller's Personal Property, Staging Items
- Ownership: Individual
- Electric utility on property: Yes
- Road surface type: Dirt, Gravel
Estimated market value
Not available
Estimated sales range
Not available
Not available
Price history
| Date | Event | Price |
|---|---|---|
| 9/9/2026 | Price change | $2,650,000-3.6%$579/sqft |
Source:  REcolorado as distributed by MLS GRID #6926478 Report a problem REcolorado as distributed by MLS GRID #6926478 Report a problem | ||
| 6/11/2026 | Price change | $2,750,000-2.7%$601/sqft |
Source: REcolorado as distributed by MLS GRID #6926478 Report a problem | ||
| 4/17/2026 | Listed for sale | $2,825,000+25.6%$617/sqft |
Source: REcolorado as distributed by MLS GRID #6926478 Report a problem | ||
| 4/12/2024 | Sold | $2,250,000-8.2%$492/sqft |
Source: REcolorado as distributed by MLS GRID #2711049 Report a problem | ||
| 3/19/2024 | Pending sale | $2,450,000$535/sqft |
Source: REcolorado as distributed by MLS GRID #2711049 Report a problem | ||
| 1/22/2024 | Listed for sale | $2,450,000+2.3%$535/sqft |
Source: REcolorado as distributed by MLS GRID #2711049 Report a problem | ||
| 11/8/2023 | Listing removed | -- |
Source: REcolorado as distributed by MLS GRID #2711049 Report a problem | ||
| 9/23/2023 | Price change | $2,395,000-4%$523/sqft |
Source: REcolorado as distributed by MLS GRID #2711049 Report a problem | ||
| 8/11/2023 | Listed for sale | $2,495,000+137.6%$545/sqft |
Source: REcolorado as distributed by MLS GRID #2711049 Report a problem | ||
| 11/17/2017 | Sold | $1,050,000-12.5%$229/sqft |
Source: Public Record Report a problem | ||
| 10/25/2017 | Pending sale | $1,200,000$262/sqft |
Source: Redefy #6663533 Report a problem | ||
| 10/25/2017 | Listed for sale | $1,200,000$262/sqft |
Source: Redefy #6663533 Report a problem | ||
| 9/18/2017 | Listing removed | $1,200,000$262/sqft |
Source: Redefy #6663533 Report a problem | ||
| 8/15/2017 | Listed for sale | $1,200,000$262/sqft |
Source: Redefy #6663533 Report a problem | ||
| 6/2/2017 | Listing removed | $1,200,000$262/sqft |
Source: Redefy #6663533 Report a problem | ||
| 5/5/2017 | Listed for sale | $1,200,000+76.5%$262/sqft |
Source: Redefy #6663533 Report a problem | ||
| 1/23/2016 | Listing removed | $1,595 |
Source: Hope Realty Elite, LLC. #6639660 Report a problem | ||
| 12/30/2015 | Price change | $1,595-11.4% |
Source: Hope Realty Elite Llc Report a problem | ||
| 11/12/2015 | Listed for rent | $1,800 |
Source: Hope Realty Elite Llc Report a problem | ||
| 10/20/2000 | Sold | $680,000$149/sqft |
Source: Public Record Report a problem | ||
| 5/11/2000 | Sold | $680,000$149/sqft |
Source: Public Record Report a problem | ||
Public tax history
| Year | Property taxes | Tax assessment |
|---|---|---|
| 2025 | $11,096 -1% | $114,560 -8.1% |
| 2024 | $11,213 +52% | $124,620 -1% |
| 2023 | $7,378 -3.4% | $125,830 +51.8% |
| 2022 | $7,640 | $82,910 -2.8% |
| 2021 | -- | $85,290 +7.7% |
| 2020 | $7,155 +13.3% | $79,220 |
| 2019 | $6,315 0% | $79,220 +15.8% |
| 2018 | $6,315 +6.8% | $68,390 |
| 2017 | $5,912 -6.5% | $68,390 -4.9% |
| 2016 | $6,326 +2.4% | $71,910 |
| 2015 | $6,178 -5% | $71,910 +1.7% |
| 2014 | $6,504 | $70,700 |
| 2013 | -- | $70,700 +54.2% |
| 2012 | -- | $45,840 |
| 2011 | -- | $45,840 +4.9% |
| 2010 | -- | $43,690 -15.8% |
| 2009 | $2,299 | $51,880 |
| 2008 | -- | $51,880 +22% |
| 2007 | -- | $42,510 |
| 2006 | $3,739 +21.4% | $42,510 +22.5% |
| 2004 | $3,081 -44.4% | $34,710 |
| 2003 | $5,546 | $34,710 |
| 2002 | -- | -- |
Find assessor info on the county website
Monthly payment
Est. payment
Payment breakdown
Explore the cost of this home by adjusting the details. Changes won't be saved.Climate risks
Neighborhood: 80135
Nearby schools
Schools provided by the listing agent
- Elementary: Larkspur
- Middle: Castle Rock
- High: Castle View
- District: Douglas RE-1
Source: REcolorado as distributed by MLS GRID. This data may not be complete. We recommend contacting the local school district to confirm school assignments for this home.
- $2,495,0003 bd4 ba3.5k sqft5000 S Perry Park Rd, Sedalia, CO 80135For Sale
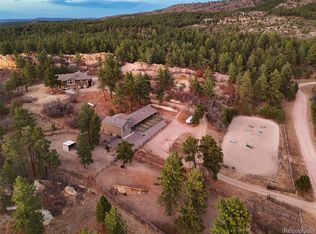
- $1,977,5002 bd5 ba5k sqft4646 S Perry Park Rd, Sedalia, CO 80135Off Market
- $1,894,5004 bd3 ba4.7k sqft5032 S Perry Park Rd, Sedalia, CO 80135Off Market
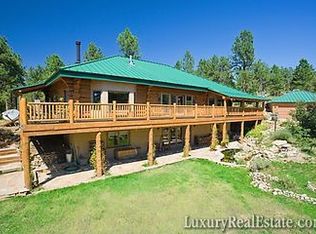
- $1,884,2004 bd3 ba4.5k sqft5030 S Perry Park Rd, Sedalia, CO 80135Off Market
Similar homes
- $2,649,0004 bd4 ba4.4k sqft3794 N State Highway 67, Sedalia, CO 80135For Sale
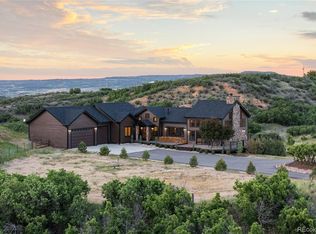
 MLS ID #2532982, Jim Garcia, RE/MAX Professionals. REcolorado as distributed by MLS GRID
 - $2,500,0006 bd4 ba5.3k sqft5506 Mustang Circle, Sedalia, CO 80135For Sale
 MLS ID #4644061, Jessica Lentz, eXp Realty, LLC. REcolorado as distributed by MLS GRID
 - $1,950,0005 bd5 ba4.4k sqft2221 Big Bear Drive, Sedalia, CO 80135For Sale
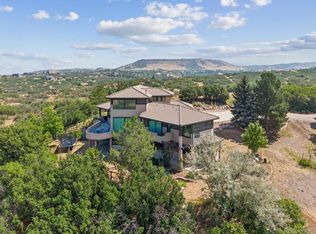 MLS ID #7479407, Roy Kenny, The Denver 100 LLC. REcolorado as distributed by MLS GRID
 - $1,600,0004 bd5 ba5.5k sqft2861 Butte Circle, Sedalia, CO 80135For Sale
 MLS ID #3372041, Kelly Frye, RE/MAX Alliance. REcolorado as distributed by MLS GRID
 - $2,095,0005 bd4 ba6.3k sqft3044 Elk Canyon Circle, Sedalia, CO 80135For SaleMLS ID #2413047, Ford Fountain Team, LIV Sotheby's International Realty. REcolorado as distributed by MLS GRID
- $2,600,0003 bd5 ba4.6k sqft1188 Sky View Lane, Larkspur, CO 80118For SaleMLS ID #2750613, Grant Verlinde, Compass - Denver. REcolorado as distributed by MLS GRID
- $3,200,0004 bd7 ba5.8k sqft2607 Hawken Drive, Castle Rock, CO 80109For SaleMLS ID #4596841, Elaine Stucy, LIV Sotheby's International Realty. REcolorado as distributed by MLS GRID
- $2,800,0004 bd6 ba5.8k sqft10 Castle Pines Drive N, Castle Rock, CO 80108For SaleMLS ID #2140303, Joyfel Team, LIV Sotheby's International Realty. REcolorado as distributed by MLS GRID
- $2,750,0004 bd4 ba4.5k sqft22 Borealis Way, Castle Rock, CO 80108For SaleMLS ID #4909990, Kristen Winkler, Compass - Denver. REcolorado as distributed by MLS GRID
- $1,850,0004 bd4 ba6.4k sqft8061 Sugarloaf Road, Larkspur, CO 80118For SaleMLS ID #7151957, Ford Fountain Team, LIV Sotheby's International Realty. REcolorado as distributed by MLS GRID
- $2,750,0005 bd6 ba6.7k sqft4347 N Crowfoot Valley Road, Castle Rock, CO 80108For SaleMLS ID #1799484, Amanda Murphy, Compass - Denver. REcolorado as distributed by MLS GRID
- $3,250,0005 bd5 ba5.6k sqft9610 S Perry Park Rd, Larkspur, CO 80118For Sale
 MLS ID #6707603, Erin Susser, Compass. elevateMLS
 - $2,500,0005 bd5 ba5.2k sqft4450 Walker Ridge Vw, Colorado Springs, CO 80908For SaleMLS ID #5936499, Trina Zahl ABR GRI MRP , Stiltner Realty, Inc.. elevateMLS
- $1,675,0005 bd4 ba6.4k sqft5757 Pine Court, Larkspur, CO 80118For SaleMLS ID #1526247, Mckinze Casey, LIV Sotheby's International Realty. REcolorado as distributed by MLS GRID
- $2,150,0005 bd4 ba5.5k sqft13273 Furrow Road, Larkspur, CO 80118For SaleMLS ID #6010419, Erin Susser, Compass - Denver. REcolorado as distributed by MLS GRID
- $2,550,0004 bd6 ba6.3k sqft645 Ruby Trust Drive, Castle Rock, CO 80108For SaleMLS ID #3734271, Jessica Northrop, Compass - Denver. REcolorado as distributed by MLS GRID
- $2,385,0005 bd5 ba4.1k sqft16575 Roller Coaster Rd, Colorado Springs, CO 80921For SaleMLS ID #1722967, Priscilla Koch, HomeSmart. elevateMLS
- $2,300,0004 bd4 ba4.3k sqft6243 Buffalo Run, Littleton, CO 80125For SaleMLS ID #6599453, Degrande Group, RE/MAX Synergy. REcolorado as distributed by MLS GRID
- $1,599,9964 bd4 ba5.8k sqft6671 Wauconda Drive, Larkspur, CO 80118For SaleMLS ID #4060093, Phillip Booghier, LIV Sotheby's International Realty. REcolorado as distributed by MLS GRID
- $3,300,0005 bd7 ba5.2k sqft5858 Lemon Gulch Road, Castle Rock, CO 80108For SaleMLS ID #5931967, Lauren Kettle, Compass - Denver. REcolorado as distributed by MLS GRID
