Welcome to a home that truly embodies the Colorado lifestyle. Tucked into a large, wooded lot in the sought-after Sageport area of Larkspur, this expansive 6/7-bedroom, 5-bath mountain retreat blends refined luxury with rustic charm and everyday livability. Very convenient to Dawson Trails Retail Ctr coming soon! An inviting front porch sets the tone, perfect for quiet morning coffee and surrounded by towering pines and wildlife. Custom pewter-relief double doors open to a dramatic main level with soaring vaulted ceilings, tongue-and-groove wood detail, a floor-to-ceiling river rock fireplace, and rich hickory floors. Walls of windows frame the forested setting and bathe the home in natural light. The chef’s kitchen offers double ovens, generous prep space, breakfast bar, and casual dining, flowing seamlessly into a formal dining room designed for memorable gatherings. The main-level primary suite is a private sanctuary featuring a spa-inspired 5-piece bath with radiant heated floors, jetted soaking tub, and spacious walk-in closet. A flexible bedroom or office and powder bath complete the main level. Upstairs, handcrafted rails lead to three additional bedrooms—one with Jack-and-Jill bath, one with private bath—and a loft overlooking the great room, enhancing the lodge-inspired architecture. The finished basement is an entertainer’s haven with expansive game area, pool table, wet bar, new flooring, two more bedrooms, full bath, workshop, and a dedicated theater with high-definition projection and immersive 7.1 surround sound. Step outside to your fenced, treed backyard oasis featuring a patio, built-in BBQ, and hot tub-ready pad with electric. The oversized heated 4-car garage includes RV parking/storage, with additional guest parking along the drive. Minutes to Bear Dance Golf Course, miles of open space, 15 minutes to Castle Rock and 10 minutes to I-25, this property delivers privacy, recreation, and convenience in one exceptional Colorado retreat.
For sale
Price cut: $25.1K (7/14)
$1,399,900
1210 Kenosha Dr, Larkspur, CO 80118
6beds
6,195sqft
Single Family Residence
Built in 2000
0.9 Acres Lot
$-- Zestimate®
$226/sqft
$4/mo HOA
What's special
- 175 days |
- 623 |
- 30 |
Zillow last checked:
Listing updated:
Listed by:
Martin Webb 719-213-4833,
Resident Realty North Metro LLC
Source: elevateMLS,MLS#: 2114098
Facts & features
Interior
Bedrooms & bathrooms
- Bedrooms: 6
- Bathrooms: 5
- Full bathrooms: 3
- 3/4 bathrooms: 1
- 1/2 bathrooms: 1
Other
- Level: Main
- Area: 272 Square Feet
- Dimensions: 17 x 16
Heating
- Forced Air, Radiant, Wood
Cooling
- Ceiling Fan(s), Central Air
Appliances
- Included: Cooktop, Dishwasher, Disposal, Double Oven, Dryer, Exhaust Fan, Microwave, Refrigerator, Self Cleaning Oven, Trash Compactor, Washer
- Laundry: Electric Hook-up, Main Level
Features
- 5-Pc Bath, 6-Panel Doors, 9Ft + Ceilings, Great Room, Vaulted Ceiling(s), High Speed Internet, Pantry, Secondary Suite w/in Home, Wet Bar
- Flooring: Carpet, Wood, Luxury Vinyl
- Windows: Window Coverings
- Basement: Full,Finished
- Number of fireplaces: 1
Interior area
- Total structure area: 6,195
- Total interior livable area: 6,195 sqft
- Finished area above ground: 3,841
- Finished area below ground: 2,354
Video & virtual tour
Property
Parking
- Total spaces: 4
- Parking features: Attached, Garage Door Opener, Heated Garage, Oversized, RV Garage, Workshop in Garage, Garage Amenities (Other), See Remarks, Concrete Driveway, RV Access/Parking
- Attached garage spaces: 4
Accessibility
- Accessibility features: Accessible Doors
Features
- Levels: Two
- Stories: 2
- Patio & porch: Concrete, Covered, Wood Deck
- Exterior features: Auto Sprinkler System
- Fencing: Back Yard
Lot
- Size: 0.9 Acres
- Features: Level, Wooded, HOA Voluntary $, Landscaped
Details
- Additional structures: Kennel/Dog Run, Workshop
- Parcel number: 260720107003
- Other equipment: Home Theater, Sump Pump
Construction
Type & style
- Home type: SingleFamily
- Property subtype: Single Family Residence
Materials
- Wood Siding, Frame
- Foundation: Slab
- Roof: Composite Shingle
Condition
- Existing Home
- New construction: No
- Year built: 2000
Utilities & green energy
- Electric: 220 Volts in Garage
- Water: Municipal
- Utilities for property: Electricity Connected, Natural Gas Connected
Community & HOA
HOA
- Has HOA: Yes
- HOA fee: $50 annually
Location
- Region: Larkspur
Financial & listing details
- Price per square foot: $226/sqft
- Tax assessed value: $1,234,502
- Annual tax amount: $8,133
- Date on market: 2/26/2026
- Listing terms: Cash,Conventional,VA Loan
- Electric utility on property: Yes
Estimated market value
Not available
Estimated sales range
Not available
Not available
Price history
| Date | Event | Price |
|---|---|---|
| 7/14/2026 | Price change | $1,399,900-1.8%$226/sqft |
Source:  elevateMLS #2114098 Report a problem elevateMLS #2114098 Report a problem | ||
| 6/10/2026 | Price change | $1,425,000-4.9%$230/sqft |
Source: elevateMLS #2114098 Report a problem | ||
| 2/26/2026 | Listed for sale | $1,499,000$242/sqft |
Source: elevateMLS #2114098 Report a problem | ||
| 10/29/2025 | Listing removed | $1,499,000$242/sqft |
Source: elevateMLS #4568664 Report a problem | ||
| 9/26/2025 | Listed for sale | $1,499,000+30.3%$242/sqft |
Source: elevateMLS #4568664 Report a problem | ||
| 10/8/2021 | Sold | $1,150,000+101.8%$186/sqft |
Source: Public Record Report a problem | ||
| 4/1/2003 | Sold | $570,000+901.8%$92/sqft |
Source: Public Record Report a problem | ||
| 12/22/1998 | Sold | $56,900$9/sqft |
Source: Public Record Report a problem | ||
Public tax history
| Year | Property taxes | Tax assessment |
|---|---|---|
| 2025 | $8,134 -1% | $77,160 -11.5% |
| 2024 | $8,215 +77.8% | $87,140 -1% |
| 2023 | $4,621 -3.4% | $87,990 +80.4% |
| 2022 | $4,783 | $48,780 -2.8% |
| 2021 | -- | $50,180 +5.6% |
| 2020 | $4,564 +10.2% | $47,510 |
| 2019 | $4,140 | $47,510 +12.6% |
| 2018 | $4,140 +6.4% | $42,200 |
| 2017 | $3,891 +1.8% | $42,200 +3.5% |
| 2016 | $3,822 +2.3% | $40,770 |
| 2015 | $3,738 +11.9% | $40,770 +19.4% |
| 2014 | $3,340 | $34,150 |
| 2013 | -- | $34,150 -5.7% |
| 2012 | -- | $36,230 |
| 2011 | -- | $36,230 -30.1% |
| 2010 | -- | $51,800 +0.4% |
| 2009 | $4,883 | $51,600 |
| 2008 | -- | $51,600 +5.2% |
| 2007 | -- | $49,050 |
| 2006 | $4,840 +25.7% | $49,050 +29.2% |
| 2004 | $3,850 -65.9% | $37,970 -7.8% |
| 2003 | $11,276 | $41,180 |
| 2002 | -- | $41,180 +22.8% |
| 2001 | $5,258 +70.4% | $33,540 +175.4% |
| 2000 | $3,085 | $12,180 |
Find assessor info on the county website
Monthly payment
Est. payment
Payment breakdown
Explore the cost of this home by adjusting the details. Changes won't be saved.Climate risks
Neighborhood: 80118
Nearby schools
GreatSchools rating
- 10/10Larkspur Elementary SchoolGrades: K-6Distance: 1.8 mi
- 5/10Castle Rock Middle SchoolGrades: 7-8Distance: 10.5 mi
- 8/10Castle View High SchoolGrades: 9-12Distance: 10.7 mi
Schools provided by the listing agent
- Elementary: Larkspur
- Middle: Castle Rock
- High: Castle View
- District: Douglas RE1
Source: elevateMLS. This data may not be complete. We recommend contacting the local school district to confirm school assignments for this home.
- $799,8003 bd3 ba2.5k sqft1188 Kenosha Dr, Larkspur, CO 80118Off Market
- $1,000,0005 bd5 ba4k sqft1240 Kenosha Dr, Larkspur, CO 80118Sold
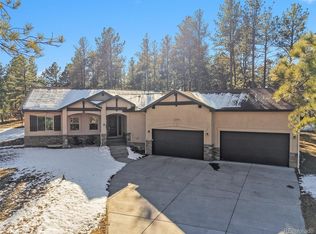
- $1,046,0005 bd4 ba4.7k sqft1219 Fremont Dr, Larkspur, CO 80118Off Market
- $807,4004 bd3 ba3.8k sqft1201 Fremont Dr, Larkspur, CO 80118Off Market
- $1,000,8004 bd5 ba4.8k sqft1191 Kenosha Dr, Larkspur, CO 80118Off Market
- $916,2004 bd3 ba4.1k sqft1166 Kenosha Dr, Larkspur, CO 80118Off Market
- $837,200-- bd-- ba100 sqft1250 Kenosha Dr, Larkspur, CO 80118Off Market
- $--1 acre1199 Kenosha Dr, Larkspur, CO 80118Off Market
A local agent can set up tours, give advice and negotiate with sellers.
Similar homes
- $1,175,0004 bd4 ba4.7k sqft1395 Gore Circle, Larkspur, CO 80118For Sale
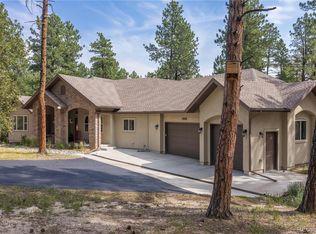
 MLS ID #2387702, Valerie Franklin, Redfin Corporation. REcolorado as distributed by MLS GRID
 - $1,179,0004 bd3 ba4.2k sqft1118 Kenosha Drive, Larkspur, CO 80118For Sale
 MLS ID #5253110, Randy White, Unique Homes LLC. REcolorado as distributed by MLS GRID
 - $1,119,0005 bd4 ba3.4k sqft1851 Gore Dr, Larkspur, CO 80118For Sale

 MLS ID #6946651, Jennifer Dion C2EX GRI SRES , The Platinum Group. elevateMLS
 - $1,125,0005 bd4 ba6.5k sqft590 Cumberland Rd, Larkspur, CO 80118For Sale
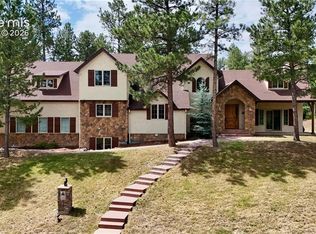 MLS ID #2690333, Ben Wolfe, Wolfe Realty Group, Inc.. elevateMLS
 - $1,575,0006 bd5 ba5.7k sqft14375 Timber Trl, Larkspur, CO 80118For SaleMLS ID #8212795, Danielle Frisbie CRS EPRO GRI MRP PSA , The Cutting Edge. elevateMLS
- $1,850,0005 bd6 ba7.3k sqftHIDDEN FORST, Larkspur, CO 80118For SaleMLS ID #5878196, Mark Hunke, LoKation Real Estate. REcolorado as distributed by MLS GRID
- $969,9995 bd4 ba4.7k sqft730 Tenderfoot Drive, Larkspur, CO 80118For SaleMLS ID #8347720, Anita Wilkinson, HomeSmart. REcolorado as distributed by MLS GRID
- $1,050,0004 bd5 ba5.4k sqft4745 Cheyenne Dr, Larkspur, CO 80118For SaleMLS ID #2352450, Elizabeth Owens, RE/MAX Alliance. elevateMLS
- $1,149,0004 bd4 ba3.9k sqft5596 Osage Way, Larkspur, CO 80118For SaleMLS ID #4630165, Jason Lyman, The Cutting Edge. elevateMLS
- $985,0005 bd5 ba3.7k sqft6478 S Pike Drive, Larkspur, CO 80118For SaleMLS ID #2322093, Brian Cowdrey, Real Broker, LLC DBA Real. REcolorado as distributed by MLS GRID
- $849,9504 bd4 ba3.7k sqft5581 Osage Pl, Larkspur, CO 80118For SaleMLS ID #1562287, Dave Gardner, Results Realty of Colorado. elevateMLS
- $799,0004 bd3 ba3.2k sqft4751 Red Rock Drive, Larkspur, CO 80118For SaleMLS ID #1735120, Anita Wilkinson, HomeSmart. REcolorado as distributed by MLS GRID
- $1,425,0006 bd6 ba5.3k sqft5225 Serene View Way, Parker, CO 80134For SaleMLS ID #5447195, Justin Savoie, Equity Colorado Real Estate. REcolorado as distributed by MLS GRID
- $1,325,0006 bd6 ba7.4k sqft17870 Solitude Ct, Monument, CO 80132For SaleMLS ID #2252643, Amber Wolcott MRP RENE , The Platinum Group. elevateMLS
- $1,475,0005 bd5 ba6.1k sqft6411 Sand Rose Court, Castle Rock, CO 80108For SaleMLS ID #2634858, Todd Bliek, Sweetman Realty. REcolorado as distributed by MLS GRID
- $1,400,0005 bd4 ba5k sqft2328 Saddleback Drive, Castle Rock, CO 80104For SaleMLS ID #2169039, Nora Grogan, Compass - Denver. REcolorado as distributed by MLS GRID
- $1,245,0004 bd4 ba7.2k sqft3366 Red Tree Place, Castle Rock, CO 80104For SaleMLS ID #9313487, Tara Jones, Opendoor Brokerage LLC. REcolorado as distributed by MLS GRID
- $1,395,0004 bd4 ba5.4k sqft4820 Silver Pine Drive, Castle Rock, CO 80108For SaleMLS ID #4172183, Ken Townsdin, MB The Real Estate Firm I. REcolorado as distributed by MLS GRID
- $797,0005 bd3 ba3.7k sqft6323 Pike Cir, Larkspur, CO 80118For SaleMLS ID #4430531, Ben Wolfe, Wolfe Realty Group, Inc.. elevateMLS
- $1,250,0004 bd3 ba3.4k sqft3491 Bear Canyon Circle, Sedalia, CO 80135For SaleMLS ID #5353928, Kevin Capra, Compass - Denver. REcolorado as distributed by MLS GRID
