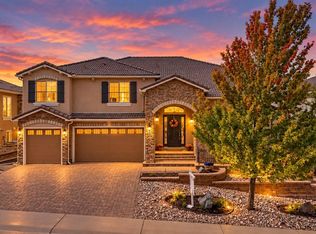
Experience elevated Colorado living in the prestigious Estates Above Plum Creek, tucked away on a quiet cul-de-sac with sweeping mountain views and custom design throughout. This exceptional 6 bedroom luxury home offers expansive living spaces, thoughtful upgrades, and incredible flexibility for entertaining, everyday comfort, and multigenerational living. A grand foyer welcomes you into vaulted interiors with light-filled living areas, formal dining, and an impressive open flow. At the heart of the home is a chef’s kitchen featuring stone countertops, premium appliances, generous prep space, and seamless connection to the family room. Enjoy movie nights in the private home theater or host with ease across multiple indoor and outdoor gathering areas. The multigenerational suite is a standout, complete with its own living area and partial kitchen for added privacy and convenience. The luxurious primary retreat features a spa-inspired bath with heated floors and a dual-head stone shower. Step outside to enjoy Colorado’s natural beauty from the private yard with outdoor living space, fire pit, and mountain views. Additional highlights include a 5-car tandem garage and a 2024 roof. Ideally located minutes from Plum Creek Golf Club, Douglas County schools, and downtown Castle Rock, this remarkable home blends luxury, lifestyle, and location.. Included 100-Day Home Warranty with buyer activation
For sale
Price cut: $50K (10/15)
$1,125,000
3366 Red Tree Place, Castle Rock, CO 80104
4beds
7,249sqft
Single Family Residence
Built in 1995
0.75 Acres Lot
$-- Zestimate®
$155/sqft
$30/mo HOA
What's special
- 69 days
- 641
- 33
Zillow last checked:
Listing updated:
Listed by:
Tara Jones 720-594-2727 homes@opendoor.com,
Opendoor Brokerage LLC,
Naseem Mirza 619-650-6577,
Opendoor Brokerage LLC
Source: REcolorado as distributed by MLS GRID,MLS#: 9313487
Facts & features
Interior
Bedrooms & bathrooms
- Bedrooms: 4
- Bathrooms: 4
- Full bathrooms: 3
- 1/2 bathrooms: 1
- Main level bathrooms: 1
Bedroom
- Level: Upper
Bedroom
- Level: Upper
Bedroom
- Level: Upper
Bedroom
- Level: Upper
Bathroom
- Level: Upper
Bathroom
- Level: Upper
Bathroom
- Level: Upper
Bathroom
- Level: Main
Heating
- Forced Air, Natural Gas
Cooling
- Central Air
Features
- Flooring: Carpet
- Basement: Partial
- Number of fireplaces: 1
Interior area
- Total structure area: 7,249
- Total interior livable area: 7,249 sqft
- Finished area above ground: 5,253
- Finished area below ground: 708
Video & virtual tour
Property
Parking
- Total spaces: 5
- Parking features: Garage - Attached
- Attached garage spaces: 5
Features
- Levels: Two
- Stories: 2
Lot
- Size: 0.75 Acres
- Features: Cul-De-Sac
Details
- Parcel number: R0299989
- Special conditions: Standard
Construction
Type & style
- Home type: SingleFamily
- Property subtype: Single Family Residence
Materials
- Stone, Stucco
- Roof: Composition
Condition
- Year built: 1995
Utilities & green energy
- Sewer: Public Sewer
- Utilities for property: Natural Gas Available
Community & HOA
Community
- Subdivision: Estates Above Plum Creek
HOA
- Has HOA: Yes
- HOA fee: $30 monthly
- HOA name: The Plum Creek Master Association, Inc
- HOA phone: 303-804-9800
Location
- Region: Castle Rock
Financial & listing details
- Price per square foot: $155/sqft
- Tax assessed value: $1,411,850
- Annual tax amount: $6,678
- Date on market: 8/8/2026
- Listing terms: Cash,Conventional,VA Loan
- Exclusions: Alarm And Kwikset Lock Do Not Convey.
- Ownership: Corporation/Trust
- Electric utility on property: Yes
Estimated market value
Not available
Estimated sales range
Not available
Not available
Price history
| Date | Event | Price |
|---|---|---|
| 10/15/2026 | Price change | $1,125,000-4.3%$155/sqft |
Source:  REcolorado as distributed by MLS GRID #9313487 Report a problem REcolorado as distributed by MLS GRID #9313487 Report a problem | ||
| 9/24/2026 | Price change | $1,175,000-3.7%$162/sqft |
Source: REcolorado as distributed by MLS GRID #9313487 Report a problem | ||
| 9/3/2026 | Price change | $1,220,000-2%$168/sqft |
Source: REcolorado as distributed by MLS GRID #9313487 Report a problem | ||
| 8/8/2026 | Listed for sale | $1,245,000$172/sqft |
Source: REcolorado as distributed by MLS GRID #9313487 Report a problem | ||
| 7/21/2026 | Sold | $1,245,000+6.4%$172/sqft |
Source: Public Record Report a problem | ||
| 8/30/2021 | Sold | $1,170,000+70.8%$161/sqft |
Source: Public Record Report a problem | ||
| 8/22/2005 | Sold | $685,000+9.6%$94/sqft |
Source: Public Record Report a problem | ||
| 7/20/2001 | Sold | $625,000+825.9%$86/sqft |
Source: Public Record Report a problem | ||
| 6/23/1994 | Sold | $67,500$9/sqft |
Source: Public Record Report a problem | ||
Public tax history
| Year | Property taxes | Tax assessment |
|---|---|---|
| 2025 | $5,754 -1.4% | $88,240 +1.7% |
| 2024 | $5,834 +59.3% | $86,730 -1% |
| 2023 | $3,662 -4.2% | $87,570 +59.3% |
| 2022 | $3,822 | $54,960 -2.8% |
| 2021 | -- | $56,540 -0.8% |
| 2020 | $3,883 +5.8% | $57,000 |
| 2019 | $3,671 | $57,000 +9% |
| 2018 | $3,671 +9.2% | $52,290 |
| 2017 | $3,361 -4.7% | $52,290 -2.1% |
| 2016 | $3,526 -2.8% | $53,430 |
| 2015 | $3,627 -1.5% | $53,430 +7.4% |
| 2014 | $3,681 | $49,770 |
| 2013 | -- | $49,770 +13.3% |
| 2012 | -- | $43,930 |
| 2011 | -- | $43,930 -22.2% |
| 2010 | -- | $56,470 -0.9% |
| 2009 | $2,074 | $57,010 |
| 2008 | -- | $57,010 +5% |
| 2007 | -- | $54,320 |
| 2006 | $3,940 +0.5% | $54,320 +0.9% |
| 2004 | $3,920 -38.5% | $53,830 -11% |
| 2003 | $6,371 | $60,460 |
| 2002 | -- | $60,460 -5.9% |
| 2001 | $4,730 -9.9% | $64,280 +0% |
| 2000 | $5,248 | $64,276 |
Find assessor info on the county website
Monthly payment
Est. payment
Payment breakdown
Explore the cost of this home by adjusting the details. Changes won't be saved.Climate risks
Neighborhood: 80104
Nearby schools
Schools provided by the listing agent
- Elementary: South Ridge
- Middle: Mesa
- High: Douglas County
- District: Douglas RE-1
Source: REcolorado as distributed by MLS GRID. This data may not be complete. We recommend contacting the local school district to confirm school assignments for this home.
- $902,7002 bd2 ba2.4k sqft3386 Red Tree Pl, Castle Rock, CO 80104Off Market
- $1,040,0004 bd3 ba5.1k sqft3346 Red Tree Pl, Castle Rock, CO 80104Sold

- $1,117,6004 bd4 ba4.5k sqft3357 Cherry Plum Pl, Castle Rock, CO 80104Off Market
- $874,3005 bd3 ba3.4k sqft3337 Cherry Plum Pl, Castle Rock, CO 80104Off Market
Similar homes
- $1,350,0004 bd5 ba5.4k sqft2713 Hawk Point Court, Castle Rock, CO 80104For Sale

 MLS ID #2472053, Diane Ortiz, Shift Real Estate LLC. REcolorado as distributed by MLS GRID
 - $799,9996 bd3 ba4.1k sqft395 Dawson Ct, Castle Rock, CO 80104For Sale

 MLS ID #9589074, Derek Johnson, LoKation. elevateMLS
 - $799,9004 bd3 ba4.1k sqft277 S Larkspur Drive, Castle Rock, CO 80104For Sale
 MLS ID #6055048, Nadine Kirk, RE/MAX Alliance. REcolorado as distributed by MLS GRID
 - $1,239,5005 bd6 ba7.2k sqft2073 Avery Way, Castle Rock, CO 80109For Sale
 MLS ID #2692131, Marjorie Engle, eXp Realty, LLC. REcolorado as distributed by MLS GRID
 - $965,0004 bd4 ba4.2k sqft3205 Coyote Hills Court, Castle Rock, CO 80109For SaleMLS ID #5016807, Charla Kelly, Keller Williams DTC. REcolorado as distributed by MLS GRID
- $1,150,0004 bd4 ba4.7k sqft1395 Gore Circle, Larkspur, CO 80118For SaleMLS ID #2387702, Valerie Franklin, Redfin Corporation. REcolorado as distributed by MLS GRID
- $700,0006 bd4 ba4k sqft4046 Deer Valley Dr, Castle Rock, CO 80104For SaleMLS ID #3218101, Jeffrey Meinz, Keller Williams Clients Choice Realty. elevateMLS
- $1,065,0005 bd4 ba4.8k sqftCliffside, Castle Rock, CO 80108For SaleMLS ID #8682448, Laura Hooker Daniels, LIV Sotheby's International Realty. REcolorado as distributed by MLS GRID
- $699,9006 bd5 ba4k sqft3941 Heatherglenn Lane, Castle Rock, CO 80104For SaleMLS ID #5860621, Emily Waite, Brokers Guild Homes. REcolorado as distributed by MLS GRID
- $1,150,0004 bd4 ba3.6k sqft335 West Way, Monument, CO 80132For SaleMLS ID #7245731, Julie Frank, Exp Realty LLC. elevateMLS
- $1,199,9004 bd5 ba4.4k sqft11356 Random Valley Circle, Parker, CO 80134For SaleMLS ID #2250349, Keri West, Your Castle Real Estate Inc. REcolorado as distributed by MLS GRID
- $895,0005 bd4 ba5.1k sqft3037 Mashie Circle, Castle Rock, CO 80109For SaleMLS ID #4697109, Meg Bente, Windermere DTC. REcolorado as distributed by MLS GRID
- $735,0004 bd4 ba5k sqft2587 Terravita Way, Castle Rock, CO 80108For SaleMLS ID #8706037, Neil Sanderlin, Real Broker, LLC DBA Real. REcolorado as distributed by MLS GRID
- $745,0003 bd4 ba3.7k sqft1076 Switch Grass Drive, Castle Rock, CO 80109For SaleMLS ID #7868789, Cameron McClellan, eXp Realty, LLC. REcolorado as distributed by MLS GRID
- $1,050,0004 bd5 ba5.4k sqft4745 Cheyenne Dr, Larkspur, CO 80118For SaleMLS ID #2352450, Elizabeth Owens, RE/MAX Alliance. elevateMLS
- $1,475,0005 bd5 ba6.7k sqft1111 Annabar Drive, Castle Rock, CO 80108For SaleMLS ID #9209148, Carol Van De Weghe, Brokers Guild Homes. REcolorado as distributed by MLS GRID
- $1,089,0004 bd4 ba5.4k sqft6475 Steuben Court, Castle Rock, CO 80108For SaleMLS ID #8059356, Derek Kliner, Realty One Group Platinum Elite. REcolorado as distributed by MLS GRID
- $1,125,0005 bd5 ba4.7k sqft6942 Esperanza Drive, Castle Pines, CO 80108For SaleMLS ID #7390493, Derek Kliner, Realty One Group Platinum Elite. REcolorado as distributed by MLS GRID
- $849,0005 bd4 ba4.7k sqft1720 Wild Rye Ct, Castle Rock, CO 80109For SaleMLS ID #3507842, Cindy Sheldon, LIV Sotheby's International-Castle Pines. elevateMLS
- $1,499,0005 bd4 ba5.3k sqft4351 Stone Post Drive, Castle Rock, CO 80108For SaleMLS ID #3972451, Shelly Vincent, Astra Real Estate Colorado LLC. REcolorado as distributed by MLS GRID
