Discover a true custom home in Escavera, one of Castle Rock’s hidden-gem neighborhoods, where privacy, natural beauty and exceptional craftsmanship come together. Tucked along a private drive and surrounded by 16 acres of wooded Town open space with neighborhood trails, this ranch-style home offers effortless main-level living. Site-finished hickory floors and high-end wood-clad windows reflect the quality throughout. The main floor features a primary suite, second bedroom and dedicated office. A finished walk-out basement provides additional living and entertaining space, while the double covered deck invites you to relax and take in spectacular sunsets and Rocky Mountain views. A rare combination of custom craftsmanship, privacy, open space and Colorado beauty—all just minutes from the heart of Castle Rock.
For sale
$1,350,000
2713 Hawk Point Court, Castle Rock, CO 80104
4beds
5,407sqft
Single Family Residence
Built in 2006
0.26 Acres Lot
$-- Zestimate®
$250/sqft
$165/mo HOA
What's special
- 28 days
- 946
- 57
Zillow last checked:
Listing updated:
Listed by:
Diane Ortiz 303-587-0312 Diane@Shift.RealEstate,
Shift Real Estate LLC
Source: REcolorado as distributed by MLS GRID,MLS#: 2472053
Facts & features
Interior
Bedrooms & bathrooms
- Bedrooms: 4
- Bathrooms: 5
- Full bathrooms: 3
- 1/2 bathrooms: 2
- Main level bathrooms: 3
- Main level bedrooms: 2
Bedroom
- Features: Primary Suite
- Level: Main
- Area: 326.8 Square Feet
- Dimensions: 21.5 x 15.2
Bedroom
- Level: Main
- Area: 214.5 Square Feet
- Dimensions: 15 x 14.3
Bedroom
- Level: Basement
- Area: 151.38 Square Feet
- Dimensions: 12.11 x 12.5
Bedroom
- Level: Basement
- Area: 209.25 Square Feet
- Dimensions: 13.5 x 15.5
Bathroom
- Features: Primary Suite
- Level: Main
- Area: 195.05 Square Feet
- Dimensions: 17.11 x 11.4
Bathroom
- Level: Main
- Area: 65 Square Feet
- Dimensions: 5 x 13
Bathroom
- Level: Main
- Area: 21.78 Square Feet
- Dimensions: 5.3 x 4.11
Bathroom
- Level: Basement
- Area: 103.74 Square Feet
- Dimensions: 9.1 x 11.4
Bathroom
- Level: Basement
- Area: 34.45 Square Feet
- Dimensions: 5.3 x 6.5
Bonus room
- Level: Basement
- Area: 210.6 Square Feet
- Dimensions: 15.6 x 13.5
Bonus room
- Level: Basement
- Area: 217.44 Square Feet
- Dimensions: 14.4 x 15.1
Dining room
- Level: Main
- Area: 150.48 Square Feet
- Dimensions: 13.2 x 11.4
Family room
- Level: Basement
- Area: 653.95 Square Feet
- Dimensions: 36.11 x 18.11
Kitchen
- Level: Main
- Area: 233.09 Square Feet
- Dimensions: 14.3 x 16.3
Laundry
- Level: Main
- Area: 87.87 Square Feet
- Dimensions: 10.1 x 8.7
Living room
- Level: Main
- Area: 603.98 Square Feet
- Dimensions: 29.9 x 20.2
Office
- Level: Main
- Area: 165 Square Feet
- Dimensions: 13.2 x 12.5
Utility room
- Level: Basement
- Area: 1027.5 Square Feet
- Dimensions: 25 x 41.1
Heating
- Forced Air, Natural Gas
Cooling
- Central Air
Appliances
- Included: Cooktop, Dishwasher, Disposal, Double Oven, Gas Water Heater, Microwave, Range Hood, Refrigerator
Features
- Ceiling Fan(s), Eat-in Kitchen, Entrance Foyer, Five Piece Bath, Granite Counters, High Ceilings, High Speed Internet, Jack & Jill Bathroom, Kitchen Island, Open Floorplan, Pantry, Smoke Free, Sound System, Stone Counters, Vaulted Ceiling(s), Walk-In Closet(s), Wired for Data
- Flooring: Carpet, Stone, Tile, Wood
- Windows: Bay Window(s), Double Pane Windows, Window Coverings, Window Treatments
- Basement: Finished,Walk-Out Access
- Number of fireplaces: 3
- Fireplace features: Basement, Great Room, Master Bedroom
Interior area
- Total structure area: 5,407
- Total interior livable area: 5,407 sqft
- Finished area above ground: 2,718
- Finished area below ground: 1,897
Video & virtual tour
Property
Parking
- Total spaces: 3
- Parking features: Concrete, Oversized
- Attached garage spaces: 3
Features
- Levels: One
- Stories: 1
- Patio & porch: Covered, Deck, Front Porch
- Exterior features: Gas Valve, Private Yard
- Fencing: None
- Has view: Yes
- View description: Mountain(s)
Lot
- Size: 0.26 Acres
- Features: Cul-De-Sac, Landscaped, Many Trees, Open Space
Details
- Parcel number: R0464165
- Zoning: RES
- Special conditions: Standard
Construction
Type & style
- Home type: SingleFamily
- Architectural style: Mountain Contemporary
- Property subtype: Single Family Residence
Materials
- Rock
- Foundation: Slab
- Roof: Composition
Condition
- Year built: 2006
Utilities & green energy
- Sewer: Public Sewer
- Water: Public
- Utilities for property: Cable Available, Electricity Connected, Internet Access (Wired), Natural Gas Connected, Phone Available
Community & HOA
Community
- Security: Carbon Monoxide Detector(s)
- Subdivision: Escavera
HOA
- Has HOA: Yes
- Amenities included: Park, Trail(s)
- Services included: Reserve Fund, Road Maintenance, Snow Removal, Trash
- HOA fee: $165 monthly
- HOA name: Escavera Master Association
- HOA phone: 303-985-9623
Location
- Region: Castle Rock
Financial & listing details
- Price per square foot: $250/sqft
- Tax assessed value: $1,342,408
- Annual tax amount: $5,876
- Date on market: 9/17/2026
- Listing terms: Cash,Conventional,FHA,Jumbo,VA Loan
- Exclusions: Seller's Personal Property, Washer, And Dryer.
- Ownership: Individual
- Electric utility on property: Yes
- Road surface type: Paved
Estimated market value
Not available
Estimated sales range
Not available
Not available
Price history
| Date | Event | Price |
|---|---|---|
| 9/17/2026 | Listed for sale | $1,350,000+95.3%$250/sqft |
Source:  REcolorado as distributed by MLS GRID #2472053 Report a problem REcolorado as distributed by MLS GRID #2472053 Report a problem | ||
| 5/17/2006 | Sold | $691,074$128/sqft |
Source: Public Record Report a problem | ||
Public tax history
| Year | Property taxes | Tax assessment |
|---|---|---|
| 2025 | $5,547 -1.4% | $83,900 -7.2% |
| 2024 | $5,625 +28.3% | $90,450 -1% |
| 2023 | $4,384 -4.2% | $91,330 +38.8% |
| 2022 | $4,576 | $65,800 -2.8% |
| 2021 | -- | $67,690 +15.2% |
| 2020 | $4,735 -11% | $58,740 |
| 2019 | $5,319 | $58,740 -5.1% |
| 2018 | $5,319 +7.4% | $61,920 |
| 2017 | $4,951 +2% | $61,920 +4.2% |
| 2016 | $4,854 -2.3% | $59,420 |
| 2015 | $4,966 +7.4% | $59,420 +16% |
| 2014 | $4,626 | $51,240 |
| 2013 | -- | $51,240 +5.8% |
| 2012 | -- | $48,450 |
| 2011 | -- | $48,450 -20.6% |
| 2010 | -- | $61,010 +23.5% |
| 2009 | $2,162 | $49,400 |
| 2008 | -- | $49,400 +158.8% |
| 2007 | -- | $19,090 |
| 2006 | $1,888 +13.1% | $19,090 -0.1% |
| 2004 | $1,669 | $19,110 |
Find assessor info on the county website
Monthly payment
Est. payment
Payment breakdown
Explore the cost of this home by adjusting the details. Changes won't be saved.Climate risks
Neighborhood: 80104
Nearby schools
Schools provided by the listing agent
- Elementary: Castle Rock
- Middle: Mesa
- High: Douglas County
- District: Douglas RE-1
Source: REcolorado as distributed by MLS GRID. This data may not be complete. We recommend contacting the local school district to confirm school assignments for this home.
Similar homes
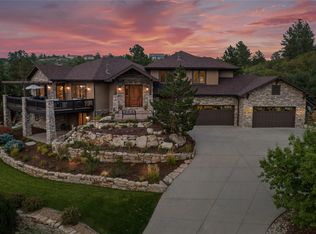
- $1,499,9004 bd4 ba5.6k sqft6127 Maroon Peak Pl, Castle Rock, CO 80108For Sale

 MLS ID #1070592, Jessica Northrop, Compass-Denver. IRES as distributed by MLS GRID
 - $1,125,0004 bd4 ba7.2k sqft3366 Red Tree Place, Castle Rock, CO 80104For Sale

 MLS ID #9313487, Tara Jones, Opendoor Brokerage LLC. REcolorado as distributed by MLS GRID
 - $1,475,0005 bd5 ba6.1k sqft6411 Sand Rose Court, Castle Rock, CO 80108For Sale
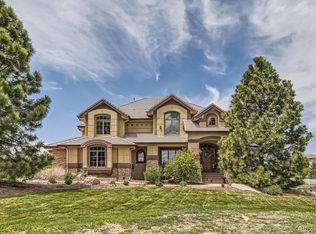 MLS ID #2634858, Todd Bliek, Sweetman Realty. REcolorado as distributed by MLS GRID
 - $799,9004 bd3 ba4.1k sqft277 S Larkspur Drive, Castle Rock, CO 80104For Sale
 MLS ID #6055048, Nadine Kirk, RE/MAX Alliance. REcolorado as distributed by MLS GRID
 - $1,239,5005 bd6 ba7.2k sqft2073 Avery Way, Castle Rock, CO 80109For SaleMLS ID #2692131, Marjorie Engle, eXp Realty, LLC. REcolorado as distributed by MLS GRID
- $1,350,0004 bd6 ba5.8k sqft5375 Country Club Dr, Larkspur, CO 80118For Sale
 MLS ID #8726554, Elizabeth Owens, RE/MAX Alliance. elevateMLS
 - $1,500,0006 bd5 ba5.7k sqft6708 Tremolite Court, Castle Rock, CO 80108For SaleMLS ID #2058068, Deborah Syke, LIV Sotheby's International Realty. REcolorado as distributed by MLS GRID
- $1,299,0004 bd4 ba4.8k sqft6977 Glenhunt Lane, Castle Pines, CO 80108For SaleMLS ID #9846429, Lora Colander, Keller Williams Real Estate LLC. REcolorado as distributed by MLS GRID
- $1,065,0005 bd4 ba4.8k sqftCliffside, Castle Rock, CO 80108For SaleMLS ID #8682448, Laura Hooker Daniels, LIV Sotheby's International Realty. REcolorado as distributed by MLS GRID
- $965,0004 bd4 ba4.2k sqft3205 Coyote Hills Court, Castle Rock, CO 80109For SaleMLS ID #5016807, Charla Kelly, Keller Williams DTC. REcolorado as distributed by MLS GRID
- $1,199,9004 bd5 ba4.4k sqft11356 Random Valley Circle, Parker, CO 80134For SaleMLS ID #2250349, Keri West, Your Castle Real Estate Inc. REcolorado as distributed by MLS GRID
- $1,475,0005 bd5 ba5.2k sqft3328 Diablo Way, Castle Rock, CO 80108For SaleMLS ID #6750610, Jack O'Connor, The Denver 100 LLC. REcolorado as distributed by MLS GRID
- $899,9004 bd3 ba5.6k sqft3572 Elk Run Drive, Castle Rock, CO 80109For SaleMLS ID #9732559, Chris Jackson, Madison & Company Properties. REcolorado as distributed by MLS GRID
- $1,295,0005 bd3 ba4.3k sqft10996 Deerfield Road, Franktown, CO 80116For SaleMLS ID #6185224, Cheryl Bustin, RE/MAX Alliance. REcolorado as distributed by MLS GRID
- $1,349,0005 bd4 ba5.3k sqft7129 S Chapparal Circle W, Aurora, CO 80016For SaleMLS ID #4982615, Kevin Kestenbaum, Redfin Corporation. REcolorado as distributed by MLS GRID
- $1,250,0006 bd5 ba4.8k sqft6493 S Sedalia Street, Centennial, CO 80016For SaleMLS ID #8442780, Harold Sanderson, Assured Realty. REcolorado as distributed by MLS GRID
- $1,250,0004 bd3 ba3.4k sqft3491 Bear Canyon Circle, Sedalia, CO 80135For SaleMLS ID #5353928, Kevin Capra, Compass - Denver. REcolorado as distributed by MLS GRID
- $1,749,0004 bd5 ba5.2k sqft2941 Castle Butte Drive, Castle Rock, CO 80109For SaleMLS ID #5748884, Diane Baldridge, Diane Baldridge. REcolorado as distributed by MLS GRID
- $1,275,0006 bd4 ba5.1k sqft7068 Turweston Lane, Castle Rock, CO 80108For SaleMLS ID #7481483, John Vizzi, Colorado Flat Fee Realty Inc. REcolorado as distributed by MLS GRID
- $1,250,0005 bd5 ba4.6k sqft3104 Ramshorn Drive, Castle Rock, CO 80108For SaleMLS ID #9977601, Ford Fountain Team, LIV Sotheby's International Realty. REcolorado as distributed by MLS GRID
